


$2,261,735
Noisy Le Grand Villa
- 5 Beds
- 1 Baths
- 3,423 Sqft
- Updated: September 18
- 7
About the Property
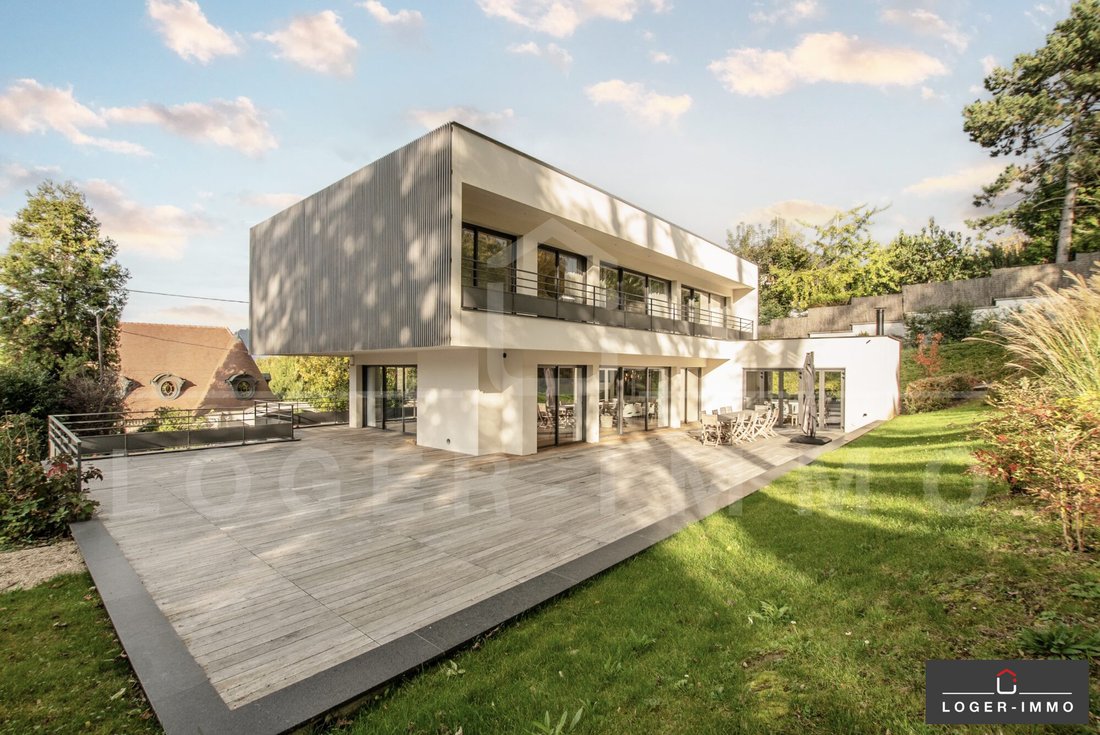
Just 20 minutes from Paris, nestled in a preserved private park, lies an architect-designed villa for those seeking serenity without giving up proximity to Paris. Here, the Marne river forms a scenic backdrop, light glides through large bay windows, and silence reigns as the ultimate luxury.
A home of character and space:
- Spread over three perfectly balanced levels, the villa offers
A home of character and space:
- Spread over three perfectly balanced levels, the villa offers
Just 20 minutes from Paris, nestled in a preserved private park, lies an architect-designed villa for those seeking serenity without giving up proximity to Paris. Here, the Marne river forms a scenic backdrop, light glides through large bay windows, and silence reigns as the ultimate luxury.
A home of character and space:
- Spread over three perfectly balanced levels, the villa offers 318 m² of living space (561 m² floor area), surrounded by 250 m² of terraces and a landscaped garden of 1,673 m², designed like a living painting.
- The entrance opens to a reception hall with clean lines, leading to an independent 35 m² apartment (with open kitchen and living room, bedroom, and bathroom) — ideal for hosting family, guests, or staff.
- A custom wine cellar, a true showcase for exceptional vintages, complements this level, along with an indoor garage that can accommodate up to 7 vehicles (perfect for enthusiasts and collectors).
On the garden level, light becomes architecture:
- An 87 m² living room extends facing the greenery.
- An open kitchen invites sharing.
- A winter garden with barbecue creates a subtle link between indoors and outdoors.
- The 250 m² south-facing terrace stretches toward the sun, serving as a space for relaxation and conviviality, bordered by a garden where a pool could be added.
A floor dedicated to privacy:
- Upstairs, comfort turns into refinement:
- A 45 m² master suite with bathroom and large dressing room.
- A second 20 m² suite.
- Two children’s bedrooms, each with its own bathroom and dressing room.
- Two opposite balconies, north and south, offer calming views of the garden and the changing seasonal light.
Contemporary refinement & discreet technology:
- Reversible air conditioning
- Full home automation
- Alarm and remote monitoring system
- Custom fittings (kitchen, dressing rooms, built-in furniture)
- Designer lighting
- Starck sanitary fixtures, Grohe Graphite faucets
- STÛV fireplace
This place does not seek to shine; it whispers luxury to those who know how to listen. Hidden from view, this home offers its residents the privilege of discretion. A peaceful refuge, between architecture and nature, between light and the murmur of the Marne.
Fees included: 5% VAT charged to the buyer. Price excluding fees: €1,900,000.
Energy class B, Climate class A.
Estimated annual energy expenses for standard use: between €1,870 and €2,600 for the years 2021, 2022, and 2023 (subscriptions included).
Information on risks related to this property is available on the Géorisques website: [hidden information].
This property is offered by a commercial agent (sole proprietorship).
Your LOGER-IMMO advisor: Anney Marye PETER, Commercial agent (sole proprietorship).
Information on the risks to which this property is exposed is available on the Géorisques website: https://www.georisques.gouv.fr/
A home of character and space:
- Spread over three perfectly balanced levels, the villa offers 318 m² of living space (561 m² floor area), surrounded by 250 m² of terraces and a landscaped garden of 1,673 m², designed like a living painting.
- The entrance opens to a reception hall with clean lines, leading to an independent 35 m² apartment (with open kitchen and living room, bedroom, and bathroom) — ideal for hosting family, guests, or staff.
- A custom wine cellar, a true showcase for exceptional vintages, complements this level, along with an indoor garage that can accommodate up to 7 vehicles (perfect for enthusiasts and collectors).
On the garden level, light becomes architecture:
- An 87 m² living room extends facing the greenery.
- An open kitchen invites sharing.
- A winter garden with barbecue creates a subtle link between indoors and outdoors.
- The 250 m² south-facing terrace stretches toward the sun, serving as a space for relaxation and conviviality, bordered by a garden where a pool could be added.
A floor dedicated to privacy:
- Upstairs, comfort turns into refinement:
- A 45 m² master suite with bathroom and large dressing room.
- A second 20 m² suite.
- Two children’s bedrooms, each with its own bathroom and dressing room.
- Two opposite balconies, north and south, offer calming views of the garden and the changing seasonal light.
Contemporary refinement & discreet technology:
- Reversible air conditioning
- Full home automation
- Alarm and remote monitoring system
- Custom fittings (kitchen, dressing rooms, built-in furniture)
- Designer lighting
- Starck sanitary fixtures, Grohe Graphite faucets
- STÛV fireplace
This place does not seek to shine; it whispers luxury to those who know how to listen. Hidden from view, this home offers its residents the privilege of discretion. A peaceful refuge, between architecture and nature, between light and the murmur of the Marne.
Fees included: 5% VAT charged to the buyer. Price excluding fees: €1,900,000.
Energy class B, Climate class A.
Estimated annual energy expenses for standard use: between €1,870 and €2,600 for the years 2021, 2022, and 2023 (subscriptions included).
Information on risks related to this property is available on the Géorisques website: [hidden information].
This property is offered by a commercial agent (sole proprietorship).
Your LOGER-IMMO advisor: Anney Marye PETER, Commercial agent (sole proprietorship).
Information on the risks to which this property is exposed is available on the Géorisques website: https://www.georisques.gouv.fr/
-
Property type
Villa
-
Year built
2023
-
Price/sqft
$660
-
Consumption
B
Features
- Garden
- Terrace
- Garage
- Wine Cellar
- Kitchen island
- Stone Countertops
- Air Conditioning
- Balcony
Explore the Area
Noisy-le-Grand, 93160, France
View on Google Maps
Price per sqft
Low
High
Joined 3 years ago
You have inquired about this property
The agent will contact you soon by
Listed by
25
Listings
2023
Joined
Book home tour with the agent
Choose a date and whether you'd like a virtual or in-person tour with the agent.
Preferred date
Tour type
Last updated
September 18
First listed
October 25, 2025
Listing reference
VM1378-LOGER
Trusted by the World's Leading Brokers
The agents behind the world's most exceptional properties list with JamesEdition.
- Listings from Sotheby's, Christie's, BARNES, and Engel & Völkers
- Every listing reviewed before it goes live
- Connect directly with verified listing agents
By continuing you agree to our Terms and Privacy Policy.