$1,077,381
Price decreased by $169,156 on Sep 11, 2026
Noiseau Villa
- 5 Beds
- 2 Baths
- 2,691 Sqft
- 13,994 Sqft lot
- Updated: September 11
About the Property
At the gates of Sucy-en-Brie – Architect-designed wooden frame house (1996) – 250 m² living space on a 1,339 m² plot, dead-end street, pond & full basement Located in a quiet residential dead-end at the gates of Sucy-en-Brie, this architect-designed house offers 250 m² of living space (477 m² floor area) on a wooded 1,339 m² plot with complete privacy. Facing South / South-West, it benefits fr
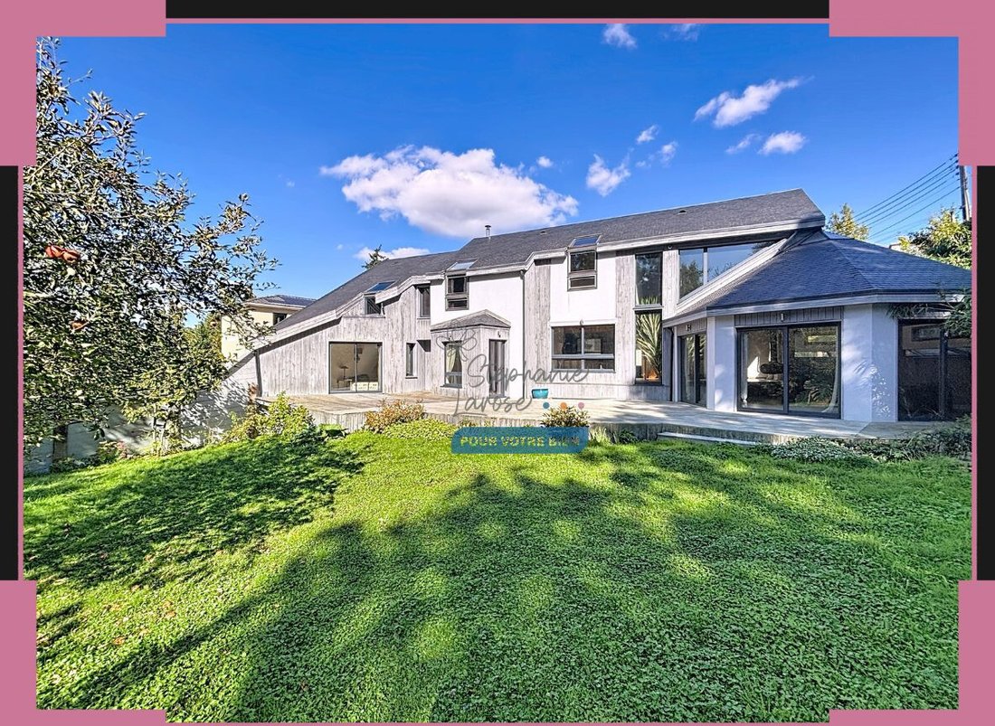
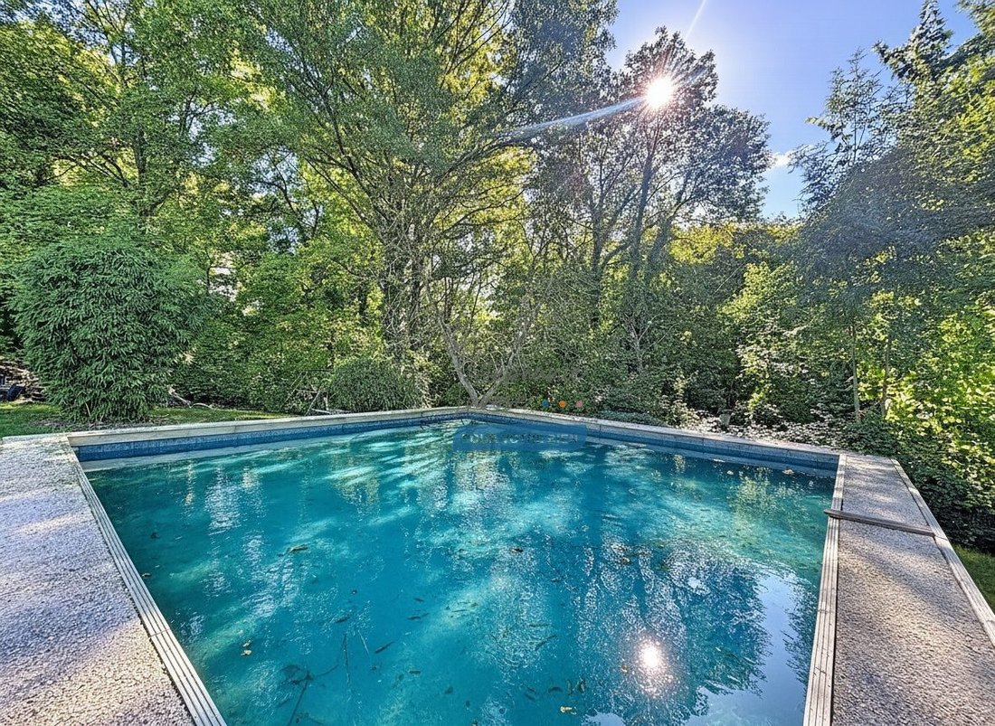
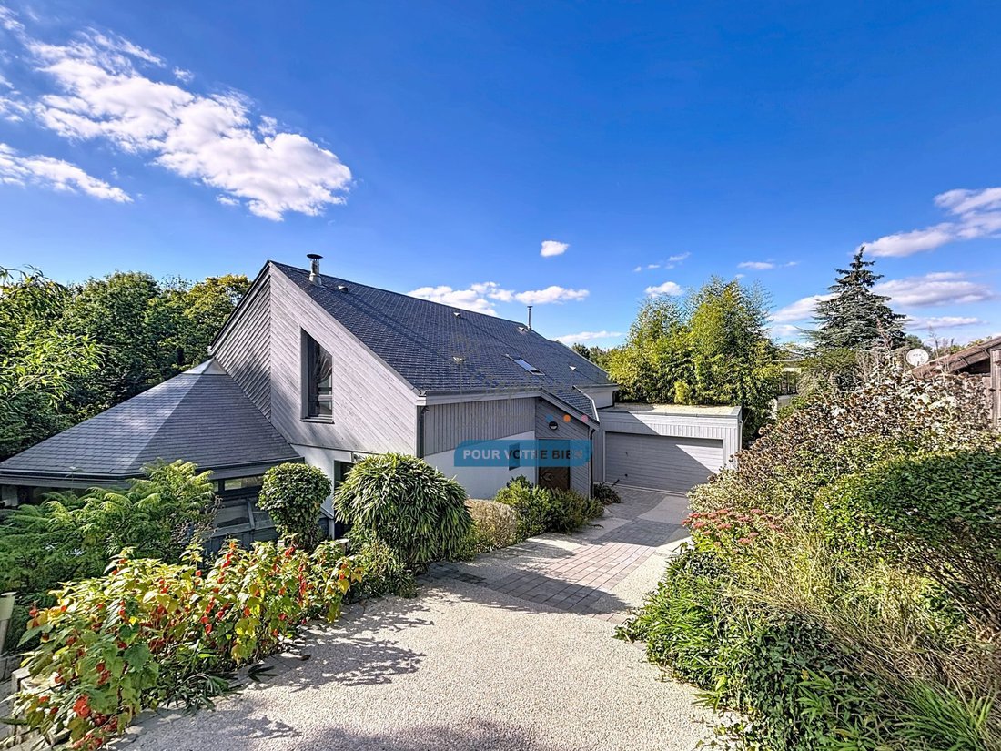
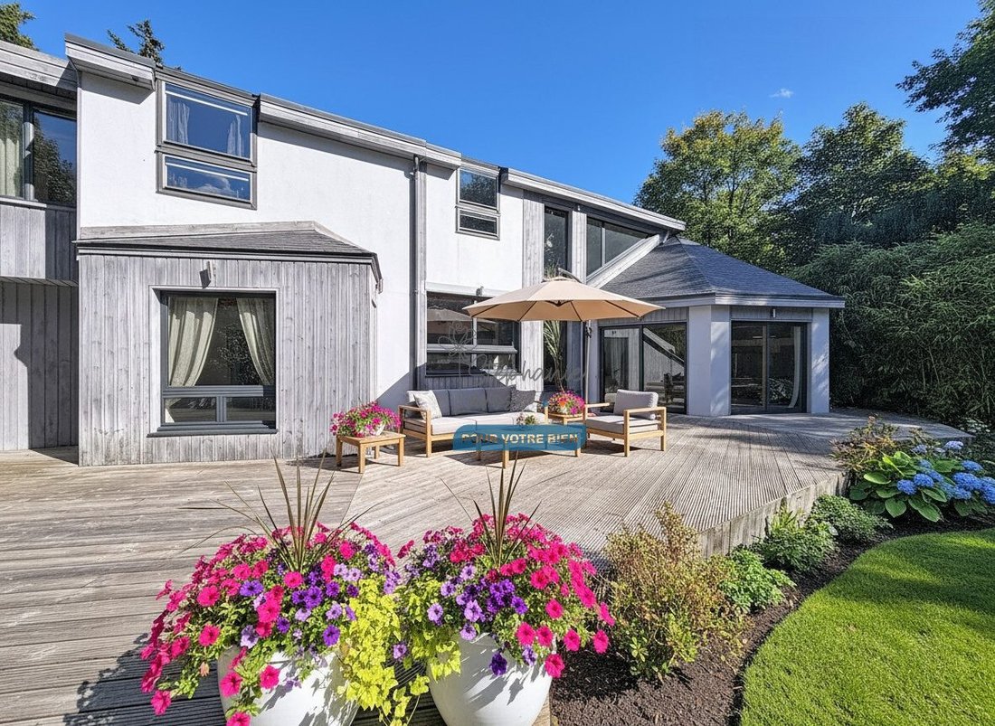
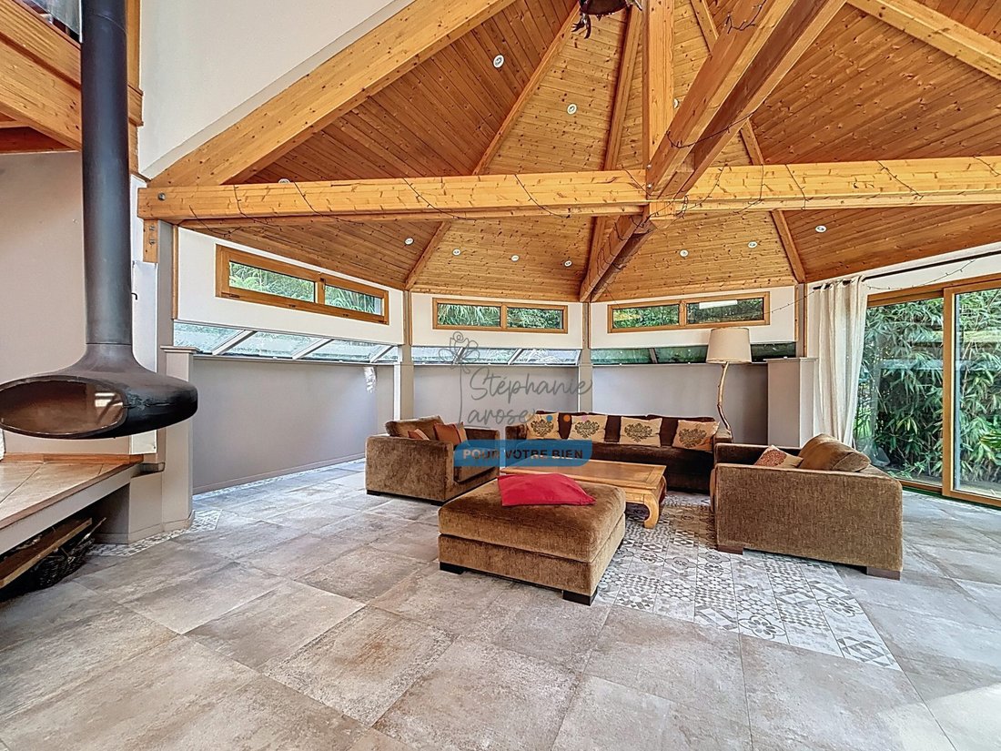
At the gates of Sucy-en-Brie – Architect-designed wooden frame house (1996) – 250 m² living space on a 1,339 m² plot, dead-end street, pond & full basement Located in a quiet residential dead-end at the gates of Sucy-en-Brie, this architect-designed house offers 250 m² of living space (477 m² floor area) on a wooded 1,339 m² plot with complete privacy. Facing South / South-West, it benefits from exceptional natural light and a large terrace of about 100 m², perfect for summer meals, relaxation, and family evenings. At the back of the property, a decorative pond of approximately 95 m², suitable for swimming, creates a natural and peaceful atmosphere. The ground floor features: - An entrance with storage - WC - Open fitted and equipped kitchen - Triple reception room of nearly 90 m² with cathedral ceiling, extending directly onto the terrace and garden A 360° rotating suspended fireplace highlights the contemporary and warm spirit of the space. The master suite includes: - Dressing room - Bathroom (shower + bathtub) - Adjacent room in a row that can be used as an office, beauty corner, or child’s bedroom Separate WC and additional dressing room complete this level. Upstairs, a large mezzanine overlooks the living room and offers various spaces (TV room, library, reading nook). This flexible floor also includes: - A study area - Four bright bedrooms - A shower room - Separate WC The full basement provides storage, a workshop, and a boiler room. A garage of about 37 m² accommodates two vehicles and includes a laundry area. Modern comforts: - Condensing gas boiler (2018) - Underfloor heating on the ground floor (except the suite) - Vintage cast iron radiators in the suite - Fan convectors upstairs - Alarm system with remote monitoring Immediate proximity to amenities: - Bus stop 4 minutes on foot → RER A Sucy-Bonneuil in about 10 minutes - Accessible green corridors - Paris about 30 minutes away An exceptional home designed for comfort, flexibility, and light. Fees payable by the seller. Energy class C, Climate class C Estimated average annual energy costs for standard use, based on 2021 energy prices: between €2,231.00 and €3,019.00. Information on risks to which this property is exposed is available on the Géorisques website: [hidden information]. Your eXp Realty advisor: Stéphanie LAROSE Commercial agent (sole proprietorship) RSAC 903317196 Créteil
Information on the risks to which this property is exposed is available on the Géorisques website: https://www.georisques.gouv.fr/
Information on the risks to which this property is exposed is available on the Géorisques website: https://www.georisques.gouv.fr/
-
Property type
Villa
-
Year built
1996
-
Price/sqft
$400
-
Consumption
C
Features
Explore the Area
impasse résidentielle, Noiseau, 94880, France
View on Google Maps
Price per sqft
Low
High
Joined 9 months ago
You have inquired about this property
The agent will contact you soon by
Listed by
949
Listings
2025
Joined
Book home tour with the agent
Choose a date and whether you'd like a virtual or in-person tour with the agent.
Preferred date
Tour type
Last updated
September 11
First listed
March 14
Listing reference
VM40307-EXPFRANCE
Trusted by the World's Leading Brokers
The agents behind the world's most exceptional properties list with JamesEdition.
- Listings from Sotheby's, Christie's, BARNES, and Engel & Völkers
- Every listing reviewed before it goes live
- Connect directly with verified listing agents
By continuing you agree to our Terms and Privacy Policy.