$714,175
Hôtel Particulier D'exception Au Cœur Du Quartier Historique Du Pâty à Nogent Le Rotrou
- 7 Beds
- 4 Baths
- 2,616 Sqft
- 10,678 Sqft lot
- Updated: August 8
About the Property
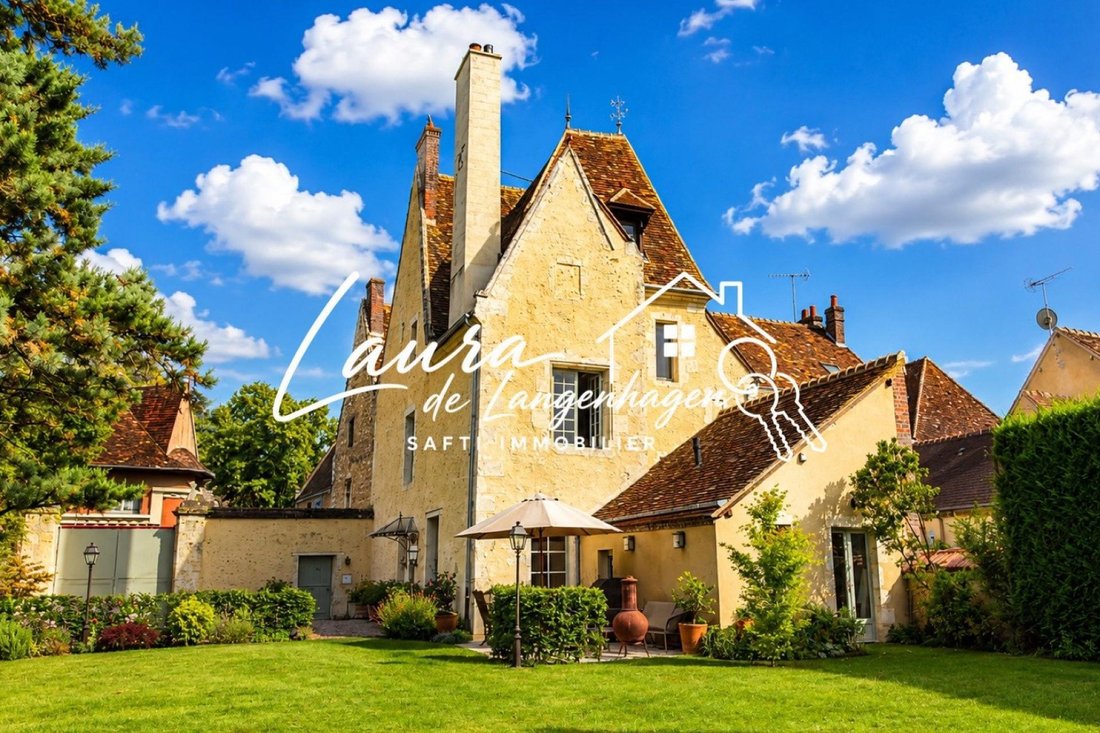
Laura de Langenhagen offers for sale a remarkable townhouse nestled in the heart of the historic Pâty district in Nogent-le-Rotrou. Built between the 15th and 16th centuries and enhanced over the centuries up to the 20th century, this iconic residence, listed as part of the city’s heritage, elegantly illustrates the evolution of Nogent architecture. Located just minutes on foot from the old town c
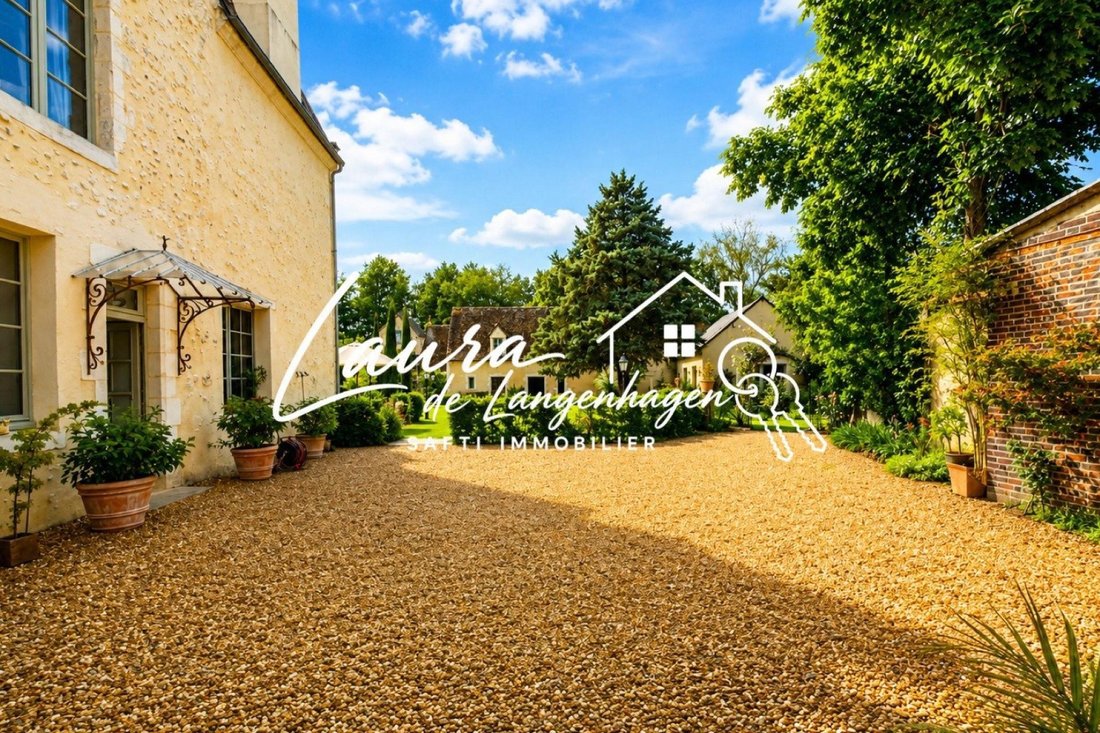
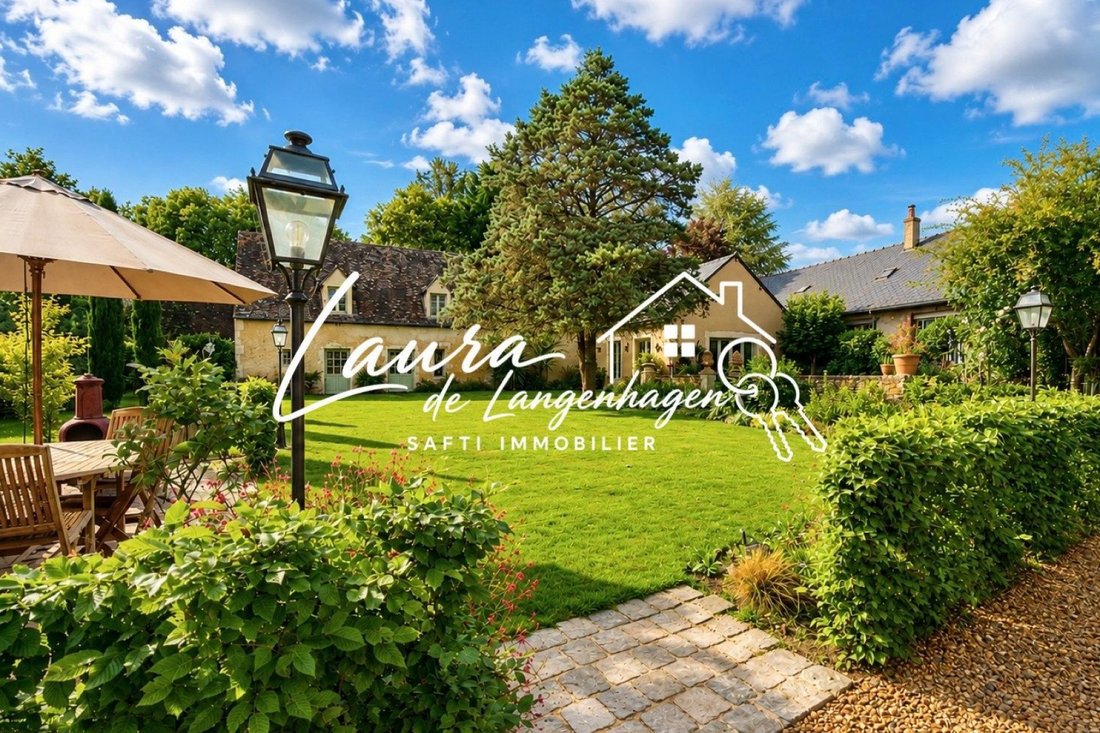
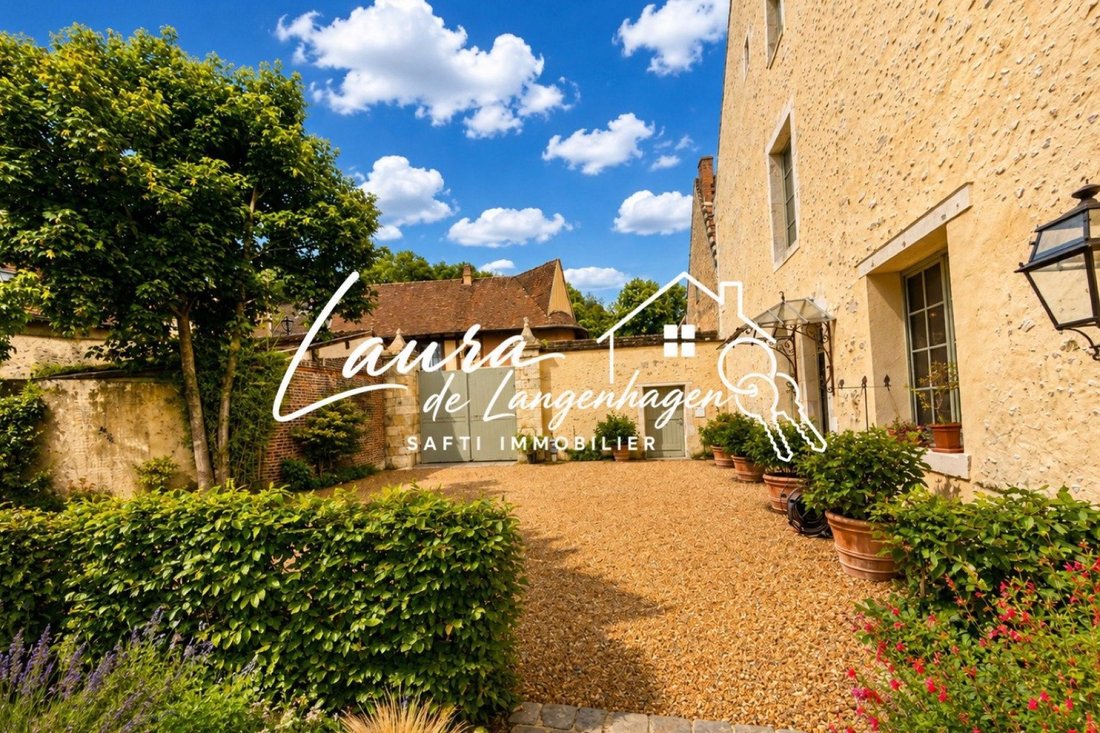
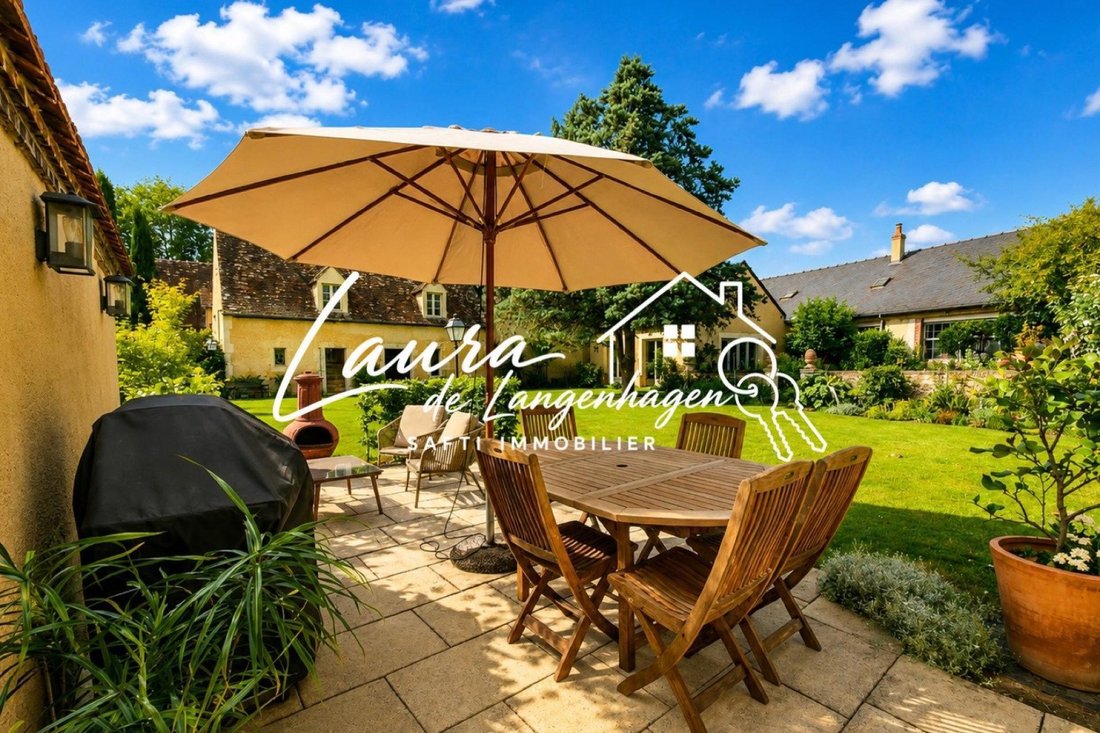
Laura de Langenhagen offers for sale a remarkable townhouse nestled in the heart of the historic Pâty district in Nogent-le-Rotrou. Built between the 15th and 16th centuries and enhanced over the centuries up to the 20th century, this iconic residence, listed as part of the city’s heritage, elegantly illustrates the evolution of Nogent architecture. Located just minutes on foot from the old town center, shops, and the famous Saturday morning market, it enjoys a privileged location on the Paris–Le Mans axis, combining accessibility, quality of life, and the charm of Perche. An exceptional historic setting: The Pâty district is one of the most sought-after areas in Nogent-le-Rotrou. Former residence of gentlemen and officers attached to the Counts of Perche’s castle, it preserves remarkable architectural heritage featuring Renaissance facades, characterful houses, turrets, and old stonework. Elegant restoration respecting the heritage: From the entrance, generous volumes and authentic materials create an atmosphere both warm and refined. Ceilings nearly three meters high, exposed stone walls, old beams, restored terracotta tiles, and custom woodwork reflect the care taken in the renovation. The original roof structures, traditional coverings, and many preserved original elements highlight the quality of a restoration deeply respectful of the site’s history. A true signature of the home, a majestic tower houses a spectacular stone spiral staircase, enhanced by steps combining solid walnut and natural stone. At its base, a vaulted storage space further emphasizes the unique character of this property. A 243 m² family residence, the ground floor is organized around a bright entrance that harmoniously distributes the living spaces: - An elegant dining room; - A large contemporary kitchen, fully fitted and equipped; - A living room with an open fireplace; - A laundry room with sink; - A boiler room with ample storage and external access; - A bathroom with toilet. The first floor includes: - A large office that can also serve as a bedroom; - A superb master suite featuring a custom library space with a desk area, a spacious bedroom, a dressing room, and a bathroom equipped with a bathtub, shower, double sinks, and toilet; - An intermediate area arranged as a reading nook with a separate toilet completes this level. The second floor comprises: - An independent bedroom with a vestibule and storage; - A second sleeping area with two bedrooms and the possibility to create a third; - A contemporary shower room; - A separate toilet. Finally, the attic reveals the impressive original framework, a true masterpiece of carpentry. A private garden in the heart of the city, sheltered from view behind its walls and hedges, the landscaped plot of approximately 1,000 m² forms a genuine green oasis in the historic center. It includes: - A gravel courtyard allowing parking for several vehicles; - An electric vehicle charging station; - An automated carriage gate with video intercom controllable remotely; - A large lawn; - An orchard and vegetable garden area; - A lovely terrace accessible directly from the kitchen; - A second access on the parallel street. Outbuildings and development potential: The property includes several outbuildings offering many usage possibilities. An elegant L-shaped building of about 100 m² houses: - A large, light-filled artist’s studio with a cathedral ceiling; - Several storage spaces; - A superb vaulted stone wine cellar. A charming independent guest house of about 43 m² completes the property. Under a beautiful cathedral ceiling and served by a stone staircase, it includes: - A kitchen with dining area; - A living room extended by a sleeping area; - A shower room with toilet. Features: - Heating and hot water production via town gas / condensing boiler controllable remotely; - Custom double-glazed woodwork; - Fiber optic internet; - Collective sanitation; - Energy performance diagnosis: D. A rare property in the heart of Perche: A perfect blend of heritage elegance and contemporary comfort, this unique property will appeal to lovers of historic homes seeking an exceptional living place. Every detail tells several centuries of history while meeting current standards. A discreet address, full of authenticity and character, in one of the most beautiful neighborhoods of Nogent-le-Rotrou. Information on risks to which this property is exposed is available on the Géorisques website: [hidden information] Sale price: €609,900 Fees charged to the seller Contact your SAFTI advisor: Laura DE LANGENHAGEN, Tel.: [hidden information], Email: [hidden information] - EI - Commercial agent registered with the Le Mans RSAC under number [hidden information]
Information on the risks to which this property is exposed is available on the Géorisques website: https://www.georisques.gouv.fr/
Information on the risks to which this property is exposed is available on the Géorisques website: https://www.georisques.gouv.fr/
-
Property type
House
-
Year built
1750
-
Price/sqft
$273
-
Emissions
D
-
Consumption
D
Explore the Area
Centre Ville Sud, Nogent-le-Rotrou, France
View on Google Maps
Price per sqft
Low
High
Joined 3 years ago
You have inquired about this property
The agent will contact you soon by
Listed by
4625
Listings
2023
Joined
Book home tour with the agent
Choose a date and whether you'd like a virtual or in-person tour with the agent.
Preferred date
Tour type
Last updated
August 8
First listed
Jun 10
Listing reference
1657748
Similar Properties Nearby
New Listings in Centre Ville Sud


Explore More Homes for Sale
Centre Ville Sud property types
Centre Ville Sud popular searches
- Panoramic / Scenic View properties in Centre Ville Sud
- Properties with Terrace in Centre Ville Sud
- Properties with Bar in Centre Ville Sud
- Properties with Game Room in Centre Ville Sud
- Properties with Office in Centre Ville Sud
- Properties with Elevator in Centre Ville Sud
- Properties with Garden in Centre Ville Sud
- Duplex properties in Centre Ville Sud
- Equestrian properties in Centre Ville Sud
- Properties with Sauna in Centre Ville Sud
- Properties with Wine Cellar in Centre Ville Sud
- Properties with Fireplace in Centre Ville Sud
- Properties with Pool in Centre Ville Sud
- Properties with Garage in Centre Ville Sud
- Properties with Balcony in Centre Ville Sud
- Properties with Tennis Court in Centre Ville Sud
- Properties with Open Kitchen in Centre Ville Sud
- Renovated properties in Centre Ville Sud
Related Guides & Stories
Trusted by the World's Leading Brokers
The agents behind the world's most exceptional properties list with JamesEdition.
- Listings from Sotheby's, Christie's, BARNES, and Engel & Völkers
- Every listing reviewed before it goes live
- Connect directly with verified listing agents
By continuing you agree to our Terms and Privacy Policy.