$750,000
Single Family Residence In Noblesville
- 3 Beds
- 4 Baths
- 5,004 Sqft
- 9,148 Sqft lot
- Updated: July 12
- Source: MIBOR Broker Listing Cooperative MLS#22113519
About the Property
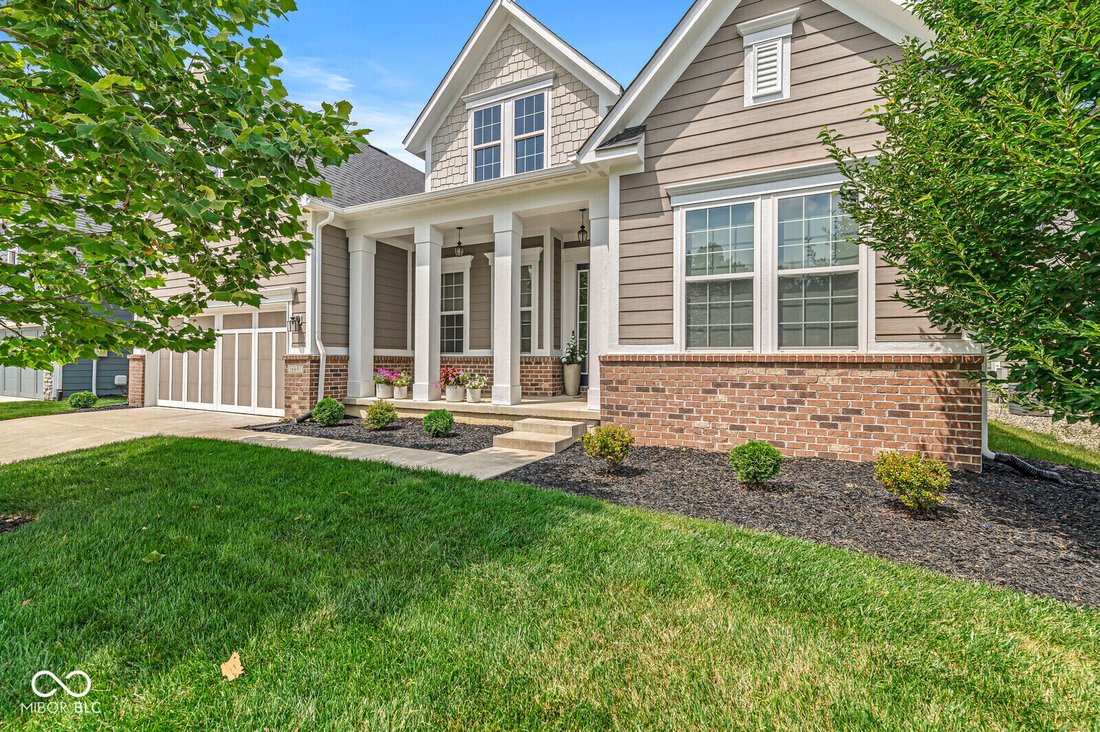
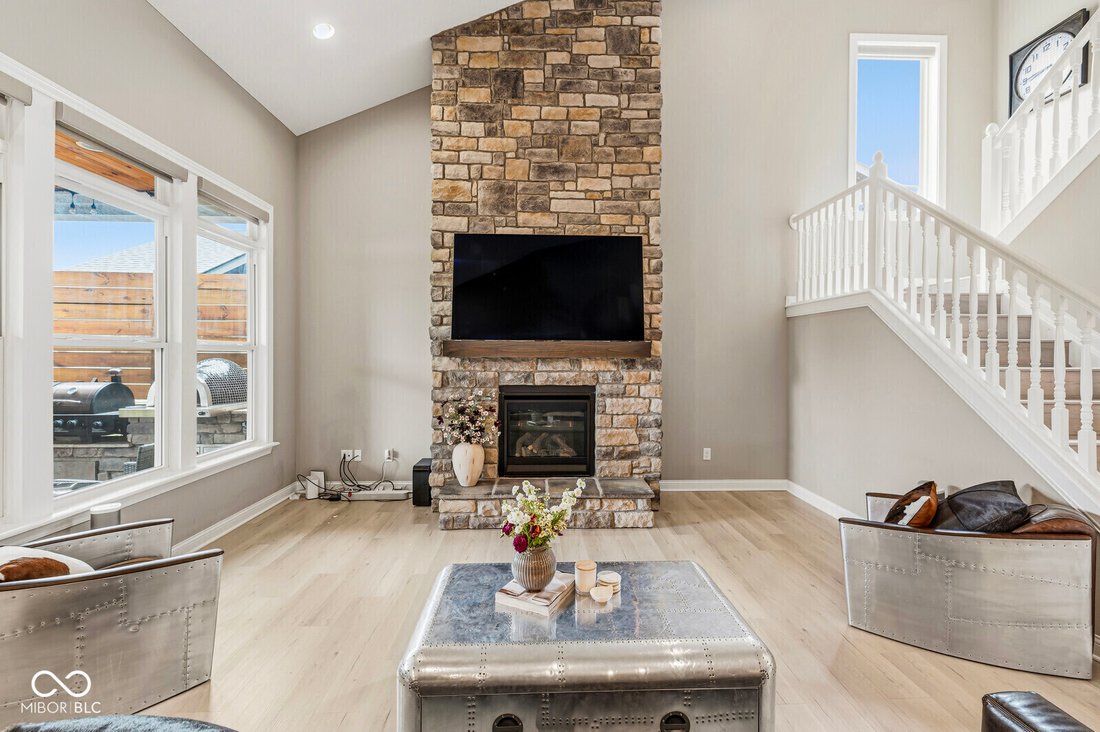
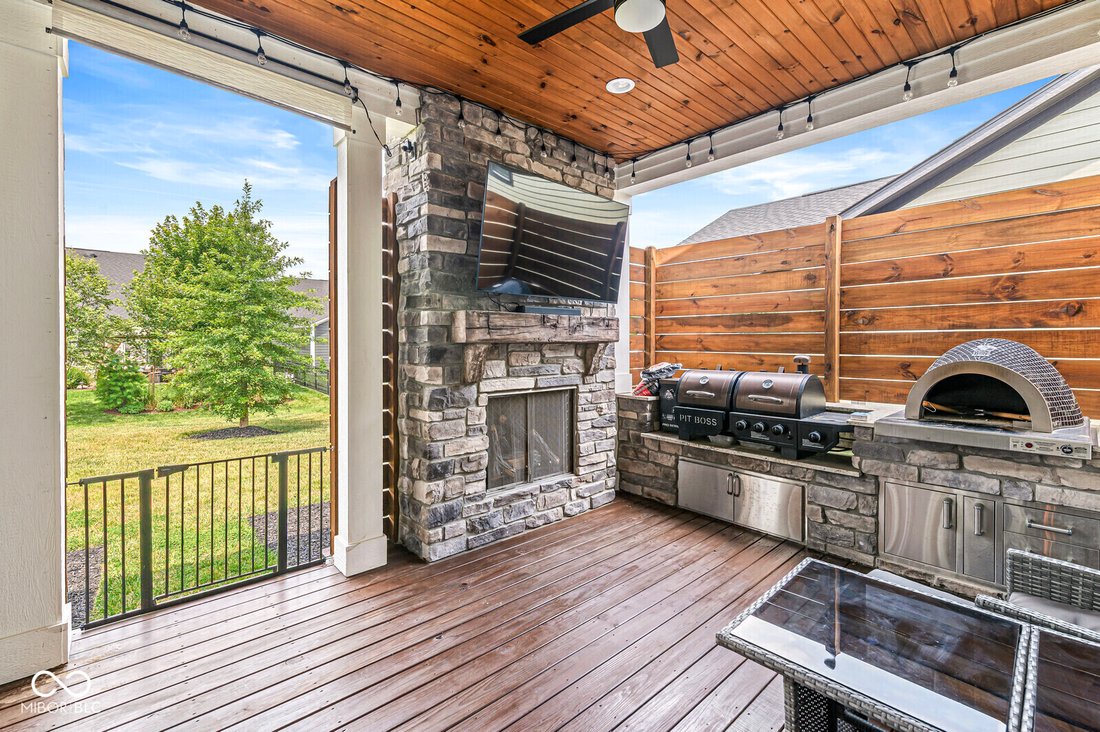
Gorgeous home with main floor primary, main floor office, two story great room, huge finished basement, and soaring ceilings throughout. Extensive number of updates done in past few years 30k in new flooring, 40k in outdoor patio and outdoor kitchen, new landscaping, custom primary closet(7k), upgraded quartz kitchen island with waterfall(8k). The kitchen is a culinary enthusiast’s dream, featurin
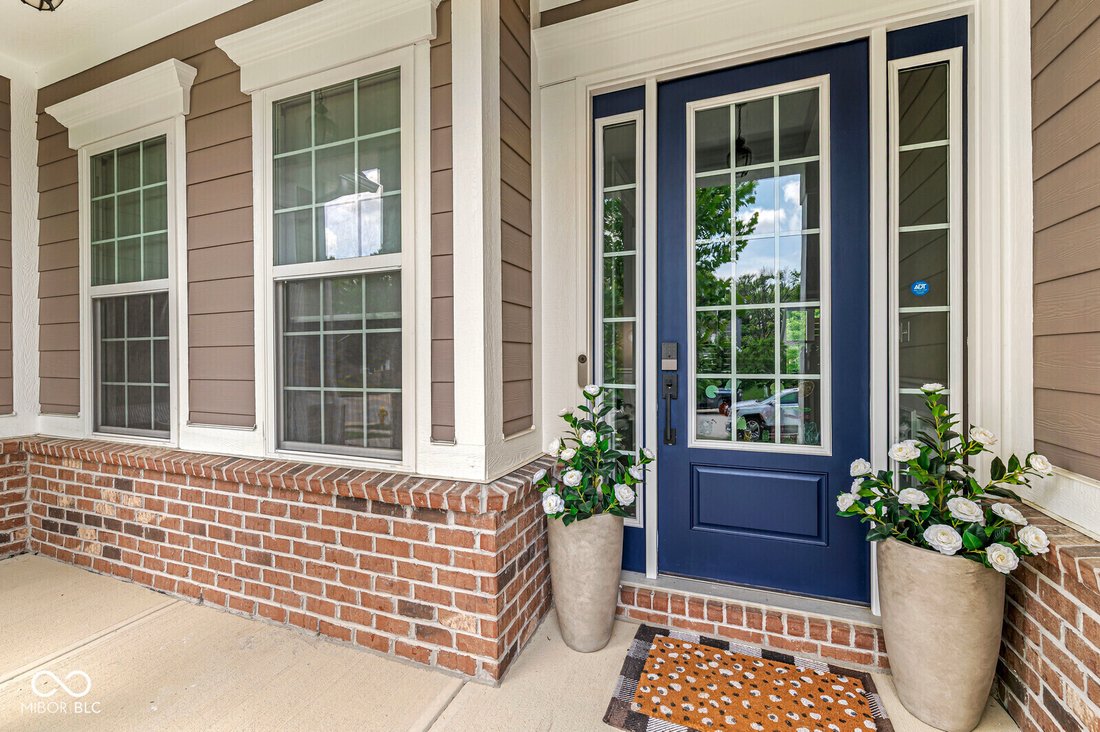
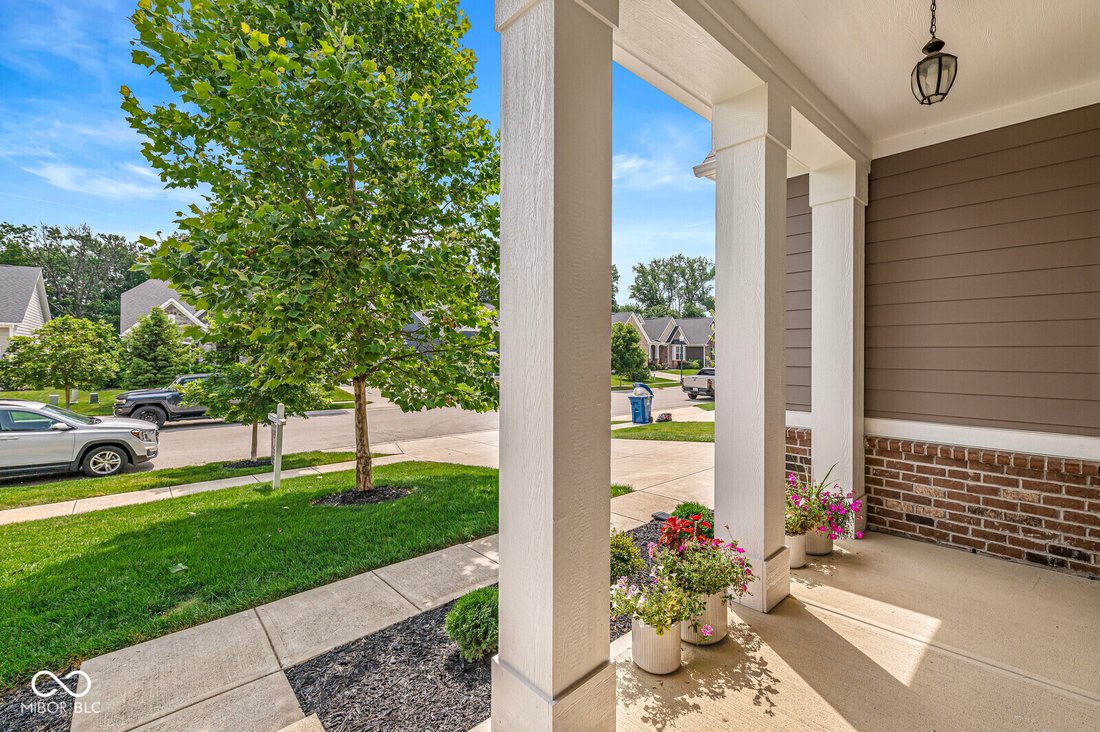
Gorgeous home with main floor primary, main floor office, two story great room, huge finished basement, and soaring ceilings throughout. Extensive number of updates done in past few years 30k in new flooring, 40k in outdoor patio and outdoor kitchen, new landscaping, custom primary closet(7k), upgraded quartz kitchen island with waterfall(8k). The kitchen is a culinary enthusiast’s dream, featuring stainless steel appliances and a double oven, perfect for preparing elaborate meals or simple weeknight dinners. A large island with a built-in sink provides ample workspace and a central gathering point, while smart refrigerator technology adds a touch of modern convenience. This space flows openly into the living room, fostering a connected environment for entertaining and daily life. Each bathroom offers a spacious layout, with one featuring two sinks for added convenience and a walk-in shower, providing a refreshing start or end to your day. Beyond the interior, an outdoor kitchen extends your entertaining possibilities, creating a seamless transition from indoor to outdoor living. A covered deck and an inviting porch offer comfortable spaces for relaxation and enjoying the surroundings. The property also includes a dedicated great room for flexible living and a practical laundry room. This property presents a unique opportunity to embrace a lifestyle of comfort and sophistication.
-
Property type
House
-
Year built
2018
-
Price/sqft
$149
Features
- Walk In Closet
- Garage
- Outdoor Kitchen
- Laundry Room
- Office
- Bar
- High Ceiling
- Basement
- Kitchen island
Explore the Area
16691 Creek Trail Drive, Westfield, Indiana, United States
View on Google Maps
Price per sqft
Low
High
Joined 2 months ago
You have inquired about this property
The agent will contact you soon by
Listed by
6
Listings
2026
Joined
Book home tour with the agent
Choose a date and whether you'd like a virtual or in-person tour with the agent.
Preferred date
Tour type
Last updated
July 12
First listed
Jul 12
Listing reference
22113519
Listing status
Based on information submitted to the MLS GRID as of 2026. All data is obtained from various sources and may not have been verified by broker or MLS GRID. Supplied Open House Information is subject to change without notice. All information should be independently reviewed and verified for accuracy. Properties may or may not be listed by the office/agent presenting the information.
Similar Properties Nearby
New Listings in Westfield


Explore More Homes for Sale
Westfield, IN, United States property types
Westfield, IN, United States popular searches
- Properties with Pool in Westfield, IN, United States
- Modern properties in Westfield, IN, United States
- Waterfront properties in Westfield, IN, United States
- Properties with Outdoor Kitchen in Westfield, IN, United States
- Golf View properties in Westfield, IN, United States
- Properties with Cinema in Westfield, IN, United States
- Gated Community properties in Westfield, IN, United States
- City View properties in Westfield, IN, United States
- Equestrian properties in Westfield, IN, United States
Related Guides & Stories
Trusted by the World's Leading Brokers
The agents behind the world's most exceptional properties list with JamesEdition.
- Listings from Sotheby's, Christie's, BARNES, and Engel & Völkers
- Every listing reviewed before it goes live
- Connect directly with verified listing agents
By continuing you agree to our Terms and Privacy Policy.
brokerages we
partnered with
partnered with