$749,905
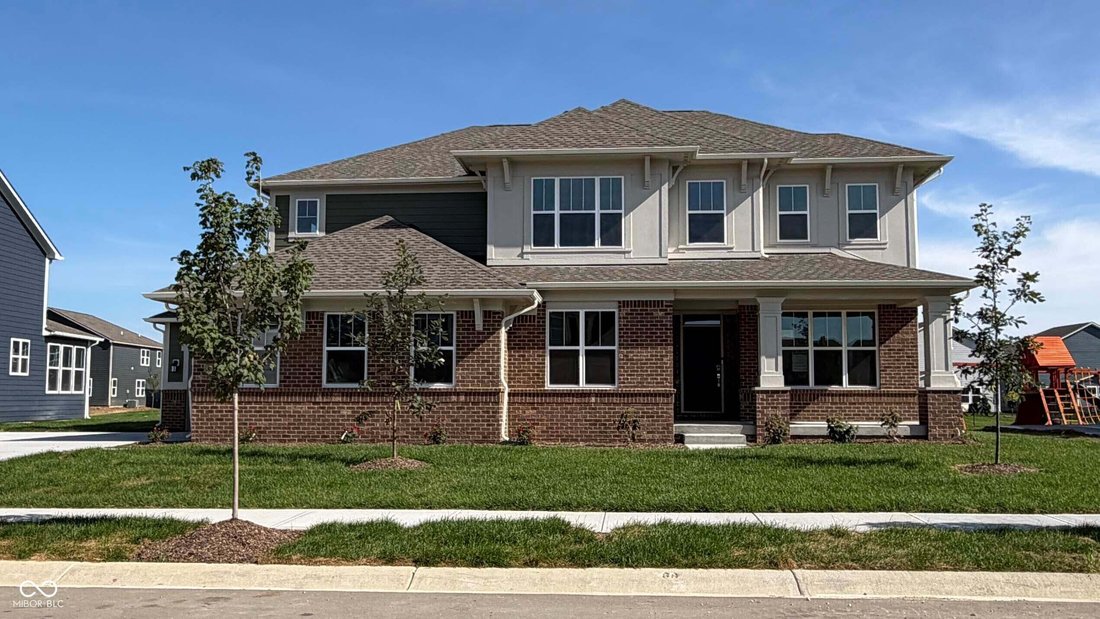
Single Family Residence In Noblesville
- 5 Beds
- 6 Baths
- 4,239 Sqft
- 13,800 Sqft lot
- Updated: Yesterday
-
1
Views for last 30 days
- Source: MIBOR Broker Listing Cooperative MLS#22113071
About the Property
The 3500 is a thoughtfully designed home that balances generous space with refined livability, unfolding gracefully across three well-planned levels. The basement level offers a partial finished area with a bath and wet bar rough-in. Whether envisioned as a recreation space, home gym, or additional living area, it’s designed with flexibility in mind. Don’t forget the storage, providing a blank can
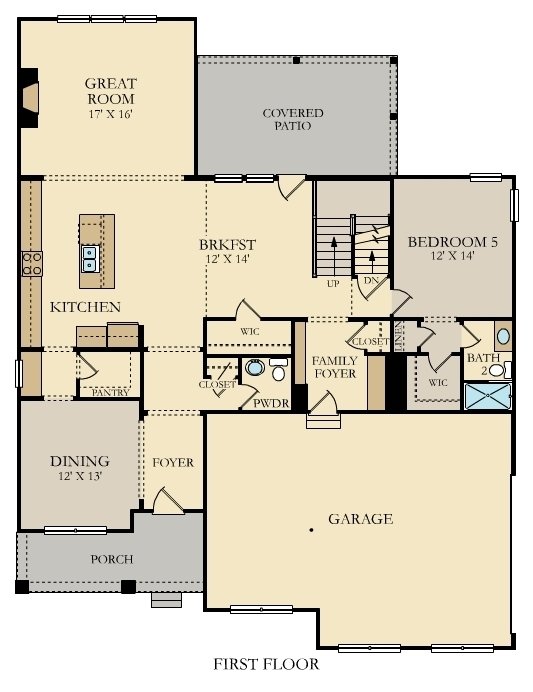
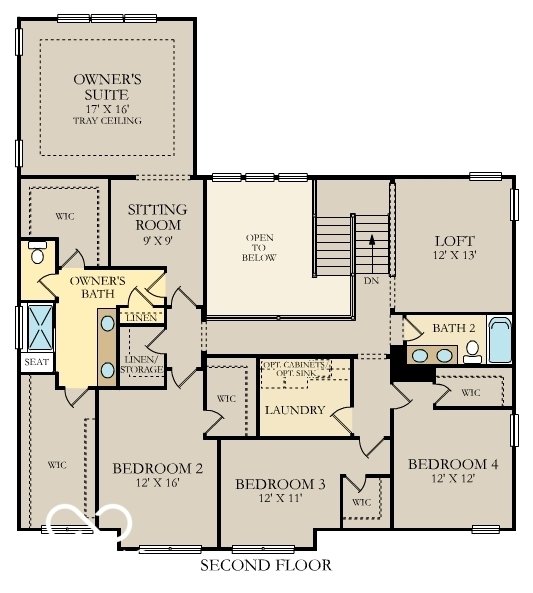
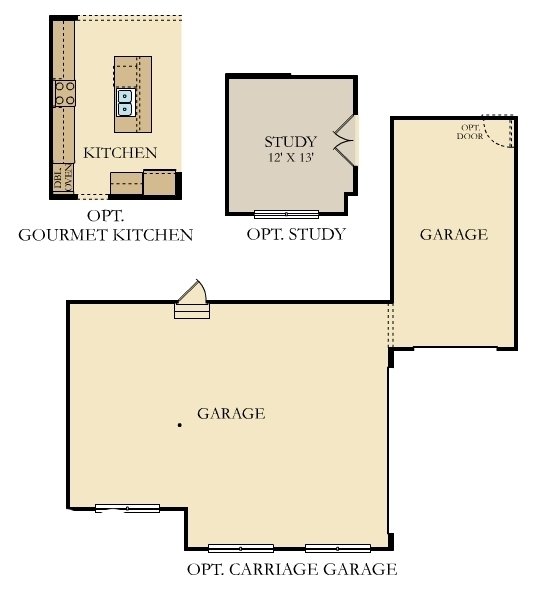
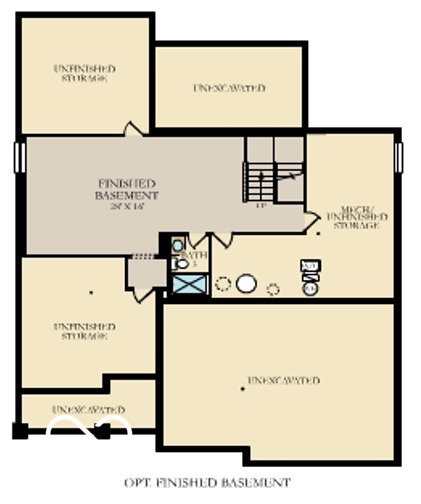
The 3500 is a thoughtfully designed home that balances generous space with refined livability, unfolding gracefully across three well-planned levels. The basement level offers a partial finished area with a bath and wet bar rough-in. Whether envisioned as a recreation space, home gym, or additional living area, it’s designed with flexibility in mind. Don’t forget the storage, providing a blank canvas for future customization while keeping practical needs neatly out of sight. On the main floor, a welcoming foyer introduces the home’s natural flow. The great room anchors the layout with an open, light-filled presence, seamlessly connected to the kitchen and breakfast area-ideal for both everyday living and effortless entertaining. A nearby family room adds warmth and intimacy, while a private study offers a quiet retreat for work or focus. A main-level bedroom with an adjacent bath enhances flexibility for guests or multigenerational living. The covered patio extends the living space outdoors, creating a natural connection between comfort and fresh air. Upstairs, the second floor is devoted to rest and retreat. The owner’s suite serves as a serene sanctuary, complete with a sitting area and a spa-inspired bath. Additional bedrooms are thoughtfully arranged for privacy, while an open loft provides a versatile space for relaxing, learning, or gathering. A conveniently located laundry room ensures everyday ease. Every detail of The 3500 is intentional-open yet defined, spacious yet inviting. It’s a home designed to adapt, grow, and endure, offering both comfort today and possibility for tomorrow. *Photos/Tour of model may show features not selected in home.
-
Property type
House
-
Year built
2026
-
Price/sqft
$176
Features
- Walk In Closet
- Garage
- Pool
- Fitness Center / Gym
- Playground
- Privacy
- Laundry Room
- Bar
- Basement
Features
Lot
- Privacy
Indoor
- Kitchen island
- Bar
- Laundry Room
- Basement
- Walk In Closet
- Fitness Center / Gym
Outdoor
- Pool
- Garage
- Playground
Explore the Area
19769 Hazelnut Boulevard, Westfield, Indiana, United States
View on Google Maps
Price per sqft
Low
High
Joined 2 months ago
You have inquired about this property
The agent will contact you soon by
Listed by
12
Listings
2026
Joined
Book home tour with the agent
Choose a date and whether you'd like a virtual or in-person tour with the agent.
Preferred date
Tour type
Last updated
Yesterday
First listed
Jul 10
Listing reference
22113071
Listing status
Based on information submitted to the MLS GRID as of 2026. All data is obtained from various sources and may not have been verified by broker or MLS GRID. Supplied Open House Information is subject to change without notice. All information should be independently reviewed and verified for accuracy. Properties may or may not be listed by the office/agent presenting the information.
Similar Properties Nearby
New Listings in Westfield


Explore More Homes for Sale
Westfield, IN, United States property types
Westfield, IN, United States popular searches
- Properties with Pool in Westfield, IN, United States
- Modern properties in Westfield, IN, United States
- Waterfront properties in Westfield, IN, United States
- Properties with Outdoor Kitchen in Westfield, IN, United States
- Golf View properties in Westfield, IN, United States
- Properties with Cinema in Westfield, IN, United States
- Gated Community properties in Westfield, IN, United States
- City View properties in Westfield, IN, United States
- Equestrian properties in Westfield, IN, United States
Related Guides & Stories
Trusted by the World's Leading Brokers
The agents behind the world's most exceptional properties list with JamesEdition.
- Listings from Sotheby's, Christie's, BARNES, and Engel & Völkers
- Every listing reviewed before it goes live
- Connect directly with verified listing agents
By continuing you agree to our Terms and Privacy Policy.
brokerages we
partnered with
partnered with