


$839,000
Single Family Residence In Noblesville
- 4 Beds
- 3 Baths
- 3,428 Sqft
- 17,860 Sqft lot
- Updated: August 14
- Source: MIBOR Broker Listing Cooperative MLS#22112479
About the Property
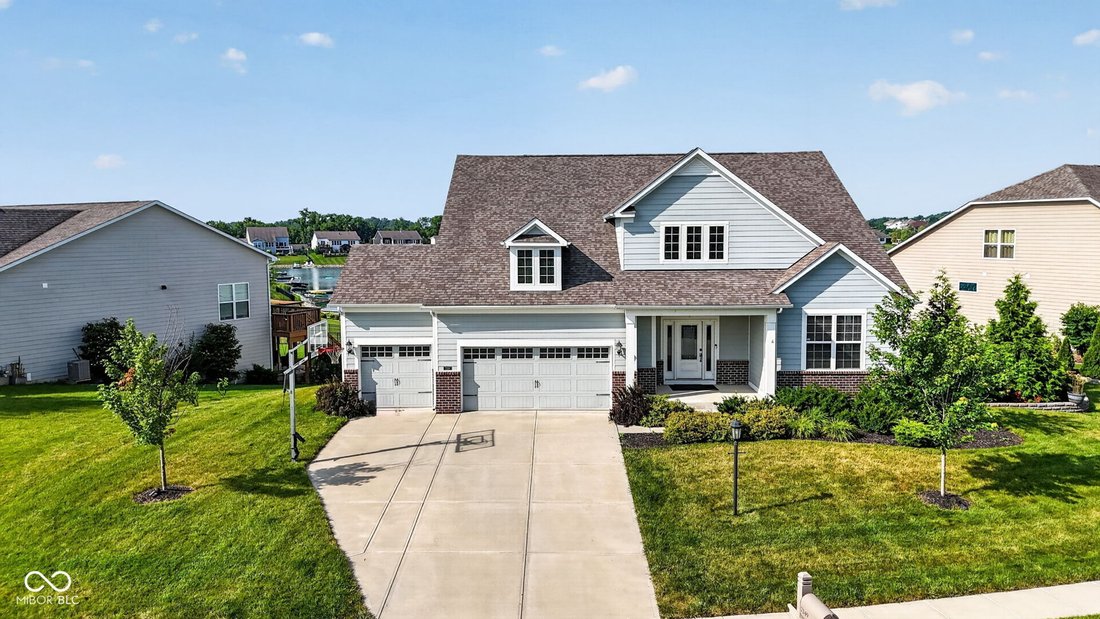
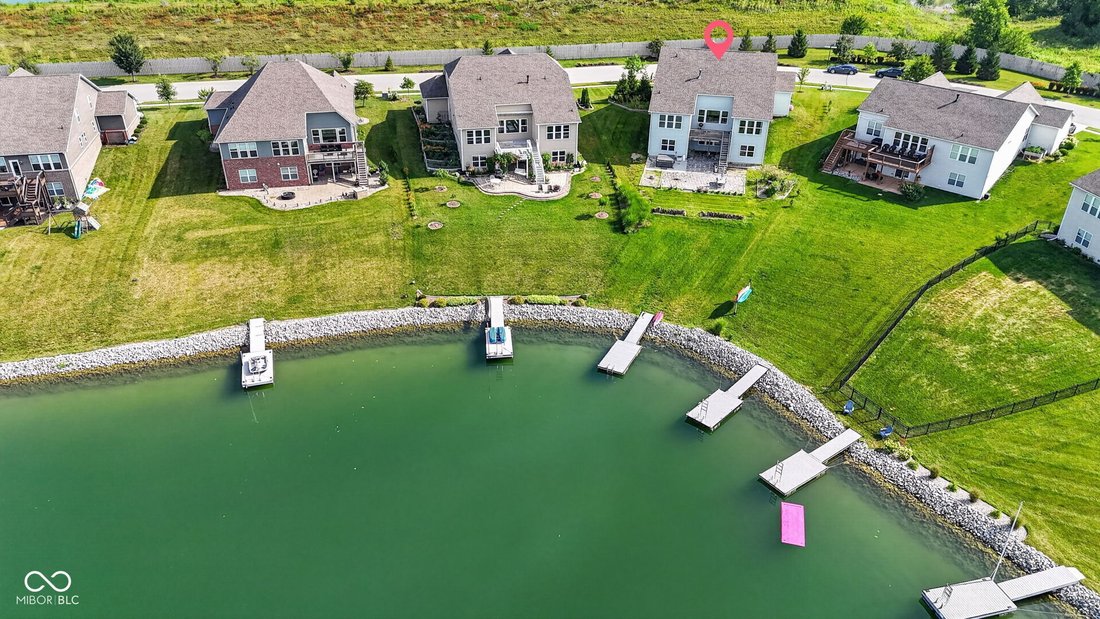
You’ll be hard pressed to find another opportunity like this, especially on the water in Lochaven of Noblesville. Built by Pulte, this Bourges floor plan offers almost 5,800 square feet of living space and tons of future potential on one the best lots in the development! From the moment you enter the front door, you’re greeted by a 2-story foyer and gorgeous, curved staircase. You’ll instantly not
You’ll be hard pressed to find another opportunity like this, especially on the water in Lochaven of Noblesville. Built by Pulte, this Bourges floor plan offers almost 5,800 square feet of living space and tons of future potential on one the best lots in the development! From the moment you enter the front door, you’re greeted by a 2-story foyer and gorgeous, curved staircase. You’ll instantly notice the sparkling water views as you discover the main level which offers a layout lending it self to efficient living and entertaining. The main level offers a 2-story family room with fireplace, overlooked by the chefs kitchen with built-in appliances, beautiful white cabinetry & backspace and granite countertops, along with a dining room surrounded by windows. Separate, private office with doors that can easily be converted into another bedroom or playroom. The primary bedroom also sits on the main level, with an oversized ensuite with walk-in, tiled shower, dual vanities with endless storage, and a great walk-in closet. The back drop zone is spacious with a separate, enclosed laundry room that will impress you with its size. The upper level features 3 bedrooms, one of which can be used as a loft space, playroom, home gym or secondary office, and an additional full bath. Enjoy views of the foyer, family room and water from the upper level catwalks! The WALK-OUT basement, also with a beautiful curved staircase, is pre-plumbed for a full bath, offers endless possibilities for additional bedrooms, living and entertaining spaces and all of the storage you need. The yard is nearly half an acre with long views of the pond with your own dock! HOA offers a clubhouse, 2 swimming pools, tennis courts, pickle ball courts, a basketball court, walking trails, workout facility! Conveniently located just off of 146th, this home is minutes from shopping, dining, retail and major roadways. Don’t miss this house!
-
Property type
House
-
Year built
2018
-
Price/sqft
$244
Features
- Walk In Closet
- Fireplace
- Pool
- Fitness Center / Gym
- Waterfront
- Water View
- Basketball Court
- Tennis Court
- Laundry Room
Features
Lot
- Water View
- Waterfront
Indoor
- High Ceiling
- Office
- Fireplace
- Kitchen island
- Laundry Room
- Basement
- Walk In Closet
- Fitness Center / Gym
Outdoor
- Pool
- Tennis Court
- Basketball Court
Explore the Area
7249 Spayside Drive N, Westfield, Indiana, United States
View on Google Maps
Price per sqft
Low
High
Joined 2 months ago
You have inquired about this property
The agent will contact you soon by
Listed by
15
Listings
2026
Joined
Book home tour with the agent
Choose a date and whether you'd like a virtual or in-person tour with the agent.
Preferred date
Tour type
Last updated
August 14
First listed
Jul 8
Listing reference
22112479
Listing status
Based on information submitted to the MLS GRID as of 2026. All data is obtained from various sources and may not have been verified by broker or MLS GRID. Supplied Open House Information is subject to change without notice. All information should be independently reviewed and verified for accuracy. Properties may or may not be listed by the office/agent presenting the information.
Similar Properties Nearby
New Listings in Westfield


Explore More Homes for Sale
Westfield, IN, United States property types
Westfield, IN, United States popular searches
- Properties with Pool in Westfield, IN, United States
- Modern properties in Westfield, IN, United States
- Waterfront properties in Westfield, IN, United States
- Properties with Outdoor Kitchen in Westfield, IN, United States
- Golf View properties in Westfield, IN, United States
- Properties with Cinema in Westfield, IN, United States
- Gated Community properties in Westfield, IN, United States
- City View properties in Westfield, IN, United States
- Equestrian properties in Westfield, IN, United States
Related Guides & Stories
Trusted by the World's Leading Brokers
The agents behind the world's most exceptional properties list with JamesEdition.
- Listings from Sotheby's, Christie's, BARNES, and Engel & Völkers
- Every listing reviewed before it goes live
- Connect directly with verified listing agents
By continuing you agree to our Terms and Privacy Policy.
brokerages we
partnered with
partnered with