
$1,399,900
Price decreased by $100,000 on Sep 25, 2026
Single Family Detached Nixa
- 4 Beds
- 4 Baths
- 6,157 Sqft
- 7.36 Ac lot
- Updated: Yesterday
- 2
- MLS#60329713
About the Property
Welcome to a truly exceptional custom estate nestled on 7.36 picturesque acres in sought-after James River Estates. This all-brick-and-stone home offers luxury, privacy, and timeless craftsmanship, highlighted by a tranquil koi pond, water feature, mature landscaping, & multiple outdoor living spaces. A grand double-door entry opens to an elegant foyer. The formal dining room features a bay wi
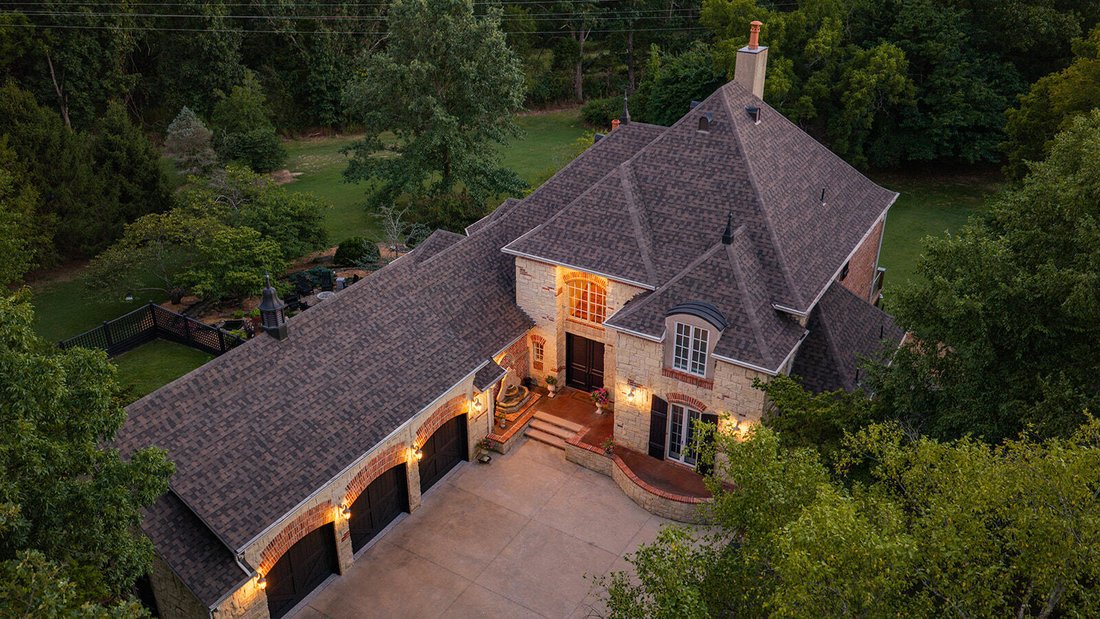
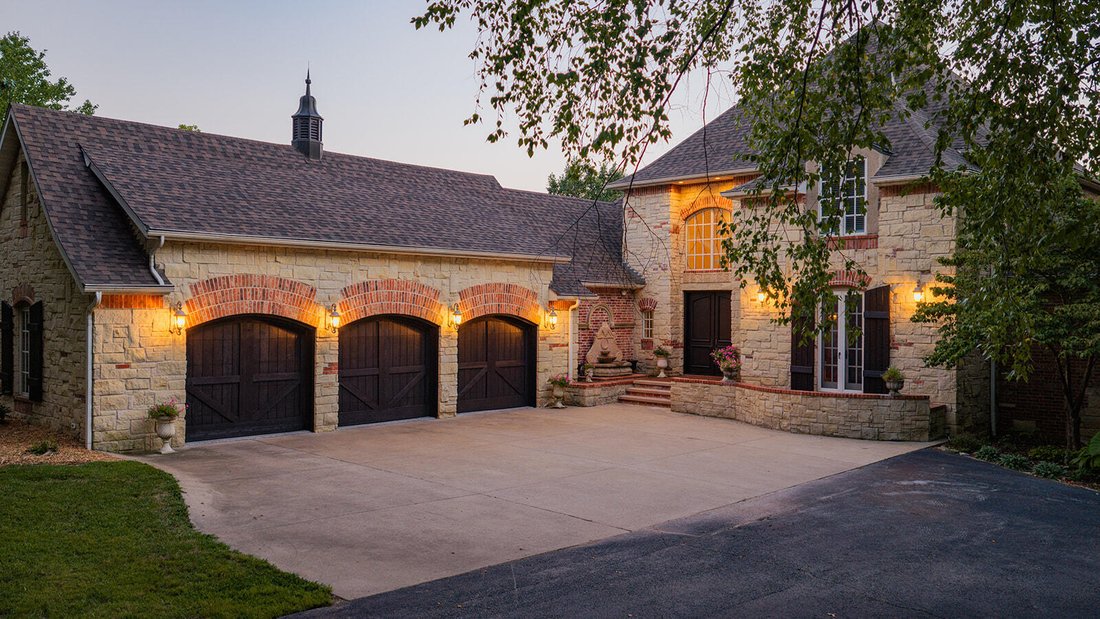
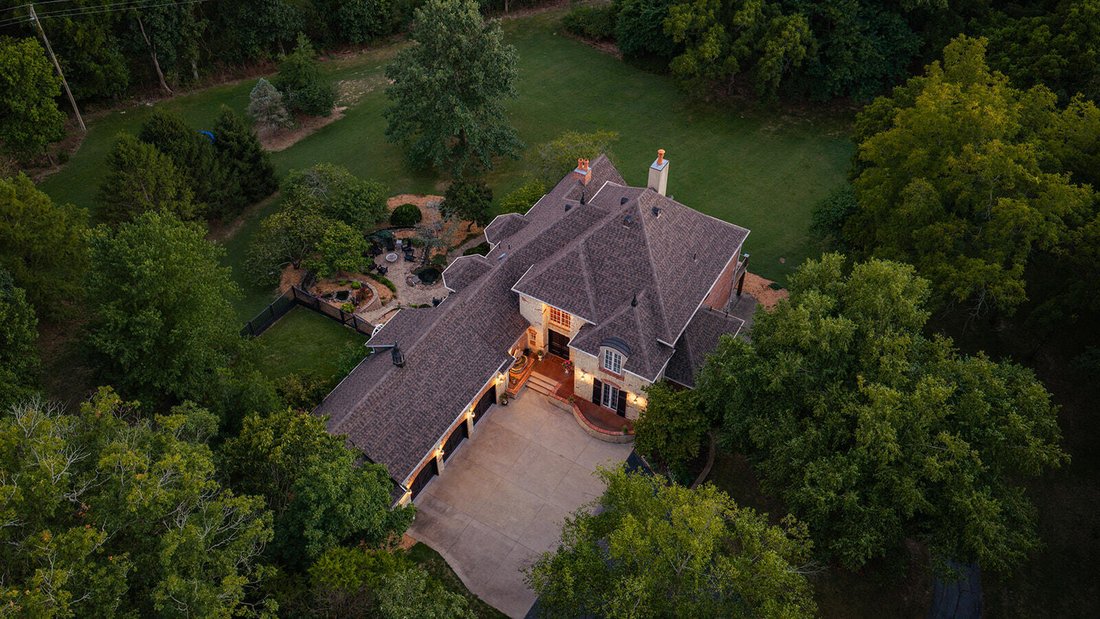
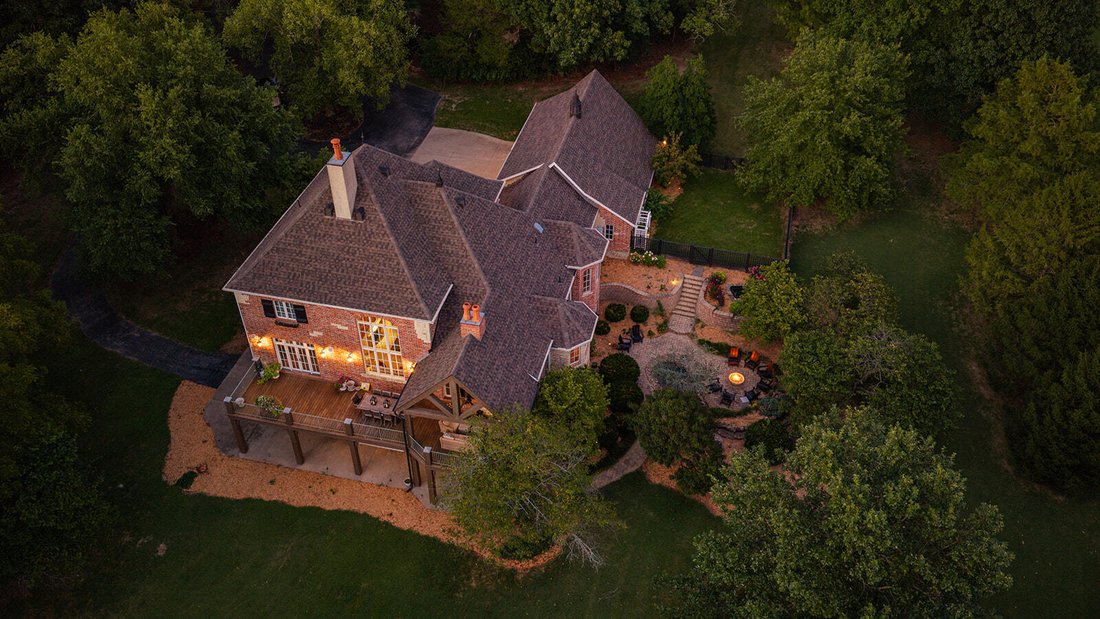
Welcome to a truly exceptional custom estate nestled on 7.36 picturesque acres in sought-after James River Estates. This all-brick-and-stone home offers luxury, privacy, and timeless craftsmanship, highlighted by a tranquil koi pond, water feature, mature landscaping, & multiple outdoor living spaces. A grand double-door entry opens to an elegant foyer. The formal dining room features a bay window, beautiful lighting, & detailed millwork. The dramatic living room showcases a soaring two-story ceiling, wall of windows, floor-to-ceiling fireplace, & open balcony. Designed for the serious chef, the oversized kitchen features two islands, custom cabinetry, quartz counters, a commercial-grade BlueStar propane range with double ovens & pot filler, Sub-Zero refrigerator, farmhouse sink, breakfast nook with beamed ceiling, cozy fireplace, and a total of three ovens. The main level also includes a private office and powder room. The luxurious primary suite offers French doors to the deck and a spa-like bath with dual vanities, clawfoot soaking tub, and oversized walk-in tile shower. Upstairs, a catwalk with custom built-in bookcases leads to two spacious bedrooms w/dual closets and a full bath. The walkout basement is an entertainer’s dream, featuring a 12-seat 4K theater room, large recreation room w/fireplace & wet bar, fourth bedroom, full bath, generous storage, and a 15’x20’ John Deere room with garage access. Additional highlights include fully remodeled interiors, white oak flooring, hickory wood stairs, wood beams, crown molding, central vacuum, surround sound, three fireplaces, and a 2023 roof. The four-stall garage features epoxy flooring, while the downstairs garage is heated and cooled. A double washer/dryer setup adds convenience. The oversized attached garage and unfinished bonus space above offer excellent flexibility for future expansion. This exceptional property combines refined finishes, thoughtful amenities, & private acreage in a premier Nixa location.
-
Property type
House
-
Year built
2002
-
Price/sqft
$227
Features
- Fireplace
- Garage
- Walk In Closet
- Garden
- Fire Pit
- Terrace
- Outdoor Living Space
- Washer Dryer
- High Ceiling
Explore the Area
1722 W Inman Road, Nixa, MO 65714, Missouri, United States
View on Google Maps
Price per sqft
Low
High
Joined 4 years ago
You have inquired about this property
The agent will contact you soon by
Listed by
32
Listings
2022
Joined
Book home tour with Adam Graddy
Choose a date and whether you'd like a virtual or in-person tour with the agent.
Preferred date
Tour type

Last updated
Yesterday
First listed
July 25
Agent licence
#2004014961
Listing reference
2140653289879610
Listing status
Similar Properties Nearby
New Listings in Nixa

Explore More Homes for Sale
Nixa, MO, United States property types
Nixa, MO, United States popular searches
- Properties with Bar in Nixa, MO, United States
- Properties with Garden in Nixa, MO, United States
- Gated Community properties in Nixa, MO, United States
- Properties with Fitness Center / Gym in Nixa, MO, United States
- Properties with Terrace in Nixa, MO, United States
- Properties with Balcony in Nixa, MO, United States
- Water View properties in Nixa, MO, United States
- New Builds properties in Nixa, MO, United States
- Properties with Tennis Court in Nixa, MO, United States
- Properties with Air Conditioning in Nixa, MO, United States
- Investment Property properties in Nixa, MO, United States
- Properties with Open Kitchen in Nixa, MO, United States
Related Guides & Stories
Trusted by the World's Leading Brokers
The agents behind the world's most exceptional properties list with JamesEdition.
- Listings from Sotheby's, Christie's, BARNES, and Engel & Völkers
- Every listing reviewed before it goes live
- Connect directly with verified listing agents
By continuing you agree to our Terms and Privacy Policy.
brokerages we
partnered with
partnered with