$897,033
Domaine Confidentiel : Loft D'architecte, Maison Bourgeoise, Piscine Et Jardin Secret
- 7 Beds
- 1 Baths
- 3,488 Sqft
- 11,582 Sqft lot
- Updated: Today
About the Property
Located in the heart of the preserved village of Nissan-lez-Enserune, this exceptional real estate complex features a stunning furnished 202m² duplex loft, created from the renovation of a barn by an architect, alongside an attached 122m² bourgeois house, built in 1880 in the village’s historic center, which requires some refreshing.
Built on a rare 1,076 m² plot in a commanding position
Built on a rare 1,076 m² plot in a commanding position
Located in the heart of the preserved village of Nissan-lez-Enserune, this exceptional real estate complex features a stunning furnished 202m² duplex loft, created from the renovation of a barn by an architect, alongside an attached 122m² bourgeois house, built in 1880 in the village’s historic center, which requires some refreshing.
Built on a rare 1,076 m² plot in a commanding position with views, at the heart of the village, this property reveals an intimate estate. It perfectly combines walkable living with tranquility, making it an exceptional heritage opportunity.
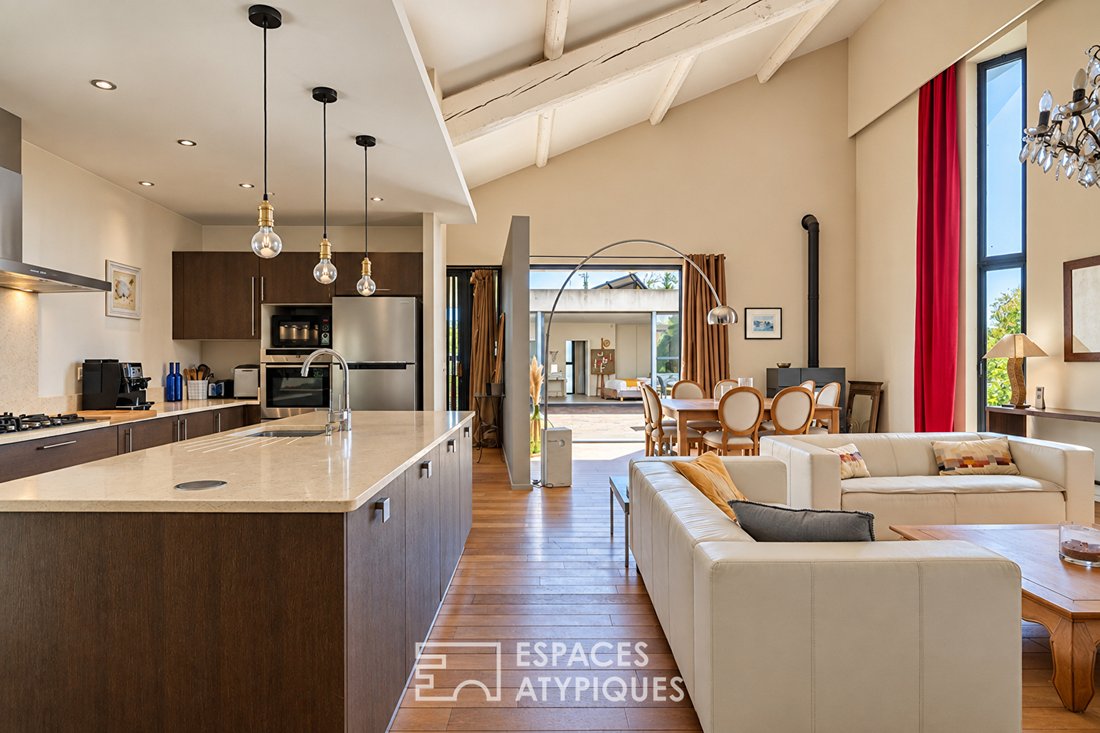
Upon entering the loft, you are captivated by a spectacular 58 m² cathedral living room, flooded with light and enhanced by remarkable ceiling height. This airy space includes a large living room with a pellet stove, an open kitchen with an island, highlighted by marble countertops, and a pantry.
The ground floor also features a 30m² master suite with a dressing room and a bathroom enhanced by a custom double sink made from solid marble stone, along with separate suspended toilets.
The lower level offers a beautiful 45m² space, currently set up as an intimate lounge for billiard evenings and receptions or as a gym.
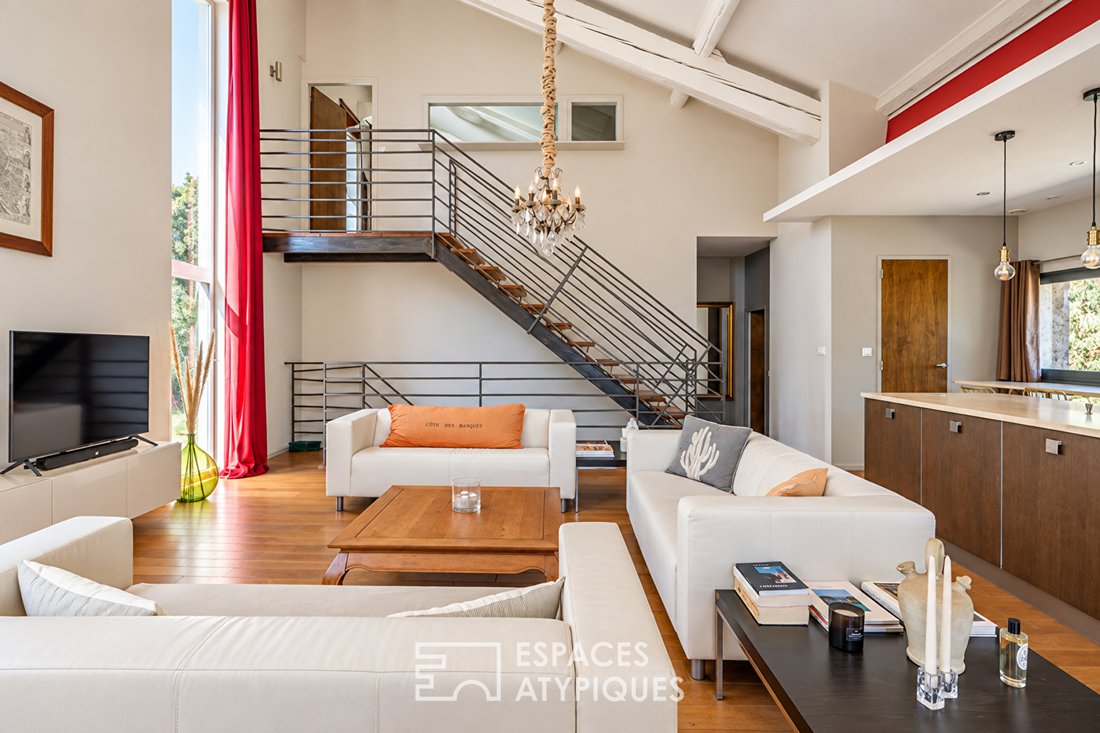
The upper floor, accessed by a custom staircase combining steel and wood, includes a second complete 20m² suite with a bedroom, dressing room, shower room, and separate toilets.
A subtle blend of noble materials—stone, metal, wood—this rare property offers a unique living environment combining the charm of the old with high-end contemporary features.
An additional 35m² extension serves as an ideal annex to host guests in complete privacy or generate rental income, fully equipped with a kitchenette, shower room, and separate toilets.
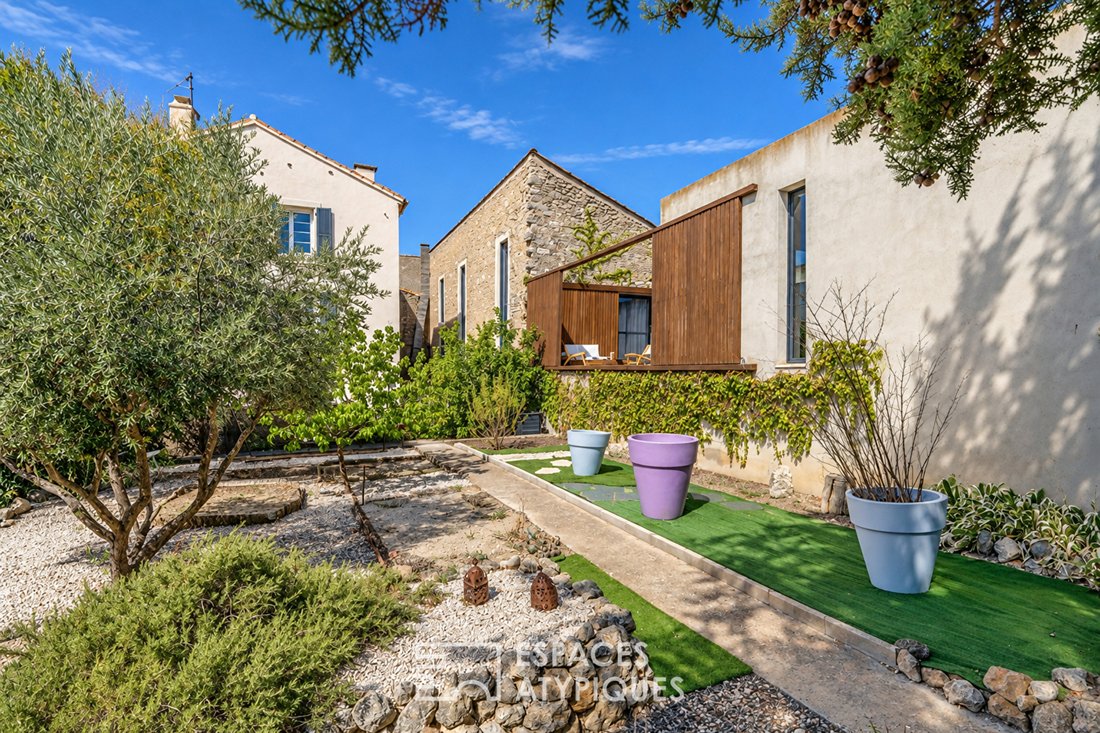
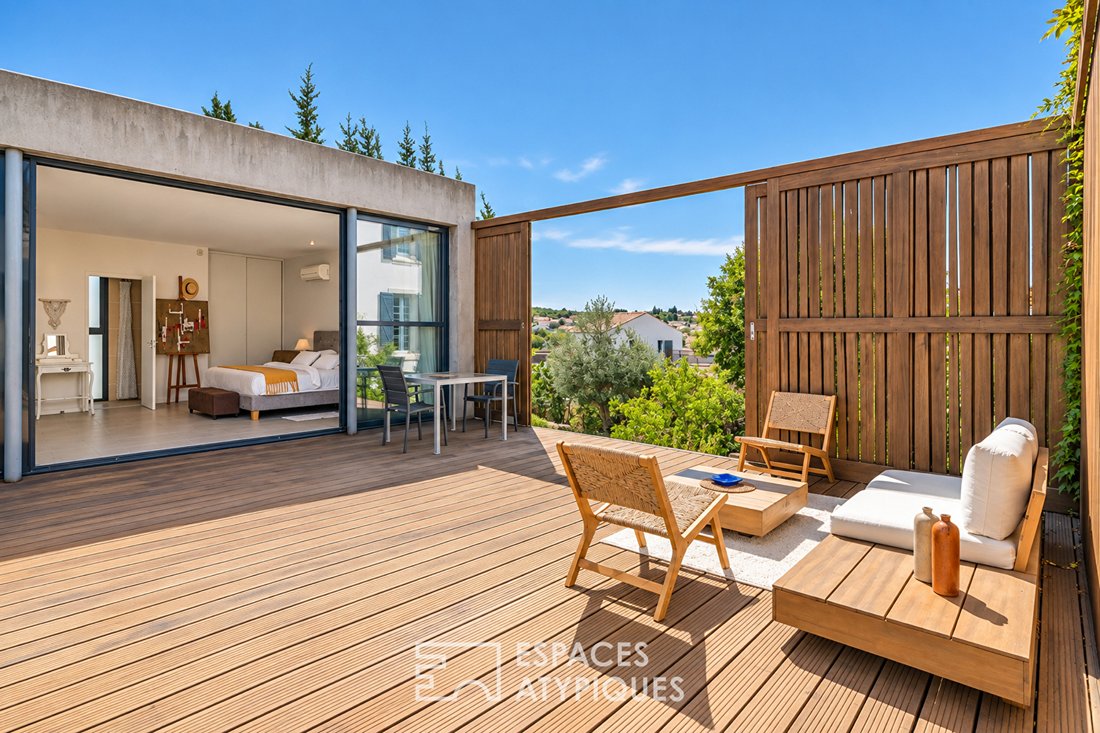
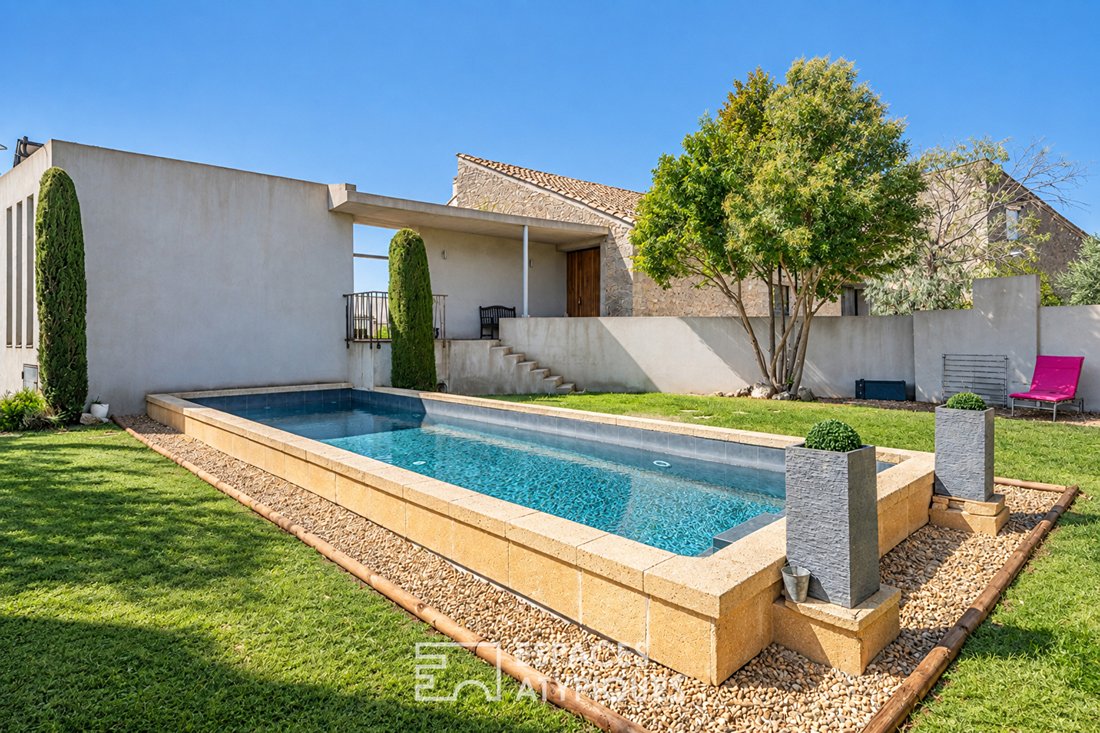
This intimate gem centers around a wooden patio terrace of over 40m² that extends the living spaces and offers panoramic views of the village’s three windmills, a private garden with a well, and an 11x3 meter stone swimming pond from the Gard region.
Offering an extraordinary living environment, the property benefits from a strategic location close to shops and schools, halfway between Béziers (10 km) and Narbonne (15 km), and about fifteen minutes from the Mediterranean beaches.
In addition to the main loft and its intimate outdoor spaces, the property includes a second 122 m² village house. Needing some refreshing according to your plans, this independent home with 4 bedrooms represents a genuine heritage opportunity: it is suitable for use as a guesthouse or seasonal rental, hosting relatives, or for independent resale later.
The newly replaced gas boiler powers underfloor heating, and reversible air conditioning installed in each suite results in an energy performance rating of C and greenhouse gas emissions rating of C.
To complete the package, a large 65m² garage directly accessible from the house offers rare and essential parking comfort in the town center.
Additional file available upon request from Aurélie PELLION at [hidden information].
Actual annual energy expenses for electricity and gas from September 2025 to August 2026 are estimated between €1,900 and €2,200 per year.
Information on risks to which this property is exposed is available on the Géorisques website: [hidden information].
Aurélie PELLION (EI) Commercial Agent - RSAC Number: - BEZIERS.
Information on the risks to which this property is exposed is available on the Géorisques website: https://www.georisques.gouv.fr/
Built on a rare 1,076 m² plot in a commanding position with views, at the heart of the village, this property reveals an intimate estate. It perfectly combines walkable living with tranquility, making it an exceptional heritage opportunity.
Upon entering the loft, you are captivated by a spectacular 58 m² cathedral living room, flooded with light and enhanced by remarkable ceiling height. This airy space includes a large living room with a pellet stove, an open kitchen with an island, highlighted by marble countertops, and a pantry.
The ground floor also features a 30m² master suite with a dressing room and a bathroom enhanced by a custom double sink made from solid marble stone, along with separate suspended toilets.
The lower level offers a beautiful 45m² space, currently set up as an intimate lounge for billiard evenings and receptions or as a gym.
The upper floor, accessed by a custom staircase combining steel and wood, includes a second complete 20m² suite with a bedroom, dressing room, shower room, and separate toilets.
A subtle blend of noble materials—stone, metal, wood—this rare property offers a unique living environment combining the charm of the old with high-end contemporary features.
An additional 35m² extension serves as an ideal annex to host guests in complete privacy or generate rental income, fully equipped with a kitchenette, shower room, and separate toilets.
This intimate gem centers around a wooden patio terrace of over 40m² that extends the living spaces and offers panoramic views of the village’s three windmills, a private garden with a well, and an 11x3 meter stone swimming pond from the Gard region.
Offering an extraordinary living environment, the property benefits from a strategic location close to shops and schools, halfway between Béziers (10 km) and Narbonne (15 km), and about fifteen minutes from the Mediterranean beaches.
In addition to the main loft and its intimate outdoor spaces, the property includes a second 122 m² village house. Needing some refreshing according to your plans, this independent home with 4 bedrooms represents a genuine heritage opportunity: it is suitable for use as a guesthouse or seasonal rental, hosting relatives, or for independent resale later.
The newly replaced gas boiler powers underfloor heating, and reversible air conditioning installed in each suite results in an energy performance rating of C and greenhouse gas emissions rating of C.
To complete the package, a large 65m² garage directly accessible from the house offers rare and essential parking comfort in the town center.
Additional file available upon request from Aurélie PELLION at [hidden information].
Actual annual energy expenses for electricity and gas from September 2025 to August 2026 are estimated between €1,900 and €2,200 per year.
Information on risks to which this property is exposed is available on the Géorisques website: [hidden information].
Aurélie PELLION (EI) Commercial Agent - RSAC Number: - BEZIERS.
Information on the risks to which this property is exposed is available on the Géorisques website: https://www.georisques.gouv.fr/
-
Property type
Villa
-
Year built
1949
-
Price/sqft
$257
Features
- Garden
- Pool
- Terrace
- Garage
- Open Kitchen
- Modern
- Walk In Closet
- Duplex
- Panoramic / Scenic View
Features
Lot
Indoor
- High Ceiling
- Air Conditioning
- Kitchen island
- Gas Stovetop
- Open Kitchen
- Stone Countertops
- Walk In Closet
Outdoor
- Terrace
- Pool
- Garage
- Outdoor Living Space
- Garden
Explore the Area
Nissan-lez-Enserune, Occitania, France
View on Google Maps
Price per sqft
Low
High
Joined 4 years ago
You have inquired about this property
The agent will contact you soon by
Listed by
71
Listings
2022
Joined
Book home tour with the agent
Choose a date and whether you'd like a virtual or in-person tour with the agent.
Preferred date
Tour type

Last updated
Today
First listed
September 30
Listing reference
18614
Trusted by the World's Leading Brokers
The agents behind the world's most exceptional properties list with JamesEdition.
- Listings from Sotheby's, Christie's, BARNES, and Engel & Völkers
- Every listing reviewed before it goes live
- Connect directly with verified listing agents
By continuing you agree to our Terms and Privacy Policy.