$553,970
Price decreased by $41,407 on Sep 22, 2026
An Old, Well Developed House That Towers Over A Beautiful Village In The Gâtine Poitevine
- 4 Beds
- 2 Baths
- 4,414 Sqft
- 76 Sqft lot
- Updated: September 22
- 5
About the Property
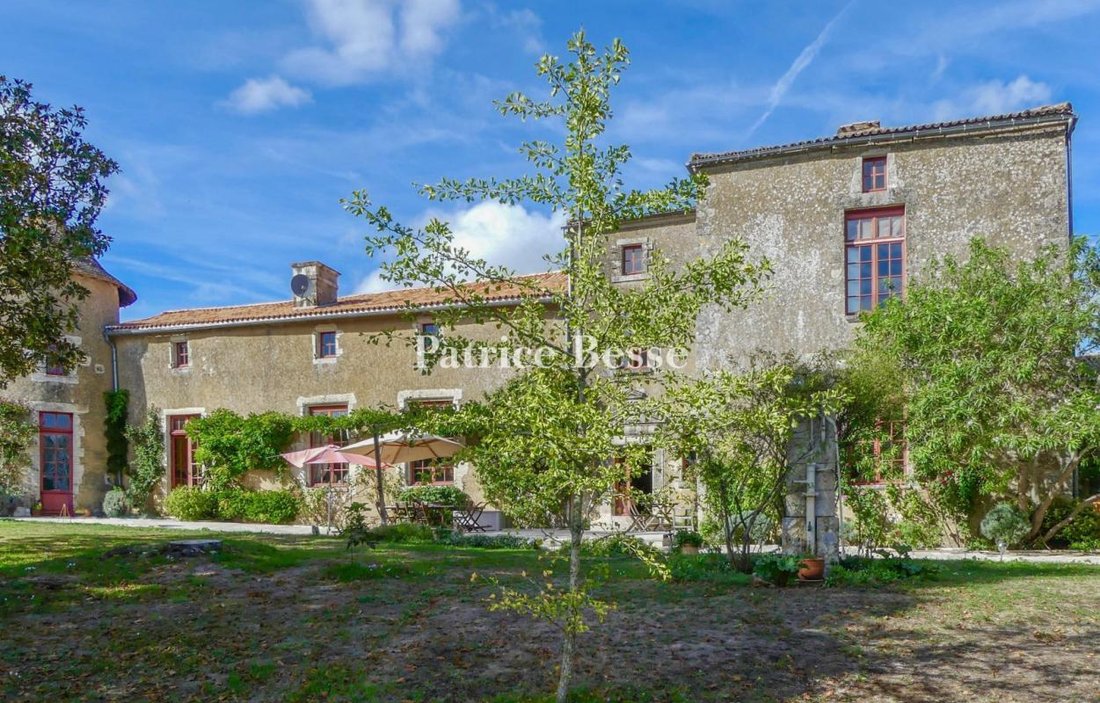
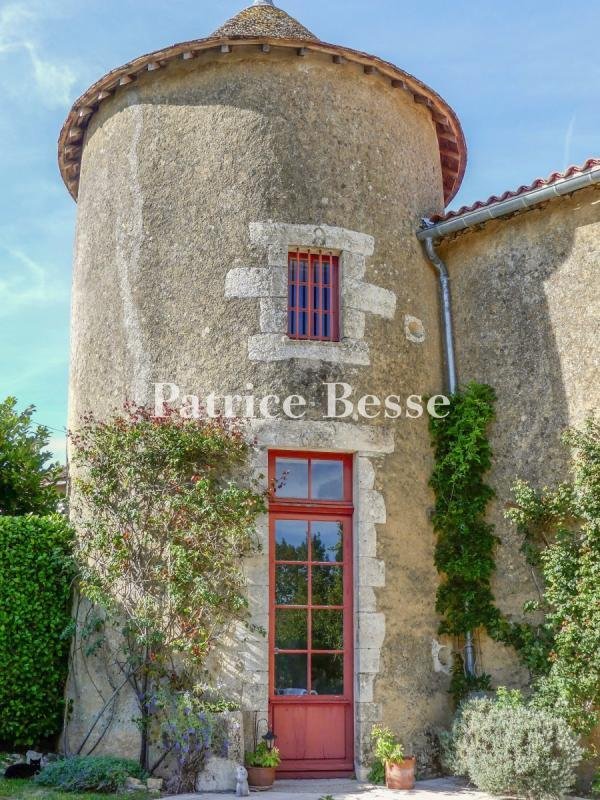
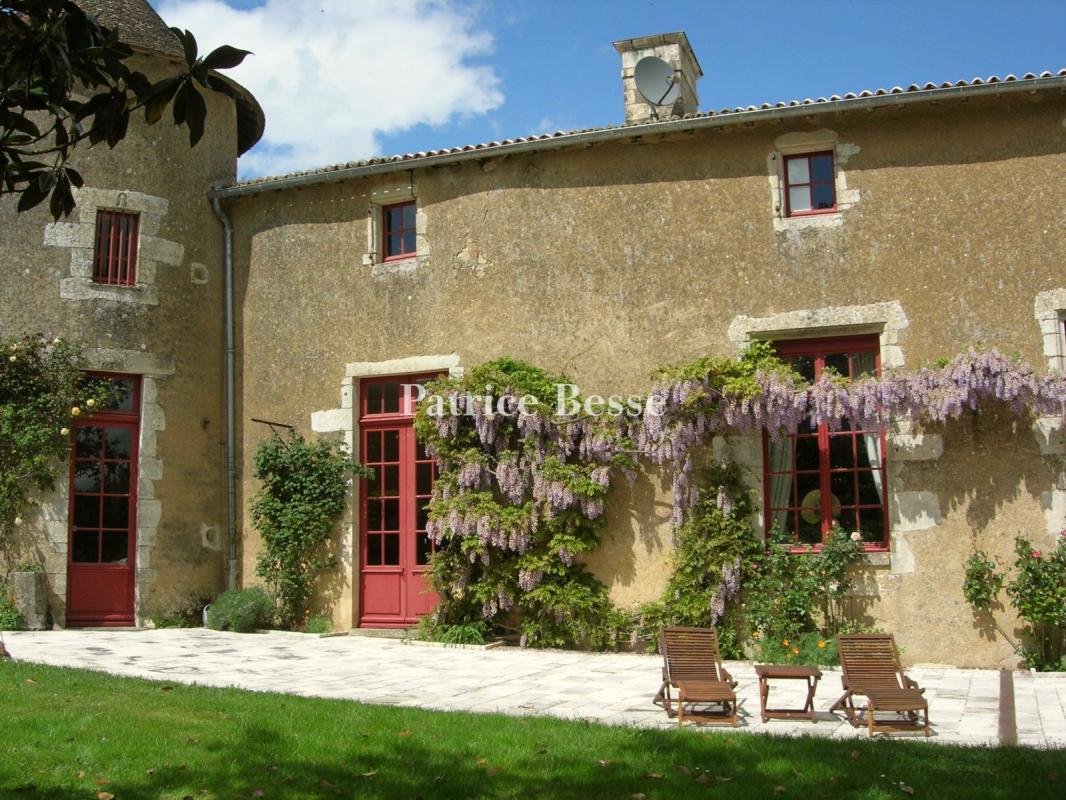
An old, well-developed house that towers over a beautiful village in the Gâtine poitevine. The main dwelling faces southwards, standing between a round tower and a square one that was reduced in height. A terrace extends in front of it, providing space for meals, conversations, naps and reading on sunny days.
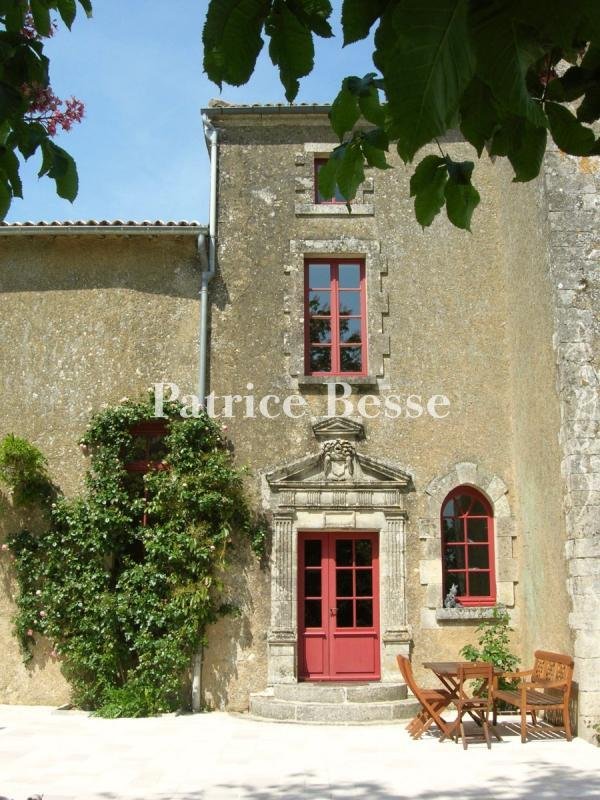
The reception rooms lie either side of the house’s seventeenth-century entrance
The reception rooms lie either side of the house’s seventeenth-century entrance
An old, well-developed house that towers over a beautiful village in the Gâtine poitevine. The main dwelling faces southwards, standing between a round tower and a square one that was reduced in height. A terrace extends in front of it, providing space for meals, conversations, naps and reading on sunny days.
The reception rooms lie either side of the house’s seventeenth-century entrance door, which takes you into a spacious hall. To the right is a parquet dining room with a fireplace and to the left is an equally sumptuous living room. A boudoir, or office, separates the living room from a large bedroom that includes a washstand and an Empire-style bath. This bedroom leads out into the garden. The room connects to a bathroom in a seaside-resort style that takes up the round tower’s ground floor. A kitchen and scullery lie parallel to the dining room towards the middle of the edifice. The kitchen opens eastward to the outside. The scullery leads to a patio with access to a woodshed, boiler room and former laundry.
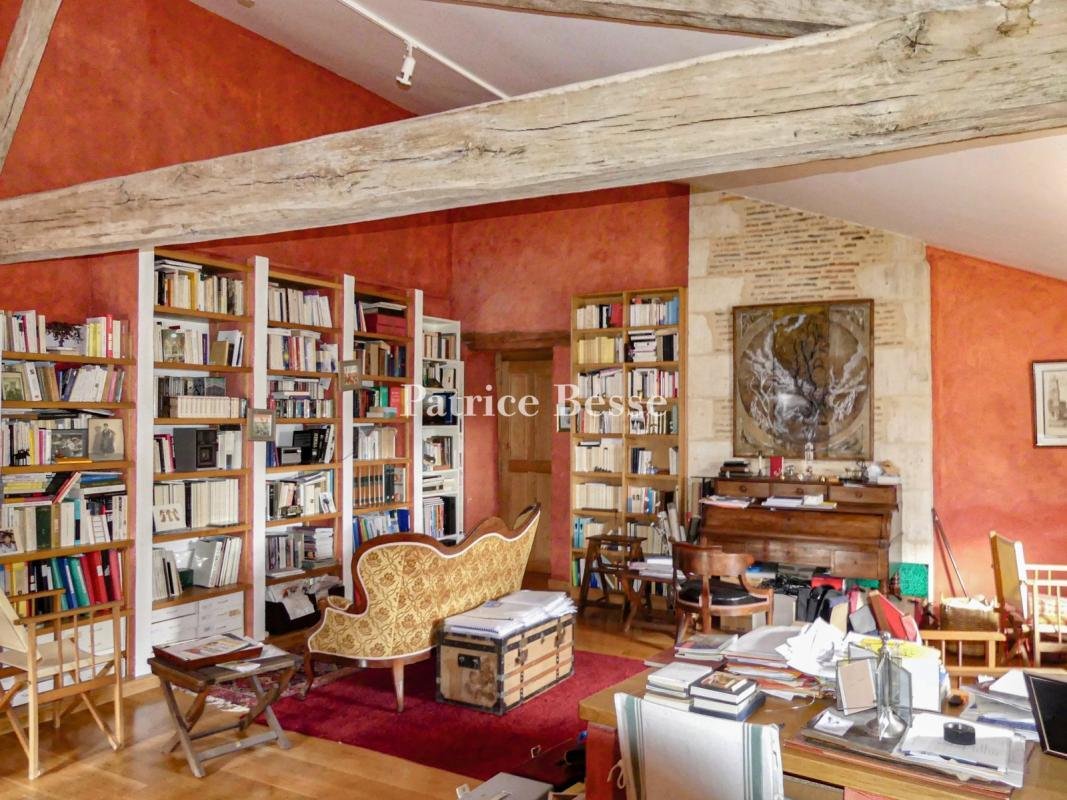
Two staircases take you to the first floor, which is made up of three bedrooms, a linen room, a bathroom, an office and two lavatories. In the middle of this storey lies an extensive playroom under exposed beams. The room has many purposes. For example, it can serve as a children’s dormitory, a television room or an area for fun afternoon snacks.
Almost all the windows are double-glazed. Most of the ceilings are insulated and large cast-iron radiators emit the heat produced by the oil boiler very effectively. Most of the roofs are new or recent. The cellar is spectacular under its ribbed vault (transverse arch in the middle).
The annexes adjoining the house include a former stable, a garage and a storeroom under an extensive attic.
The sanitation system needs to be only partially changed.
The lush garden, which leads right up to the house, offers a delightful bucolic view over a 2,800m² area of flower beds, trees and grass. On the other side of the small access road lies a half-hectare meadow with a row of walnut trees running across it.
Information on the risks to which this property is exposed is available on the Géorisques website: https://www.georisques.gouv.fr/
The reception rooms lie either side of the house’s seventeenth-century entrance door, which takes you into a spacious hall. To the right is a parquet dining room with a fireplace and to the left is an equally sumptuous living room. A boudoir, or office, separates the living room from a large bedroom that includes a washstand and an Empire-style bath. This bedroom leads out into the garden. The room connects to a bathroom in a seaside-resort style that takes up the round tower’s ground floor. A kitchen and scullery lie parallel to the dining room towards the middle of the edifice. The kitchen opens eastward to the outside. The scullery leads to a patio with access to a woodshed, boiler room and former laundry.
Two staircases take you to the first floor, which is made up of three bedrooms, a linen room, a bathroom, an office and two lavatories. In the middle of this storey lies an extensive playroom under exposed beams. The room has many purposes. For example, it can serve as a children’s dormitory, a television room or an area for fun afternoon snacks.
Almost all the windows are double-glazed. Most of the ceilings are insulated and large cast-iron radiators emit the heat produced by the oil boiler very effectively. Most of the roofs are new or recent. The cellar is spectacular under its ribbed vault (transverse arch in the middle).
The annexes adjoining the house include a former stable, a garage and a storeroom under an extensive attic.
The sanitation system needs to be only partially changed.
The lush garden, which leads right up to the house, offers a delightful bucolic view over a 2,800m² area of flower beds, trees and grass. On the other side of the small access road lies a half-hectare meadow with a row of walnut trees running across it.
Information on the risks to which this property is exposed is available on the Géorisques website: https://www.georisques.gouv.fr/
-
Property type
House
-
Price/sqft
$125
-
Emissions
D
-
Consumption
D
Features
- Garden
- Terrace
- Garage
- Fireplace
- Equestrian
- Gate
- Office
- Laundry Room
- High Ceiling
Explore the Area
Niort, Nouvelle-Aquitaine, France
View on Google Maps
Price per sqft
Low
High
Joined 3 years ago
You have inquired about this property
The agent will contact you soon by
Listed by
744
Listings
2023
Joined
Book home tour with the agent
Choose a date and whether you'd like a virtual or in-person tour with the agent.
Preferred date
Tour type
Last updated
September 22
First listed
December 22, 2023
Listing reference
468512_JE
Trusted by the World's Leading Brokers
The agents behind the world's most exceptional properties list with JamesEdition.
- Listings from Sotheby's, Christie's, BARNES, and Engel & Völkers
- Every listing reviewed before it goes live
- Connect directly with verified listing agents
By continuing you agree to our Terms and Privacy Policy.