
Residential In Ninilchik
- 5 Beds
- 7 Baths
- 6,430 Sqft
- 8.95 Ac lot
- Updated: Yesterday
- 3
- Source: Alaska Multiple Listing Service MLS#26-4203
About the Property
Five bedrooms, each with its own private bathroom, create a comfortable layout for a large household, multigenerational living, or overnight guests. A separate family room offers additional space for movie nights, games, or relaxing away from the main living area.
The custom kitchen is equipped for cooking and entertaining with a double-oven gas range, chef’s island, breakfast bar, soft-close cabinetry, solid-surface countertops, tiled backsplash, and adjoining formal dining area.
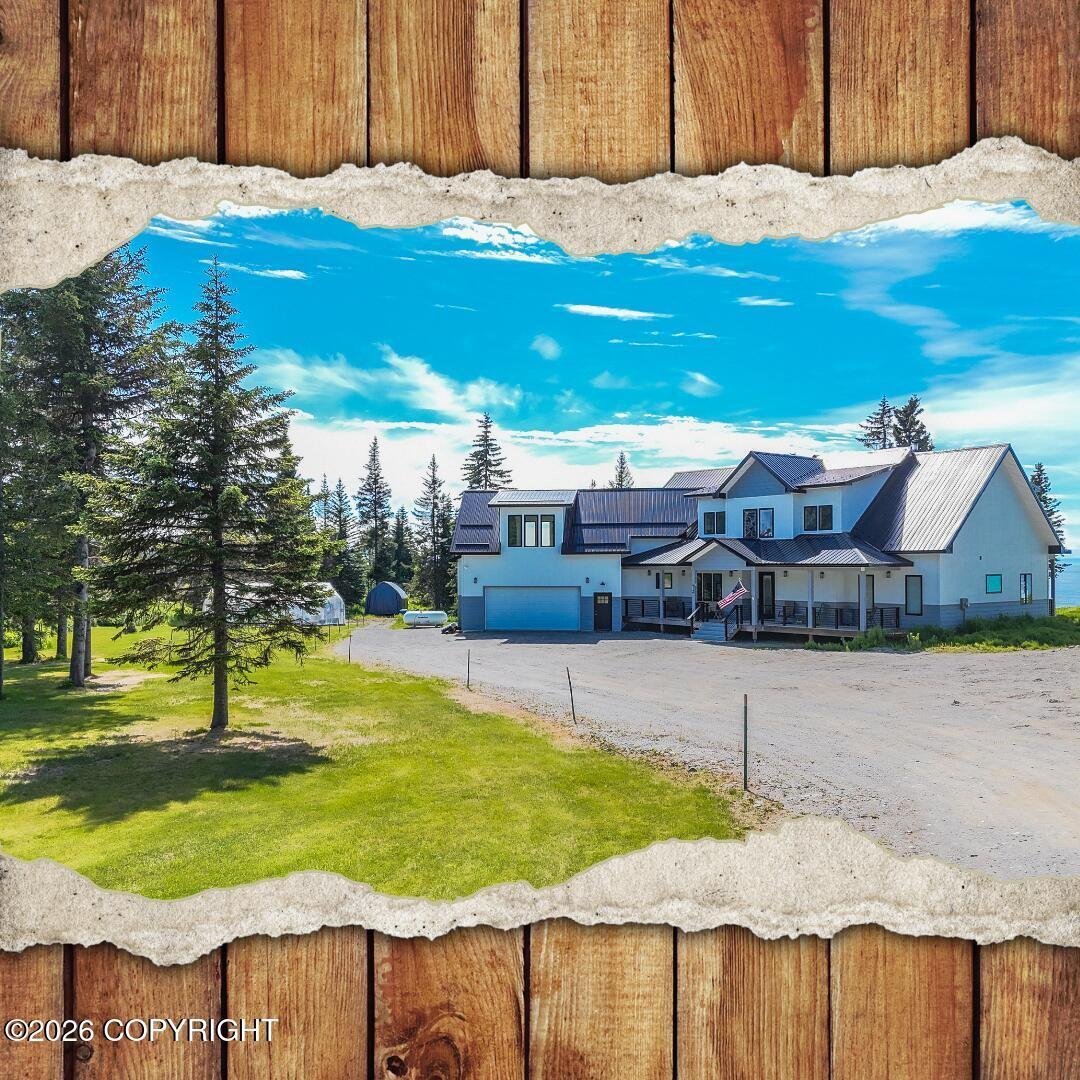
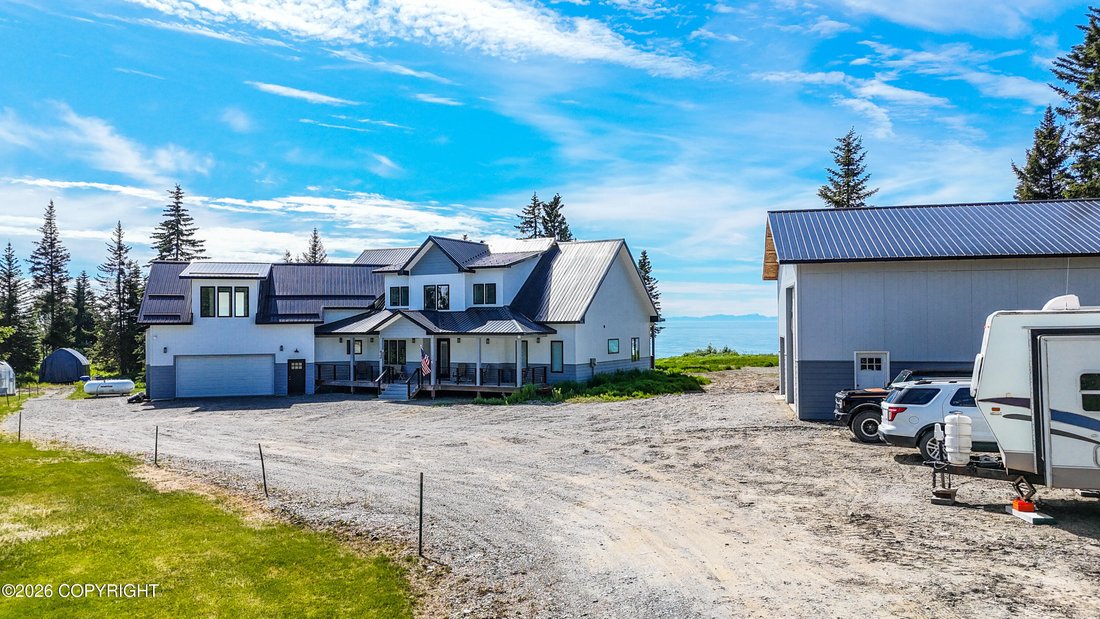
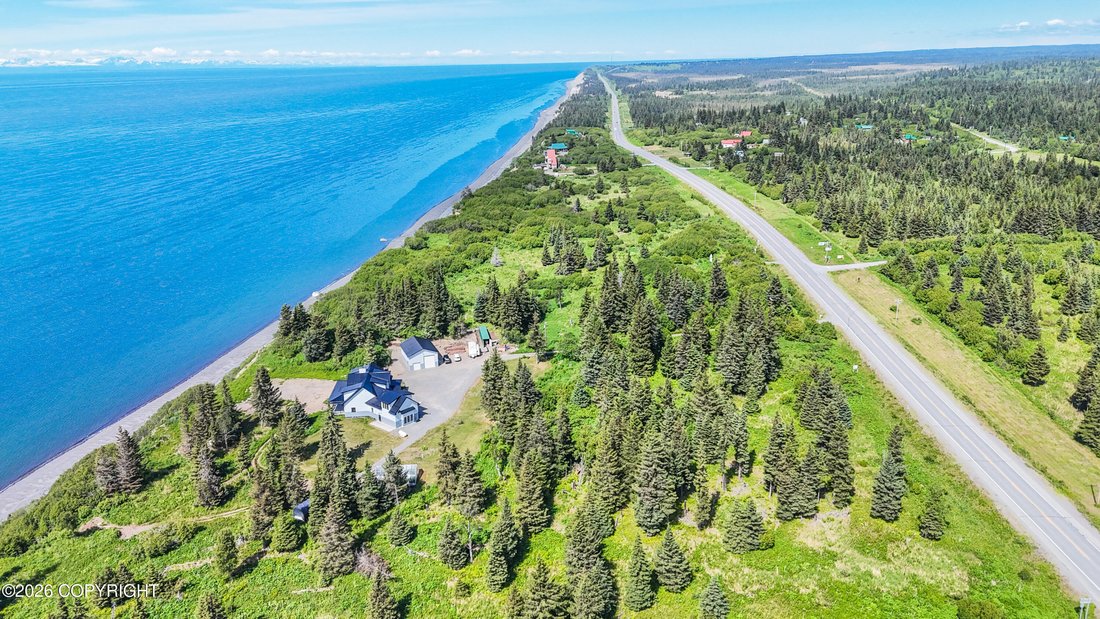
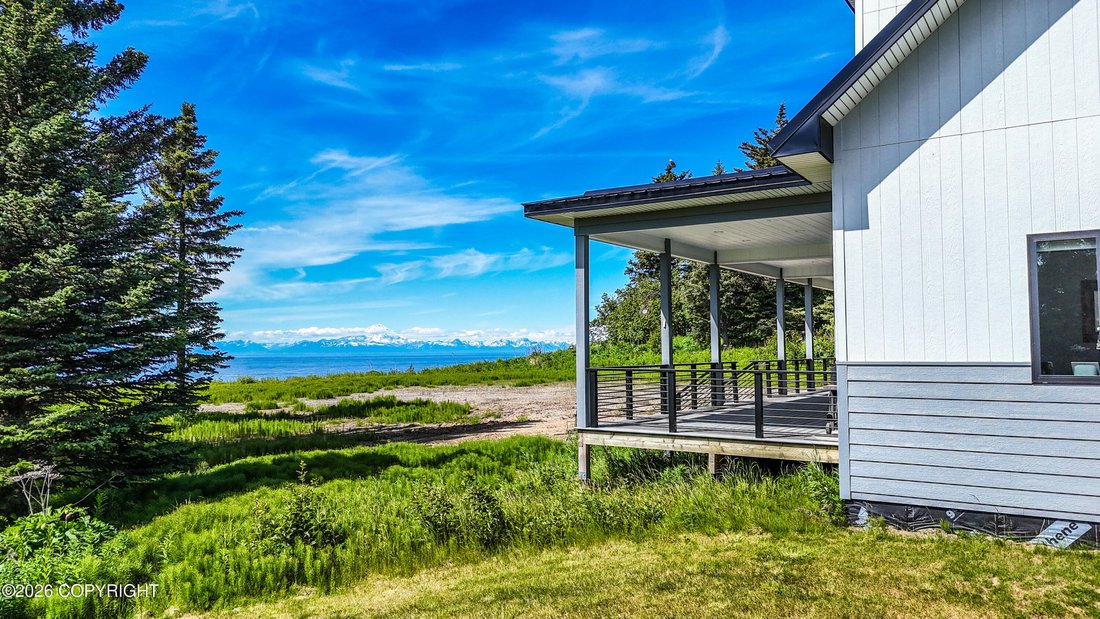
An 820 SF covered composite deck extends the living space outdoors and features lighting, custom iron railing, and panoramic views of Cook Inlet and the surrounding mountains. The 391 SF covered front deck provides another inviting place to enjoy the peaceful setting. A greenhouse with raspberries and strawberries, along with a landscaped front yard, makes the most of Alaska’s growing season.
The approximately 2,330 SF basement features an ICF foundation, in-floor heat, a slab floor, and 7-foot ceilings. Divided into multiple rooms, it provides generous space for storage, a workshop, art studio, large pantry, hobbies, or other needs.
Additional improvements include a heated 766 SF attached garage and a newly constructed 30-by-42-foot shop on a concrete slab, currently finished as a cold shell. The home is heated through nine in-floor heating zones with multiple shutoff points, allowing for greater control, efficiency, and easier maintenance.
With no covenants or restrictions, this property offers the freedom and space to fit a variety of lifestyles. Create a private Alaskan estate, accommodate extended family, explore bed-and-breakfast potential, or simply enjoy the privacy, views, and abundant room this exceptional property provides.
-
Property type
House
-
Year built
2021
-
Price/sqft
$237
Features
Lot
Indoor
Outdoor
Explore the Area
The agent will contact you soon by
Listed by
Book home tour with the agent
Choose a date and whether you'd like a virtual or in-person tour with the agent.
The listing content relating to real estate for sale on this website comes in part from the IDX Program of Alaska Multiple Listing Service, Inc. (AK MLS). Real estate listings held by brokerage firms other than Continental Real Estate Group, Inc, are marked with either the listing brokerage's logo or the AK MLS logo and information about them includes the name of the listing brokerage. All information is deemed reliable but is not guaranteed and should be independently verified for accuracy. Listing content scraping by unauthorized personnel is strictly prohibited. Copyright © 2026 Alaska Multiple Listing Service, Inc. All Rights Reserved.
Similar Properties Nearby
New Listings in Happy Valley

Explore More Homes for Sale
Happy Valley, AK, United States popular searches
- Waterfront properties in Happy Valley, AK, United States
- Privacy properties in Happy Valley, AK, United States
- Oceanfront properties in Happy Valley, AK, United States
- Properties with Fireplace in Happy Valley, AK, United States
- Panoramic / Scenic View properties in Happy Valley, AK, United States
- Properties with Garden in Happy Valley, AK, United States
- Water View properties in Happy Valley, AK, United States
- Properties with Garage in Happy Valley, AK, United States
- Properties with Bar in Happy Valley, AK, United States
- Ocean View properties in Happy Valley, AK, United States
- Duplex properties in Happy Valley, AK, United States
- Hilltop properties in Happy Valley, AK, United States
- Mountain View properties in Happy Valley, AK, United States
- Coastal properties in Happy Valley, AK, United States
- Properties with Sauna in Happy Valley, AK, United States
- Properties with Outdoor Kitchen in Happy Valley, AK, United States
- Riverfront properties in Happy Valley, AK, United States
- Investment Property properties in Happy Valley, AK, United States
- Sea View properties in Happy Valley, AK, United States
Related Guides & Stories
Trusted by the World's Leading Brokers
The agents behind the world's most exceptional properties list with JamesEdition.
- Listings from Sotheby's, Christie's, BARNES, and Engel & Völkers
- Every listing reviewed before it goes live
- Connect directly with verified listing agents
By continuing you agree to our Terms and Privacy Policy.
partnered with