$775,000
Single Family Detached Nineveh
- 3 Beds
- 4 Baths
- 4,017 Sqft
- 9.0 Ac lot
- Updated: August 5
- MLS#22113096
About the Property
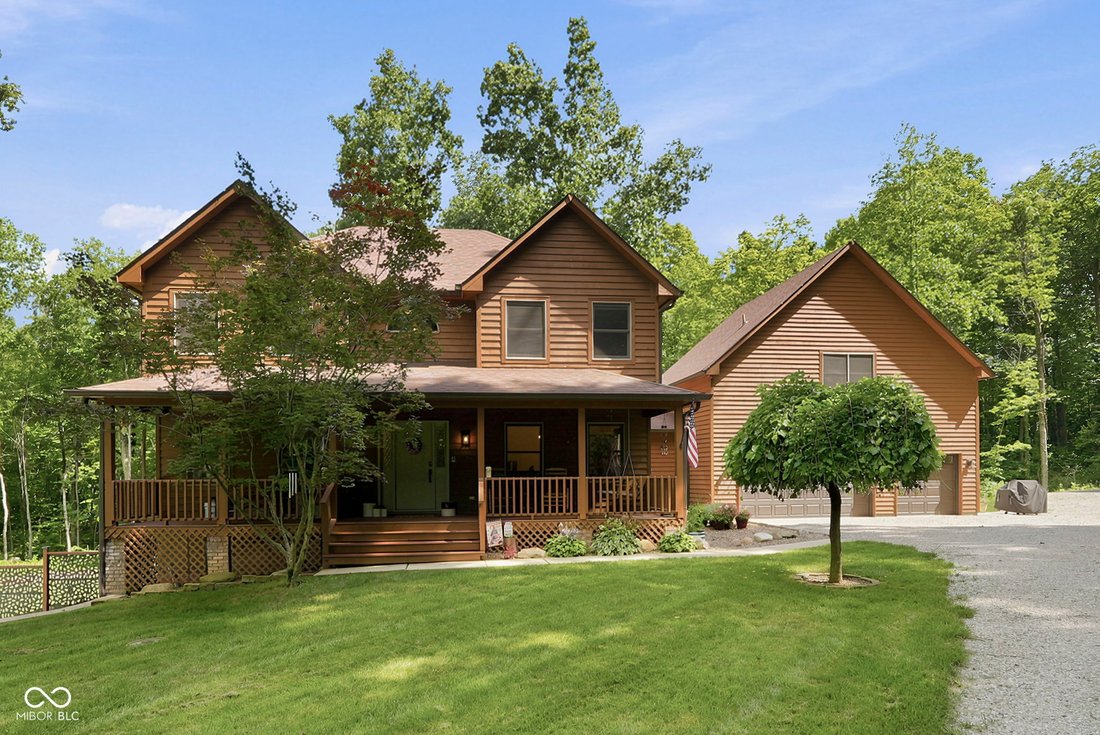
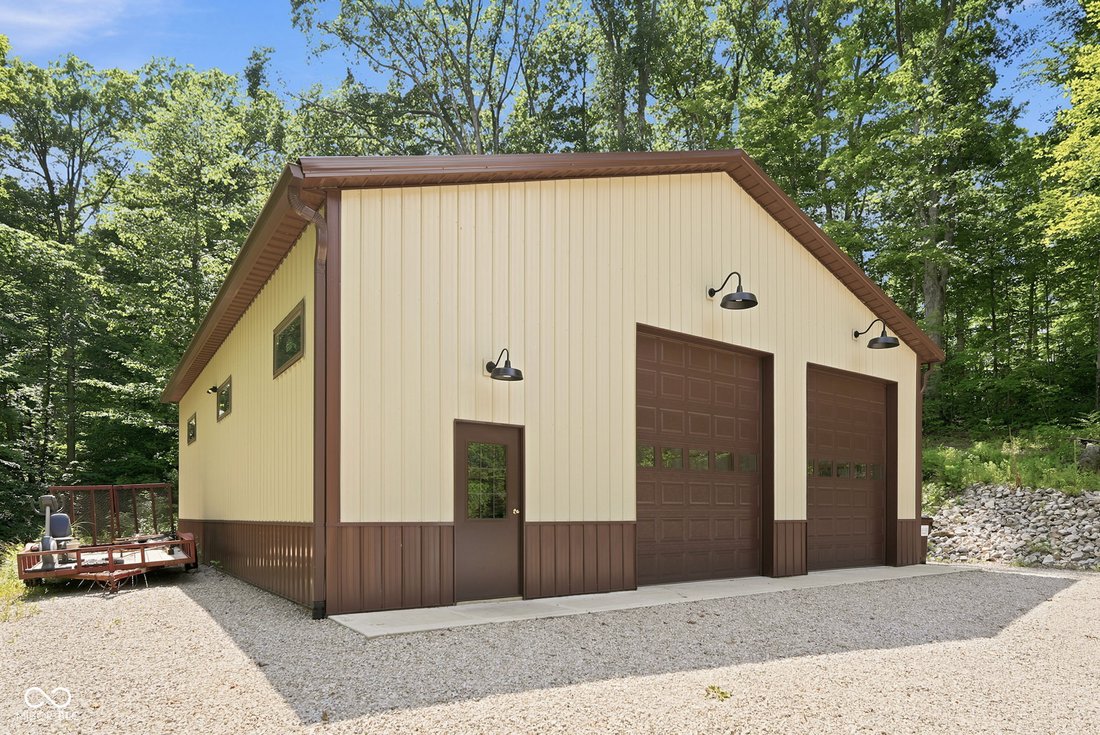
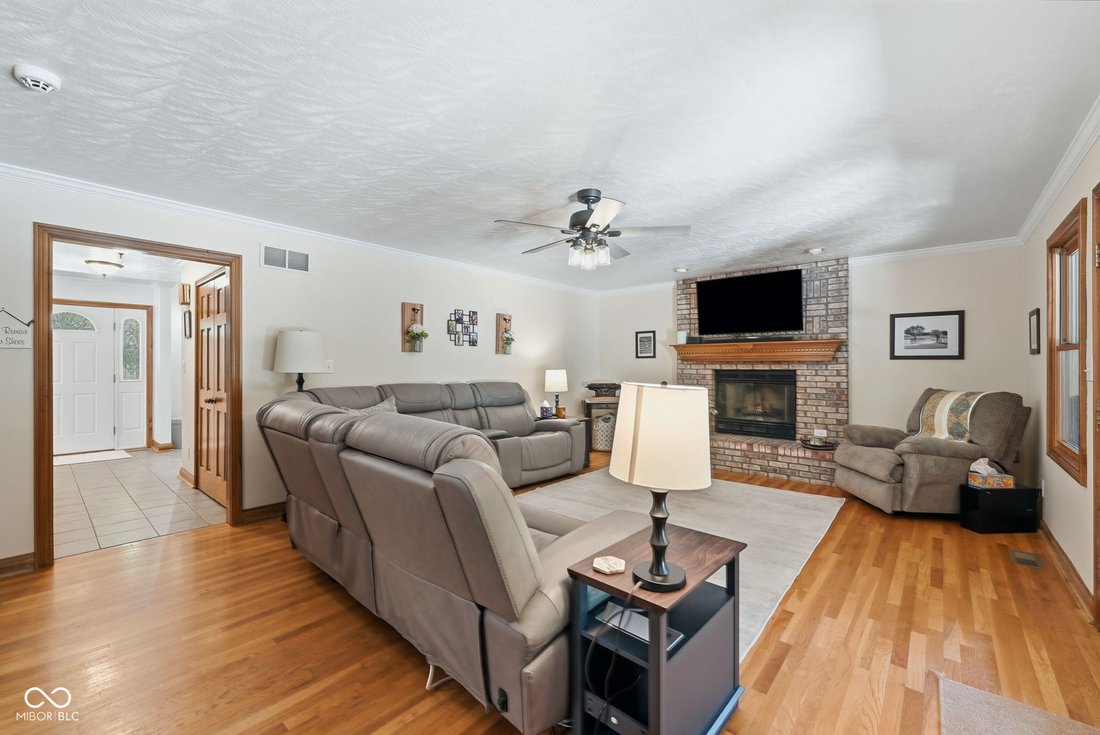
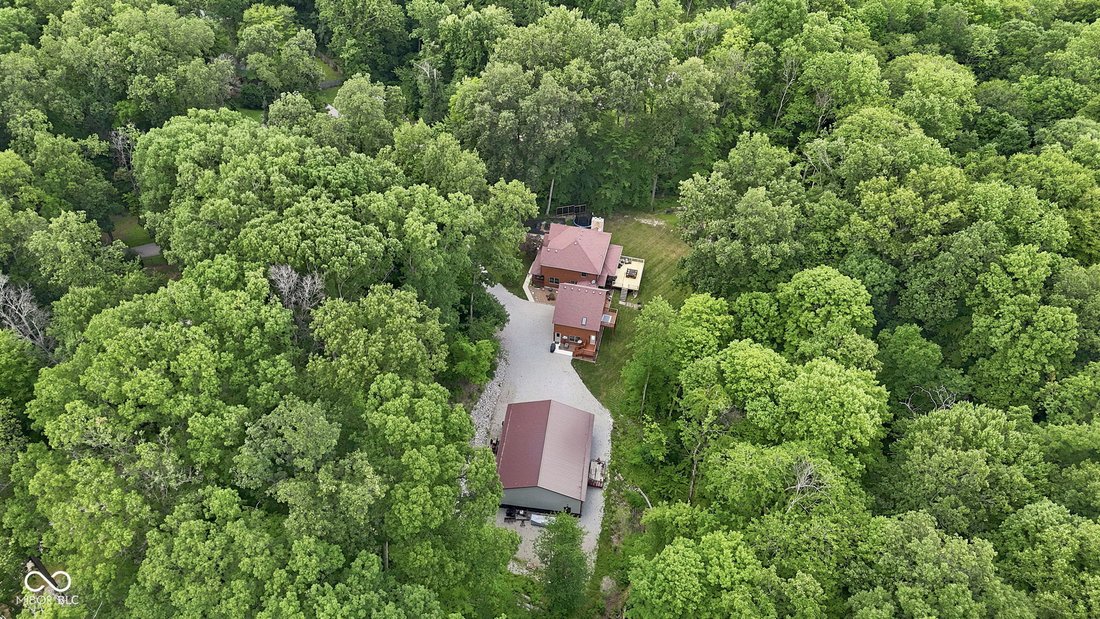
This custom two-story home sits on 9 wooded acres in Johnson County and includes a large 40x48 barn with 14-foot walls, two 12x10 overhead doors, a 4-inch concrete pad, a 10x40 loft, and a 200-amp panel. The main level features a tiled entry, crown molding in the living room, hardwood floors and a wood burning fireplace in the family room, and a screened porch with a new deck overlooking the large
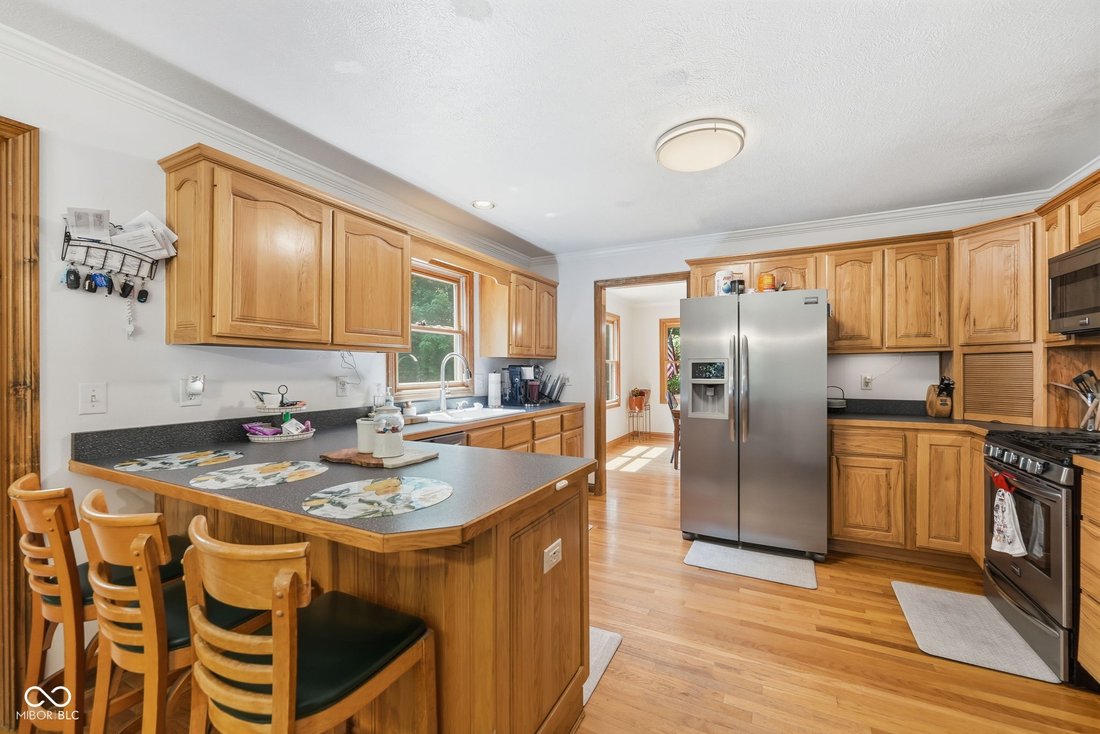
This custom two-story home sits on 9 wooded acres in Johnson County and includes a large 40x48 barn with 14-foot walls, two 12x10 overhead doors, a 4-inch concrete pad, a 10x40 loft, and a 200-amp panel. The main level features a tiled entry, crown molding in the living room, hardwood floors and a wood burning fireplace in the family room, and a screened porch with a new deck overlooking the large yard and wooded property. The kitchen offers eat-in space, stainless appliances, and a walk-in pantry, alongside a breakfast room, a formal dining room, and main-level laundry. Upstairs, the master suite includes new hardwood laminate flooring, three closets including a walk-in, his-and-hers vanities, a separate shower, and a jacuzzi garden tub with tile flooring. Two additional bedrooms also have new hardwood laminate flooring; one has an attached bath that is also accessible from the hallway. The finished basement offers a rec room, hearth room, and storage. Above the attached 3-car garage is a private in-law suite with its own entrance, a second kitchen, guest room, full bath, and a bonus/living room. Recent updates include a new tankless water heater, new water softener, new whole-home humidifier, new retaining wall and landscaping with stone around the front, side, and back of the home, a new concrete patio off the walkout basement, fresh paint with new ceiling fans and light fixtures in the living room, dining room, and all bedrooms, new exterior light fixtures, full exterior staining, sealing, and caulking, large tree removal, new trails through the woods, and a regraded driveway with new gravel. Hot tub stays with the home.
-
Property type
House
-
Year built
1997
-
Price/sqft
$192
Explore the Area
249 W Roszell Drive, Nineveh, IN 46164, Indiana, United States
View on Google Maps
Price per sqft
Low
High
Joined 4 years ago
You have inquired about this property
The agent will contact you soon by
Listed by
4
Listings
2024
Joined
Book home tour with Jamie Johann
Choose a date and whether you'd like a virtual or in-person tour with the agent.
Preferred date
Tour type

Last updated
August 5
First listed
Jul 10
Listing reference
2135307180411728
Listing status
Similar Properties Nearby
New Listings in Nineveh

Explore More Homes for Sale
Nineveh, IN, United States popular searches
- Properties with Garden in Nineveh, IN, United States
- Water View properties in Nineveh, IN, United States
- Properties with Fitness Center / Gym in Nineveh, IN, United States
- New Builds properties in Nineveh, IN, United States
- Properties with Terrace in Nineveh, IN, United States
- Properties with Private Beach in Nineveh, IN, United States
- Privacy properties in Nineveh, IN, United States
Related Guides & Stories
Trusted by the World's Leading Brokers
The agents behind the world's most exceptional properties list with JamesEdition.
- Listings from Sotheby's, Christie's, BARNES, and Engel & Völkers
- Every listing reviewed before it goes live
- Connect directly with verified listing agents
By continuing you agree to our Terms and Privacy Policy.
brokerages we
partnered with
partnered with