$1,272,466
Nîmes West District, Single Storey Architect Designed Villa 217 M², Heated Pool, Landscaped Grounds
- 4 Beds
- 2,336 Sqft
- 29,494 Sqft lot
- Updated: July 8
-
9
Views for last 30 days
About the Property
Nestled in one of Nîmes’ most sought-after districts, within an exceptional residential setting where absolute peace and quiet reign, this single-storey archit…Nestled in one of Nîmes’ most sought-after districts, within an exceptional residential setting where absolute peace and quiet reign, this single-storey architect-designed villa immediately establishes itself as a rare find on the market. S
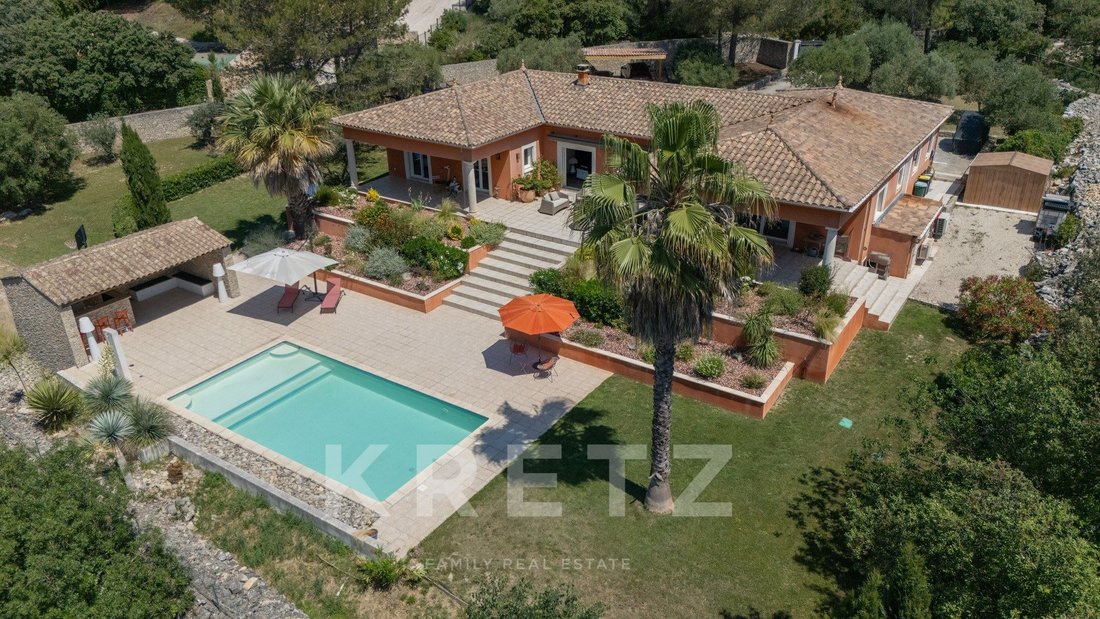
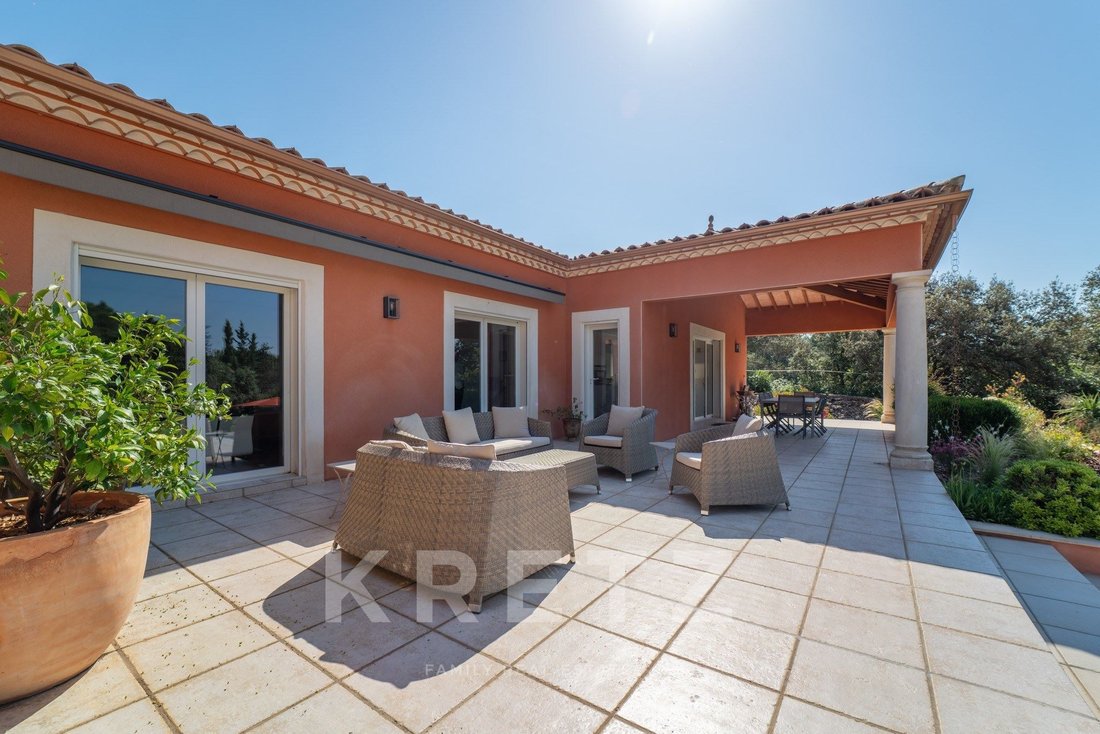
Nestled in one of Nîmes’ most sought-after districts, within an exceptional residential setting where absolute peace and quiet reign, this single-storey archit…Nestled in one of Nîmes’ most sought-after districts, within an exceptional residential setting where absolute peace and quiet reign, this single-storey architect-designed villa immediately establishes itself as a rare find on the market. Set at the end of a private, secluded cul-de-sac, it unfolds across 217 m² of carefully arranged living space, with no direct overlooking neighbours, on a fully enclosed 3,000 m² landscaped plot offering open, serene views over the surrounding countryside. Modernised Provençal style, preserved setting, refined contemporary comfort — everything comes together here to appeal to the most discerning buyers, whether as a primary or secondary residence.
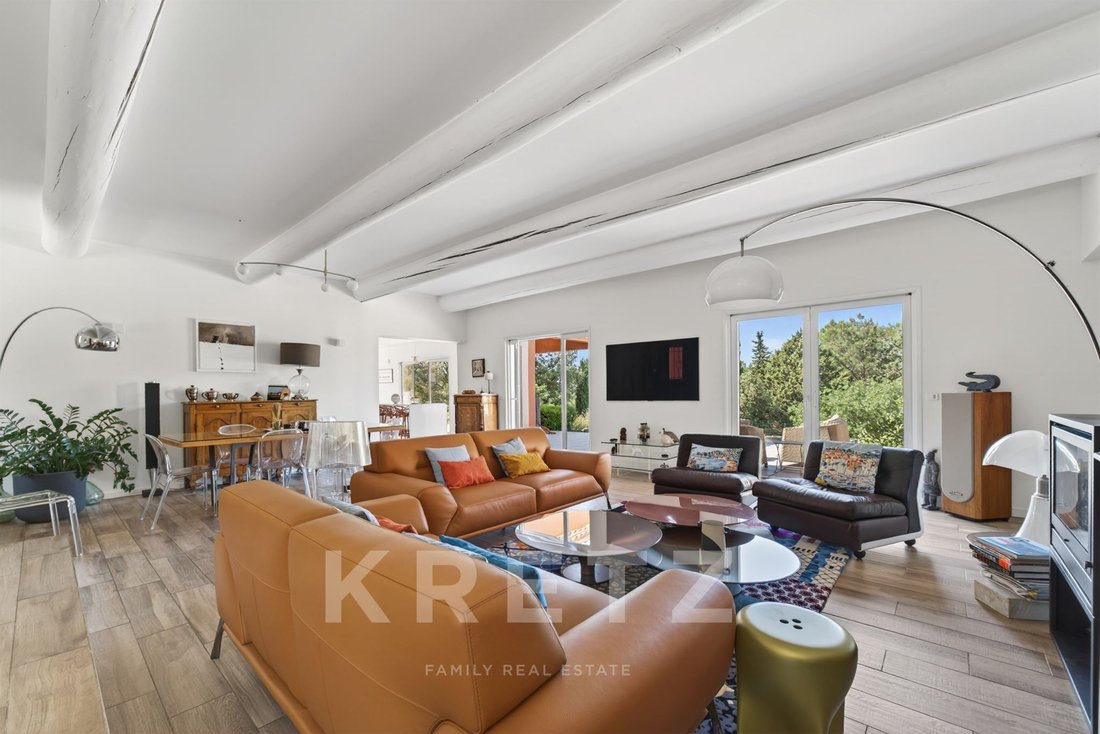
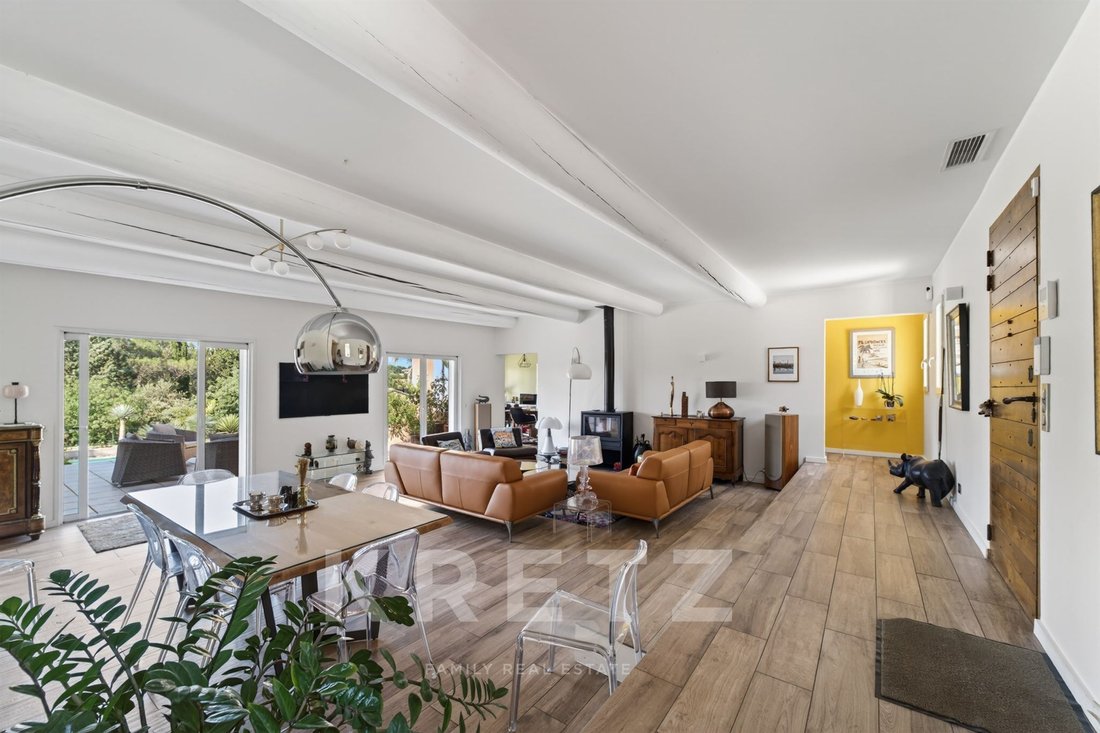
The bright, dual-aspect living area generously combines an open double reception room with views onto the outside, a fully equipped open-plan kitchen, a functional utility room and a laundry room, all extended by an open office space that naturally enhances the flow between the reception volumes. The entire layout has been designed to provide a smooth, enjoyable and uncompromising daily life.
The sleeping quarters offer four bedrooms including two independent suites each with private access, complemented by several bathrooms and three WCs of which two are independent — an ideal configuration for welcoming family and guests in complete privacy and preserved comfort.
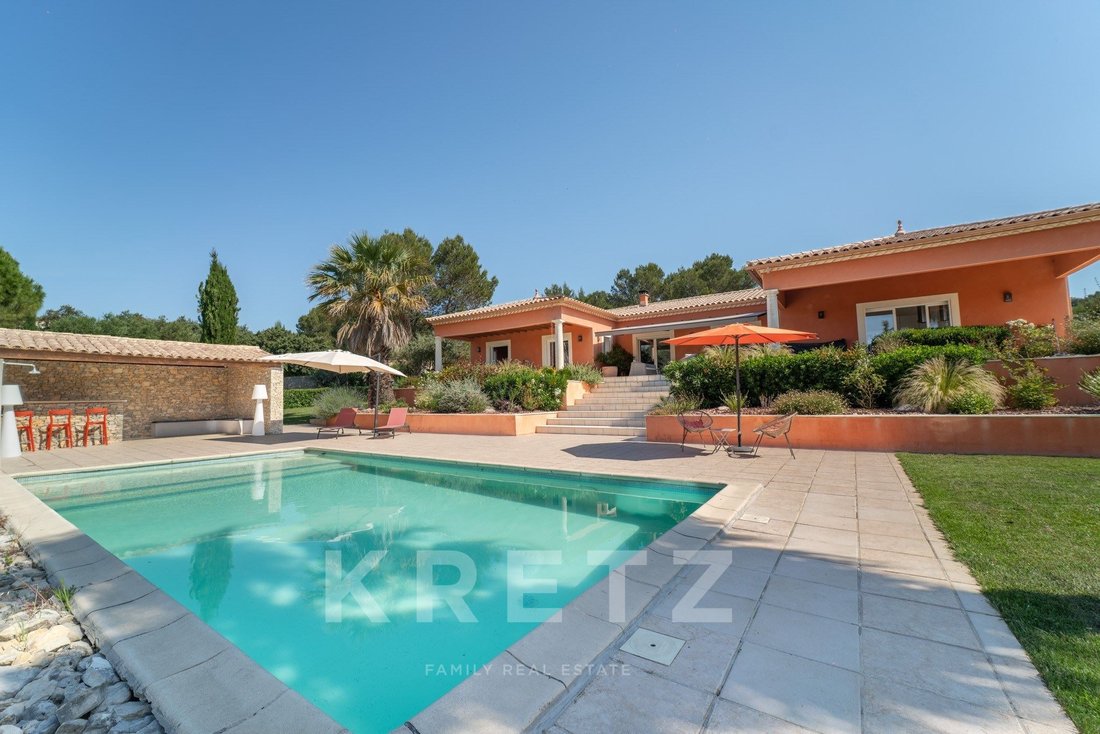
Outside, the 10 × 5 m heated pool, equipped with an automated treatment system and recently upgraded machinery, sits within a garden thoughtfully designed to combine natural elegance with ease of everyday maintenance: fully redesigned rockeries, multi-network automatic irrigation system, and around a dozen producing olive trees that lend the property an authentically Provençal character.
The villa has furthermore benefited from numerous recent improvements, enhanced thermal insulation, fresh paintwork, modernised technical installations, insulated attic, ensuring immediate comfort with no work required. Several parking spaces complete the amenities. Located just a few minutes from local shops, major road links and Nîmes city centre, this exceptional property offers the rare and coveted balance between absolute tranquillity, generous natural surroundings and fully accessible urban life.
Full file, further information and viewings available on request.
Nichée dans l’un des secteurs les plus prisés de Nîmes, au cœur d’un environnement résidentiel d’exception où le calme absolu règne en maître, cette villa d’architecte de plain-pied s’impose d’emblée comme un bien rare sur le marché. Implantée en impasse confidentielle, elle déploie 217 m² de vie soigneusement agencés, sans vis-à-vis direct, sur un terrain paysager de 3 000 m² entièrement clos, avec une vue dégagée et apaisante sur la nature environnante. Style provençal modernisé, cadre préservé, confort contemporain poussé, tout est réuni pour séduire les acquéreurs les plus exigeants, que ce soit en résidence principale ou secondaire.
La pièce de vie traversante et généreusement lumineuse associe un double séjour ouvert sur l’extérieur, une cuisine ouverte parfaitement équipée, une arrière-cuisine fonctionnelle et une buanderie, le tout prolongé par un espace bureau ouvert qui fluidifie naturellement la circulation entre les volumes de réception. L’ensemble a été pensé pour offrir une vie quotidienne fluide, agréable et sans compromis.
L’espace nuit propose quatre chambres dont deux suites indépendantes dotées chacune d’un accès privatif, accompagnées de plusieurs salles d’eau et de trois WC dont deux indépendants. Une configuration idéale pour accueillir famille et invités dans une totale intimité et un confort préservé.
À l’extérieur, la piscine chauffée de 10 × 5 m, équipée d’un système de traitement automatisé et d’une machinerie récente, s’inscrit dans un jardin soigneusement pensé pour allier élégance naturelle et facilité d’entretien au quotidien : rocailles entièrement refaites, arrosage automatique multi-réseaux et une douzaine d’oliviers en production qui confèrent au lieu un caractère authentiquement provençal.
La villa a par ailleurs bénéficié de nombreuses améliorations récentes, isolation thermique renforcée, peintures fraîches, équipements techniques modernisés, combles isolés, garantissant un confort immédiat sans travaux à prévoir. Plusieurs espaces de stationnement complètent les prestations. Située à quelques minutes seulement des commodités, des axes principaux et du centre-ville de Nîmes, cette propriété d’exception offre l’équilibre rare et recherché entre tranquillité absolue, cadre naturel généreux et vie urbaine pleinement accessible.
Dossier complet, informations complémentaires et visite sur demande.
Information on the risks to which this property is exposed is available on the Géorisques website: https://www.georisques.gouv.fr/
The bright, dual-aspect living area generously combines an open double reception room with views onto the outside, a fully equipped open-plan kitchen, a functional utility room and a laundry room, all extended by an open office space that naturally enhances the flow between the reception volumes. The entire layout has been designed to provide a smooth, enjoyable and uncompromising daily life.
The sleeping quarters offer four bedrooms including two independent suites each with private access, complemented by several bathrooms and three WCs of which two are independent — an ideal configuration for welcoming family and guests in complete privacy and preserved comfort.
Outside, the 10 × 5 m heated pool, equipped with an automated treatment system and recently upgraded machinery, sits within a garden thoughtfully designed to combine natural elegance with ease of everyday maintenance: fully redesigned rockeries, multi-network automatic irrigation system, and around a dozen producing olive trees that lend the property an authentically Provençal character.
The villa has furthermore benefited from numerous recent improvements, enhanced thermal insulation, fresh paintwork, modernised technical installations, insulated attic, ensuring immediate comfort with no work required. Several parking spaces complete the amenities. Located just a few minutes from local shops, major road links and Nîmes city centre, this exceptional property offers the rare and coveted balance between absolute tranquillity, generous natural surroundings and fully accessible urban life.
Full file, further information and viewings available on request.
Nichée dans l’un des secteurs les plus prisés de Nîmes, au cœur d’un environnement résidentiel d’exception où le calme absolu règne en maître, cette villa d’architecte de plain-pied s’impose d’emblée comme un bien rare sur le marché. Implantée en impasse confidentielle, elle déploie 217 m² de vie soigneusement agencés, sans vis-à-vis direct, sur un terrain paysager de 3 000 m² entièrement clos, avec une vue dégagée et apaisante sur la nature environnante. Style provençal modernisé, cadre préservé, confort contemporain poussé, tout est réuni pour séduire les acquéreurs les plus exigeants, que ce soit en résidence principale ou secondaire.
La pièce de vie traversante et généreusement lumineuse associe un double séjour ouvert sur l’extérieur, une cuisine ouverte parfaitement équipée, une arrière-cuisine fonctionnelle et une buanderie, le tout prolongé par un espace bureau ouvert qui fluidifie naturellement la circulation entre les volumes de réception. L’ensemble a été pensé pour offrir une vie quotidienne fluide, agréable et sans compromis.
L’espace nuit propose quatre chambres dont deux suites indépendantes dotées chacune d’un accès privatif, accompagnées de plusieurs salles d’eau et de trois WC dont deux indépendants. Une configuration idéale pour accueillir famille et invités dans une totale intimité et un confort préservé.
À l’extérieur, la piscine chauffée de 10 × 5 m, équipée d’un système de traitement automatisé et d’une machinerie récente, s’inscrit dans un jardin soigneusement pensé pour allier élégance naturelle et facilité d’entretien au quotidien : rocailles entièrement refaites, arrosage automatique multi-réseaux et une douzaine d’oliviers en production qui confèrent au lieu un caractère authentiquement provençal.
La villa a par ailleurs bénéficié de nombreuses améliorations récentes, isolation thermique renforcée, peintures fraîches, équipements techniques modernisés, combles isolés, garantissant un confort immédiat sans travaux à prévoir. Plusieurs espaces de stationnement complètent les prestations. Située à quelques minutes seulement des commodités, des axes principaux et du centre-ville de Nîmes, cette propriété d’exception offre l’équilibre rare et recherché entre tranquillité absolue, cadre naturel généreux et vie urbaine pleinement accessible.
Dossier complet, informations complémentaires et visite sur demande.
Information on the risks to which this property is exposed is available on the Géorisques website: https://www.georisques.gouv.fr/
-
Property type
Villa
-
Year built
2006
-
Price/sqft
$544
-
Emissions
A
-
Consumption
B
Features
- Garden
- Pool
- Terrace
- Modern
- Open Kitchen
- Renovated
- Panoramic / Scenic View
- Outdoor Living Space
- Office
Explore the Area
217 impasse DES AUCUBAS, Garrigues, Nimes, France
View on Google Maps
Price per sqft
Low
High
Listed by
29
Listings
2025
Joined
Book home tour with Benjamin GAUTIER
Choose a date and whether you'd like a virtual or in-person tour with the agent.
Preferred date
Tour type

KRETZ Real Estate. Since 2007, Kretz has been redefining luxury real estate. Specializing in luxury real estate in
KRETZ Real Estate. Since 2007, Kretz has been redefining luxury real estate. Specializing in luxury real estate in France and internationally, Kretz brings a fresh perspective to the industry. Built on strong family values, the agency has gathered the finest agents with an ultra-qualified client database to support you in all your real estate projects. Kretz offers a unique vision of luxury real estate, focusing exclusively on people and leveraging creative marketing strategies. The agency enjoys exceptional recognition, notably through a series on Netflix “The Parisian Agency”. As the number one player in digital, Kretz Family Real Estate operates like a communication agency, ensuring outstanding visibility and engagement for our content when selling your property.”
Last updated
July 8
First listed
Jul 8
Listing reference
KP1-14387A
Trusted by the World's Leading Brokers
The agents behind the world's most exceptional properties list with JamesEdition.
- Listings from Sotheby's, Christie's, BARNES, and Engel & Völkers
- Every listing reviewed before it goes live
- Connect directly with verified listing agents
By continuing you agree to our Terms and Privacy Policy.