$575,000
Single Family Residence In Niles
- 4 Beds
- 4 Baths
- 4,288 Sqft
- 3.38 Ac lot
- Updated: October 14
- Source: MLS Now MLS#5240960
About the Property
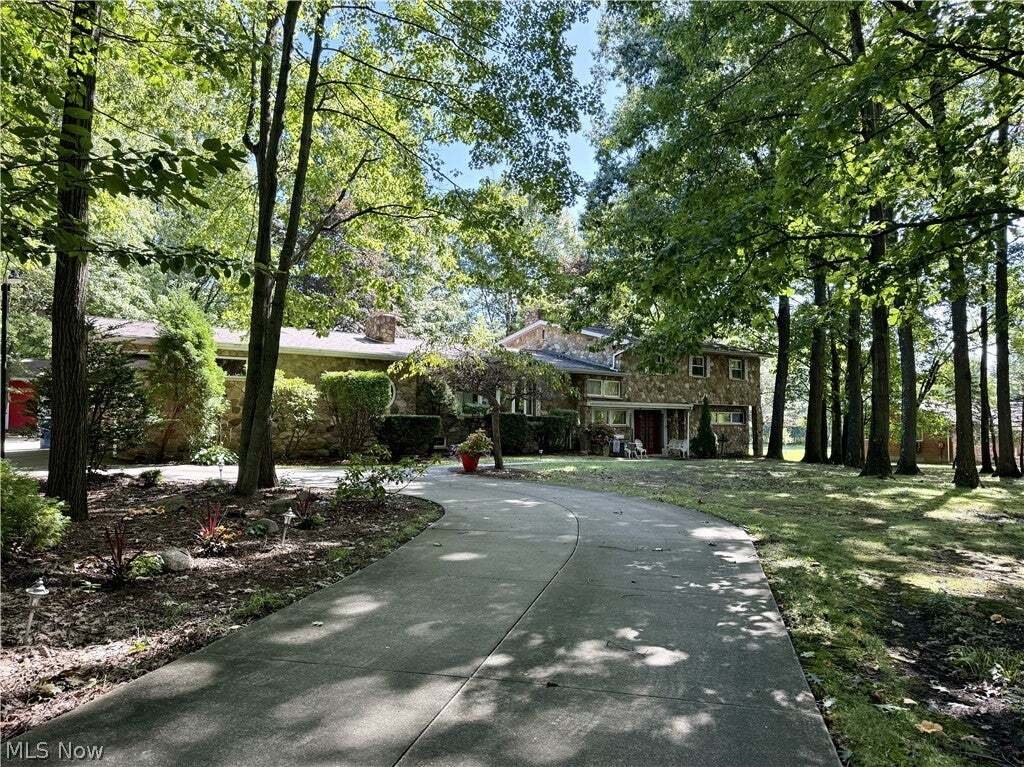
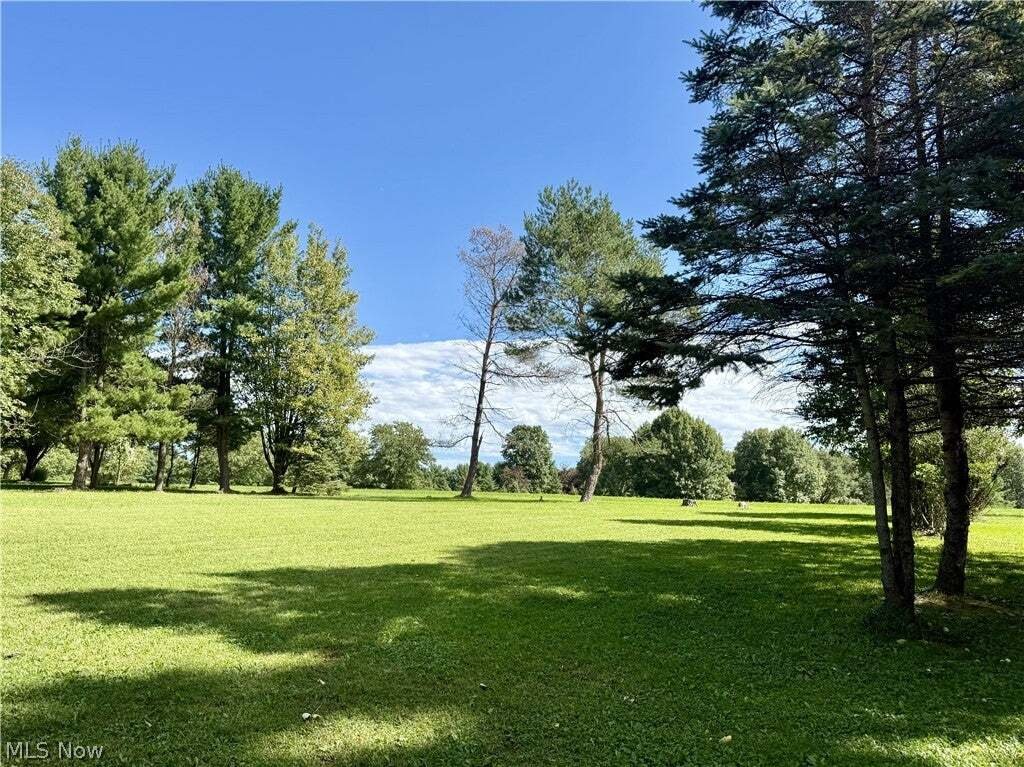
If you’re looking for a home that offers privacy, character, and plenty of room to spread out, this property is worth a look. Set on 2.7 wooded acres with approximately 400 feet of frontage, this custom-built home offers more than 4,200 square feet of living space along with a unique lower-level setup ideal for extended or multi-generational living.
The main level features a welcoming foy
The main level features a welcoming foy
If you’re looking for a home that offers privacy, character, and plenty of room to spread out, this property is worth a look. Set on 2.7 wooded acres with approximately 400 feet of frontage, this custom-built home offers more than 4,200 square feet of living space along with a unique lower-level setup ideal for extended or multi-generational living.
The main level features a welcoming foyer, spacious living room with vaulted ceiling and fireplace, formal dining area, and an oversized kitchen equipped with a Jenn-Air cooktop, wall oven, appliance garage, and dedicated workspace. The adjoining sunroom is a standout feature with a built-in grill, stained-glass window.
Multiple living areas give this home plenty of flexibility. The family room includes a second fireplace and opens to a covered patio overlooking the property. A first-floor bedroom and laundry add convenience, while the upper level includes a generous primary suite with a separate dressing area and private balcony. An additional oversized bedroom could potentially be configured as two bedrooms, offering even more flexibility.
The finished lower level adds another dimension to the home with a full kitchen, great room, stone fireplace, and living space, making it well suited for guests, extended family, or anyone looking for a separate living area. There is also a workshop that doubles as a storm shelter.
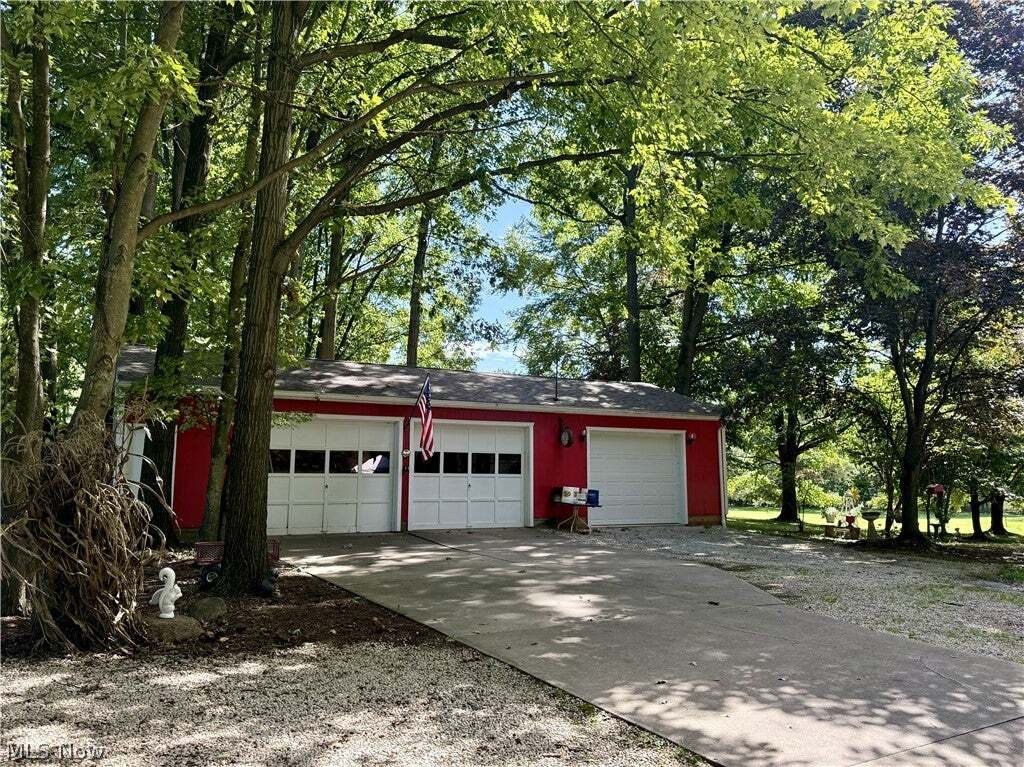
And then there’s the garage space. The property includes five total garage bays with a 2-car attached garage and a detached 3-car garage/workshop measuring approximately 24x50. There are also three additional sheds, each with electric.
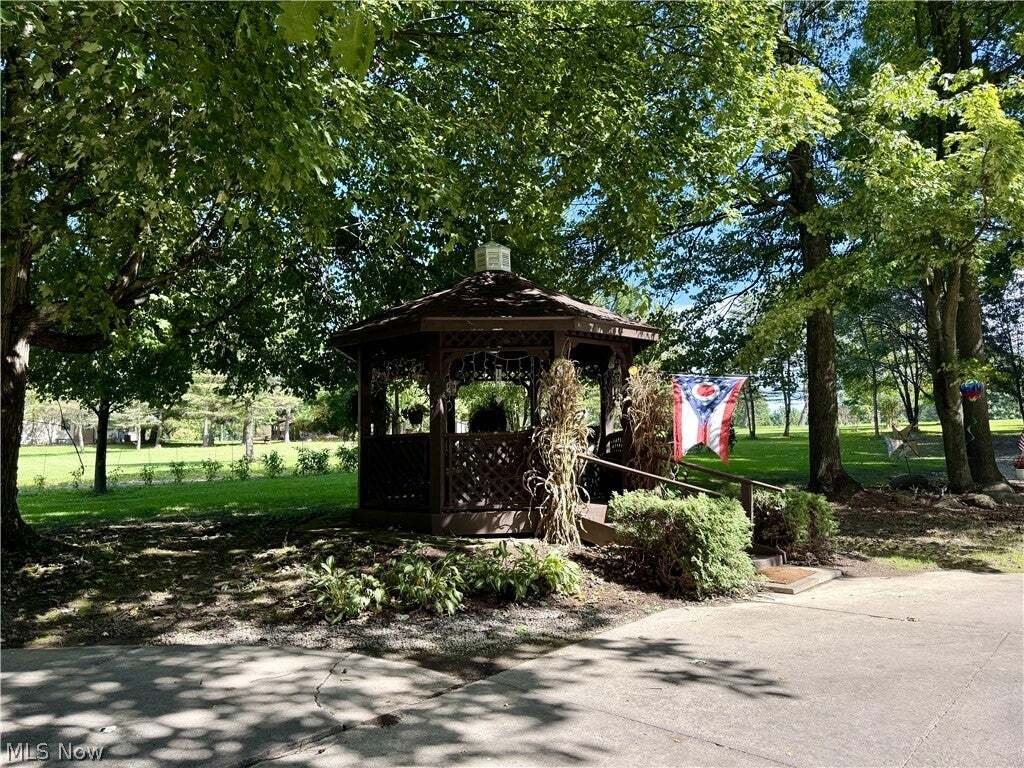
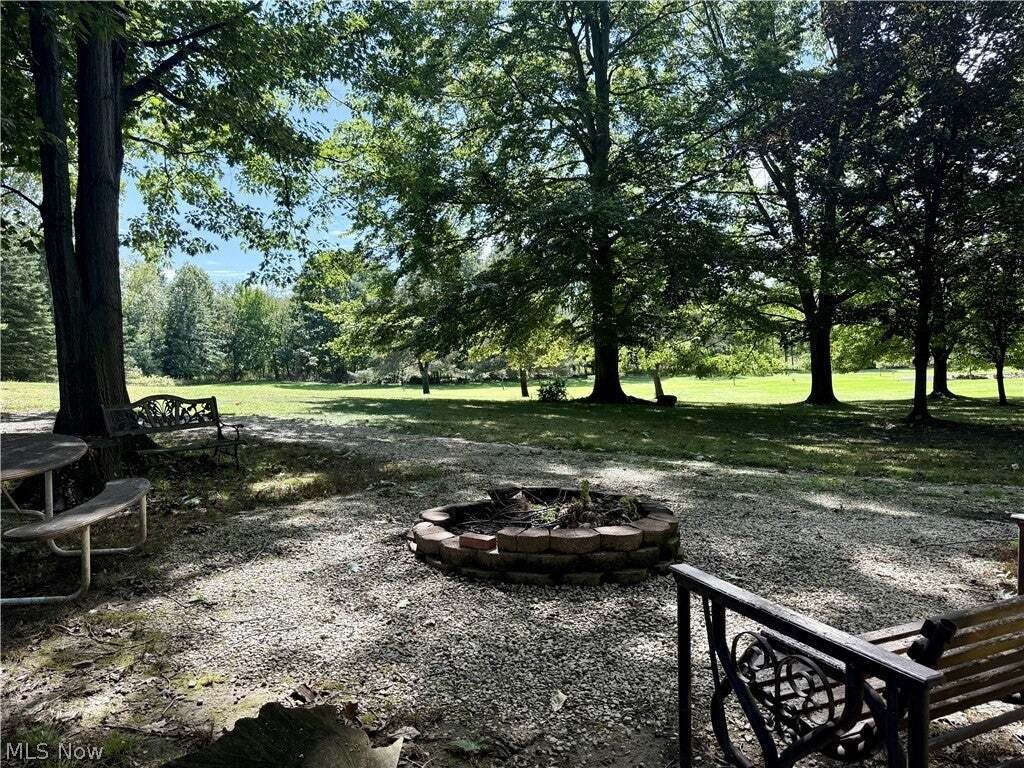
Outside, enjoy the wooded surroundings, circular concrete driveway, gazebo, covered patio, and plenty of acreage for outdoor activities or simply enjoying the privacy of the property.
The home also features hand-cut granite construction, 2x6 framing, central vacuum, whole-house fan, generator wiring, and numerous other features throughout.
-
Property type
House
-
Year built
1973
-
Price/sqft
$134
Features
- Garage
- Fireplace
- Garden
- Balcony
- Privacy
- Laundry Room
- High Ceiling
Explore the Area
2717 Niles Vienna Road, Ohio, United States
View on Google Maps
Price per sqft
Low
High
Joined 8 months ago
You have inquired about this property
The agent will contact you soon by
Listed by
1
Listings
2026
Joined
Book home tour with the agent
Choose a date and whether you'd like a virtual or in-person tour with the agent.
Preferred date
Tour type
Last updated
October 14
First listed
October 14
Listing reference
5240960
Listing status
The data relating to real estate for sale on this website comes in part from the Internet Data Exchange program of MLS Now. Real estate listings are marked with the Internet Data Exchange logo and detailed information about them includes the name of the listing broker(s). Information Deemed Reliable But Not Guaranteed.
Similar Properties Nearby
New Listings in Niles

Explore More Homes for Sale
Niles, MI, United States property types
Niles, MI, United States popular searches
- Water View properties in Niles, MI, United States
- Properties with Library in Niles, MI, United States
- Properties with Open Kitchen in Niles, MI, United States
- Renovated properties in Niles, MI, United States
- Riverfront properties in Niles, MI, United States
- Properties with Fitness Center / Gym in Niles, MI, United States
- Properties with Outdoor Kitchen in Niles, MI, United States
- Modern properties in Niles, MI, United States
- Panoramic / Scenic View properties in Niles, MI, United States
- Lake View properties in Niles, MI, United States
- Properties with Vineyard / Winery in Niles, MI, United States
- Properties with Tennis Court in Niles, MI, United States
- Properties with Sauna in Niles, MI, United States
- New Builds properties in Niles, MI, United States
Related Guides & Stories
Trusted by the World's Leading Brokers
The agents behind the world's most exceptional properties list with JamesEdition.
- Listings from Sotheby's, Christie's, BARNES, and Engel & Völkers
- Every listing reviewed before it goes live
- Connect directly with verified listing agents
By continuing you agree to our Terms and Privacy Policy.
brokerages we
partnered with
partnered with