$995,000
4 Bedrooms Single Family Detached
- 4 Beds
- 3 Baths
- 2.07 Ac lot
- Updated: October 9
- MLS#26-12891
About the Property
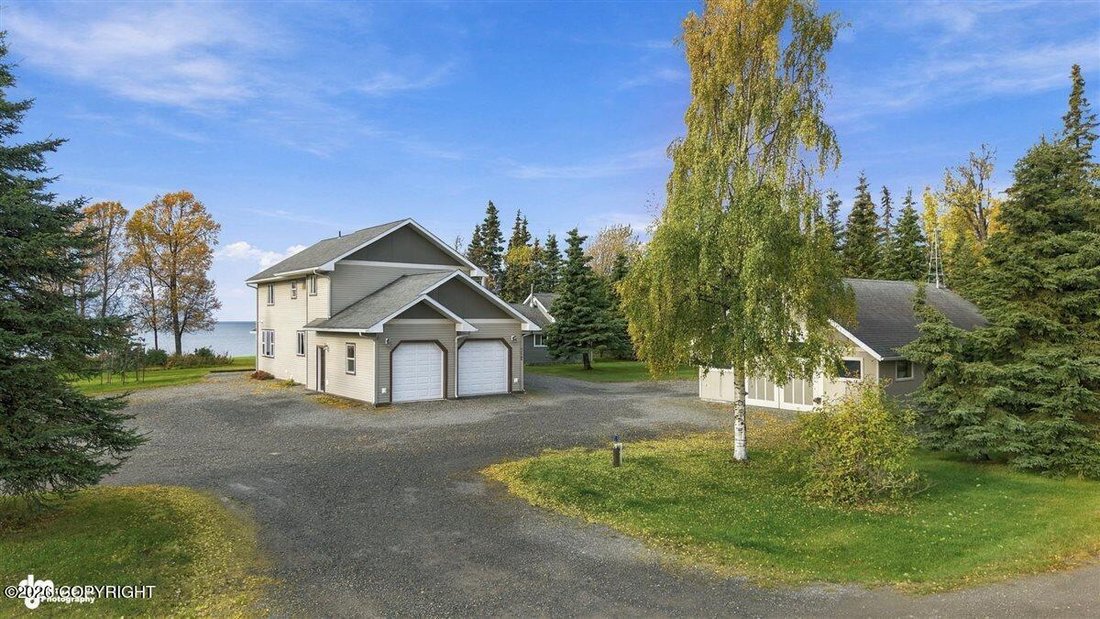
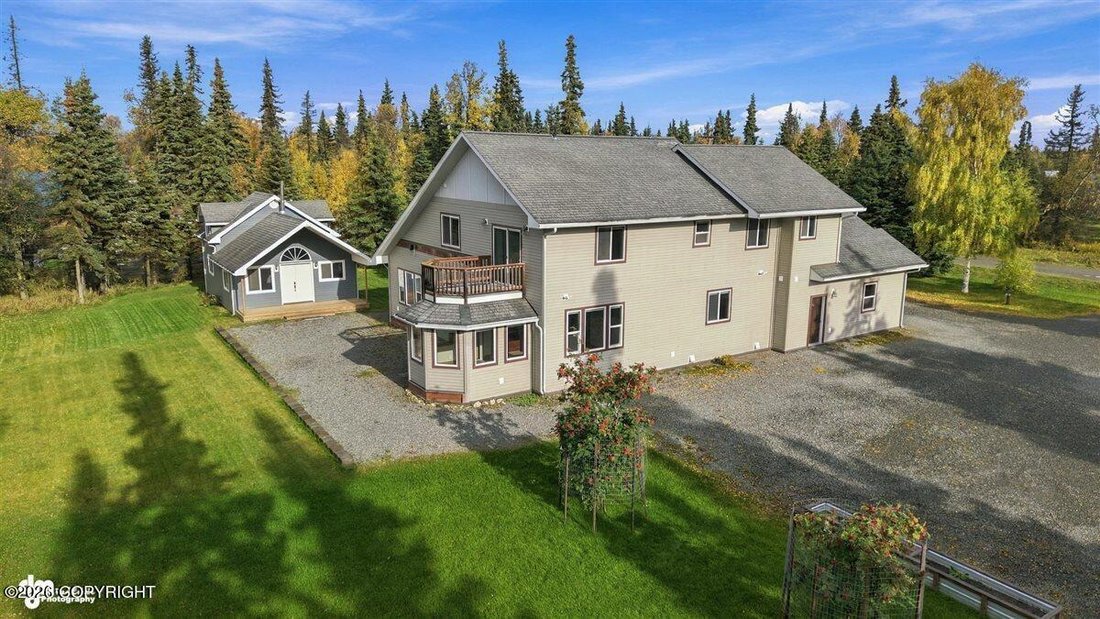
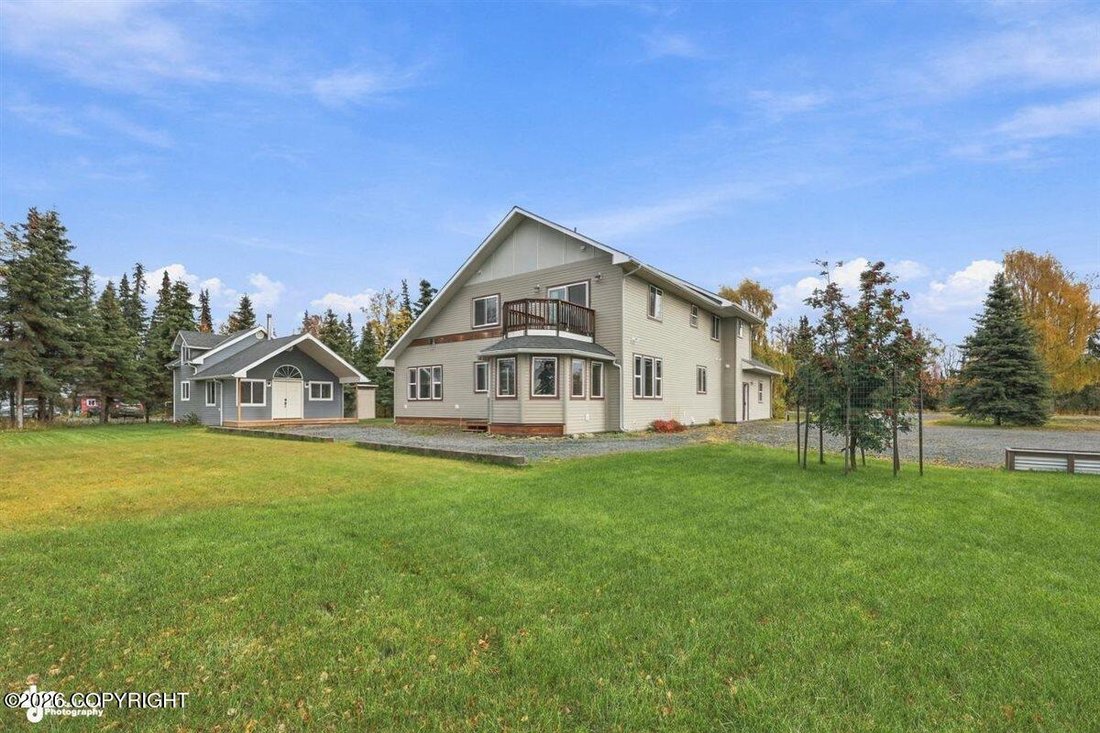
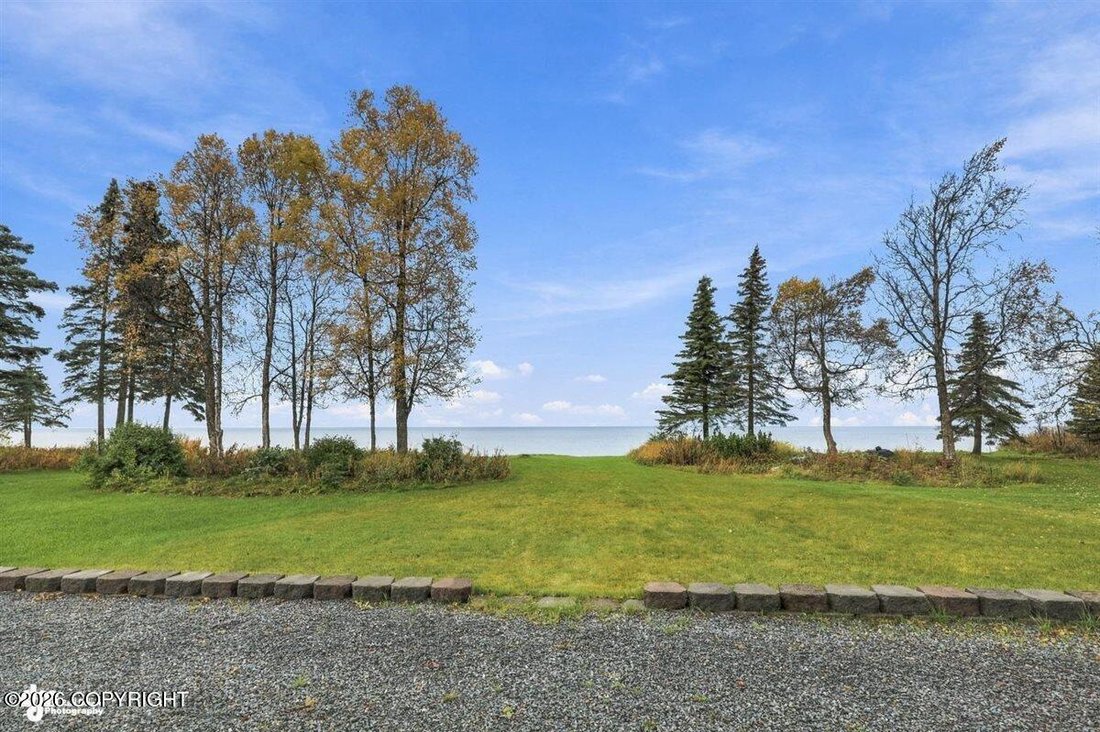
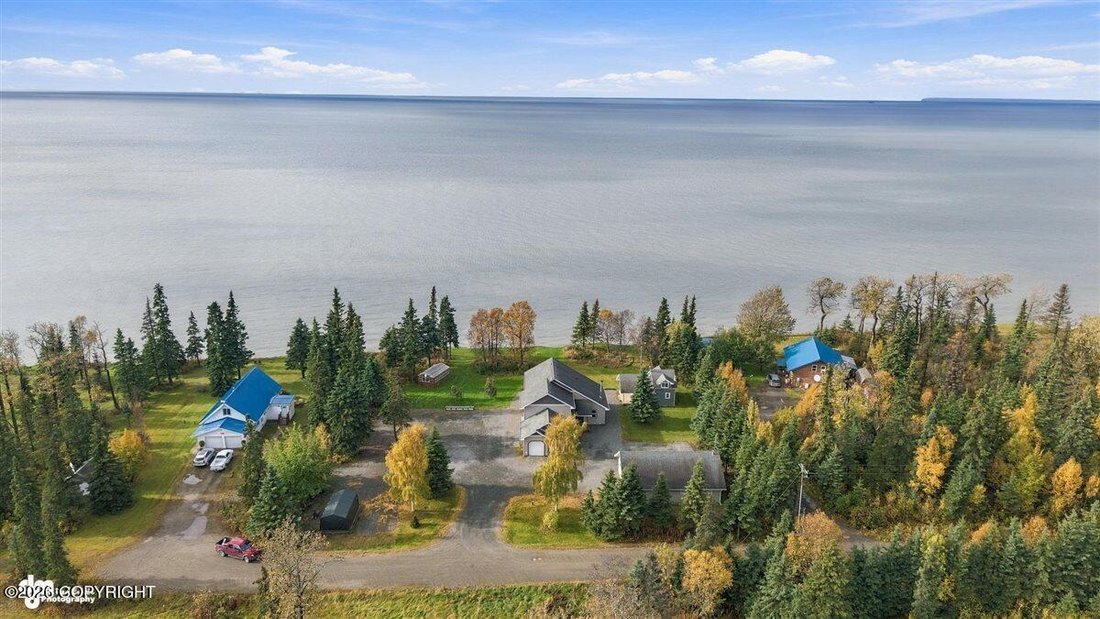
Stunning Custom Cook Inlet-front home on 2.07 acres with breathtaking mountain & inlet views! This 2629 sq ft 4BR/3BA home features beautiful finishes throughout, w/ 597 SF attached garage, 1,197 SF detached shop, and a detached guest cabin/apartment with rental potential. Enjoy privacy, space, and unobstructed Alaska views from this beautiful property. Call today to schedule a private showing
Stunning Custom Cook Inlet-front home on 2.07 acres with breathtaking mountain & inlet views! This 2629 sq ft 4BR/3BA home features beautiful finishes throughout, w/ 597 SF attached garage, 1,197 SF detached shop, and a detached guest cabin/apartment with rental potential. Enjoy privacy, space, and unobstructed Alaska views from this beautiful property. Call today to schedule a private showing This home is custom all around with so many features including:
Fresh paint Sept 2026 in the 4 bed, 3 bath, 2629 sq ft main house with an attached 597 sq ft garage. The main home has Hardiboard siding and custom gutters. Inside are custom Mt Spurr cabinets, a Jenn-Air stove and all stainless appliances including a double oven and a regular gas oven/range combo and granite countertops. Custom trim throughout the entire home. There is a dining area off the kitchen as well as a sitting area/nook overlooking the yard and inlet. It would make a lovely book nook/library setting or office and even has a door to the back deck. There is a custom butler’s pantry off the kitchen and dining room with a mini fridge and sink for prepping or baking.
The living room boasts vaulted ceilings and a beautiful wood burning fireplace complete with cooper landing river rock and a 200+ year old wood mantel from a local cannery that is no longer standing.
There is one bedroom and one full bath on the main level, and 3 bedrooms upstairs-2 smaller bedrooms, the primary suite and the 3rd full bathroom which has a makeup vanity area, corian countertops and double sinks.
The primary bedroom is spacious and has vaulted ceilings w/ a ceiling fan, a darling balcony overlooking the yard and inlet, a primary bathroom complete with a walk in shower and a jetted tub and a walk in closet.
Spacious laundry room upstairs has ample storage, folding space and hanging space too.
Off the attached 597 sq ft garage there is a walk in underground cellar area that is also the utility room. There is also plenty of crawlspace storage under the main house on both sides of the stairway down to the cellar.
The detached 1197 sq ft shop has it’s own modine heater and a half bath as well. (pics to come later of inside the shop.) There is also a partial crawlspace about 1/3 of the length of the shop.
The detached cabin/apartment is the perfect set up for a guest house, detached in law suite, or just an apartment for rental potential! It has a bedroom and a full bath, full kitchen and washer/dryer hookups as well as a wood stove in the main living area. Cozy, charming and adorable with AirBnB potential- inlet views from the the living, kitchen and bedroom would make it a big hit with tourists!
New Septic and leach field installed in 2025 with an oversized tank.
Original Owner built the little cabin in 2007, started the foundation and frame only for the main house and left it. Current owner purchased in 2012 and completed the house in 2014 and moved in. Builders were: Paul Traxinger (original) Ranguette’s custom Carpentry, and Rudolph Wilson.
The greenhouse and grounds have bountiful items for those with a green thumb including but not limited to: Rhubarb, perennial flowers aplenty, wild raspberries, strawberries, Mountain Ash trees, Weeping Birch trees and spruce.
Fresh paint Sept 2026 in the 4 bed, 3 bath, 2629 sq ft main house with an attached 597 sq ft garage. The main home has Hardiboard siding and custom gutters. Inside are custom Mt Spurr cabinets, a Jenn-Air stove and all stainless appliances including a double oven and a regular gas oven/range combo and granite countertops. Custom trim throughout the entire home. There is a dining area off the kitchen as well as a sitting area/nook overlooking the yard and inlet. It would make a lovely book nook/library setting or office and even has a door to the back deck. There is a custom butler’s pantry off the kitchen and dining room with a mini fridge and sink for prepping or baking.
The living room boasts vaulted ceilings and a beautiful wood burning fireplace complete with cooper landing river rock and a 200+ year old wood mantel from a local cannery that is no longer standing.
There is one bedroom and one full bath on the main level, and 3 bedrooms upstairs-2 smaller bedrooms, the primary suite and the 3rd full bathroom which has a makeup vanity area, corian countertops and double sinks.
The primary bedroom is spacious and has vaulted ceilings w/ a ceiling fan, a darling balcony overlooking the yard and inlet, a primary bathroom complete with a walk in shower and a jetted tub and a walk in closet.
Spacious laundry room upstairs has ample storage, folding space and hanging space too.
Off the attached 597 sq ft garage there is a walk in underground cellar area that is also the utility room. There is also plenty of crawlspace storage under the main house on both sides of the stairway down to the cellar.
The detached 1197 sq ft shop has it’s own modine heater and a half bath as well. (pics to come later of inside the shop.) There is also a partial crawlspace about 1/3 of the length of the shop.
The detached cabin/apartment is the perfect set up for a guest house, detached in law suite, or just an apartment for rental potential! It has a bedroom and a full bath, full kitchen and washer/dryer hookups as well as a wood stove in the main living area. Cozy, charming and adorable with AirBnB potential- inlet views from the the living, kitchen and bedroom would make it a big hit with tourists!
New Septic and leach field installed in 2025 with an oversized tank.
Original Owner built the little cabin in 2007, started the foundation and frame only for the main house and left it. Current owner purchased in 2012 and completed the house in 2014 and moved in. Builders were: Paul Traxinger (original) Ranguette’s custom Carpentry, and Rudolph Wilson.
The greenhouse and grounds have bountiful items for those with a green thumb including but not limited to: Rhubarb, perennial flowers aplenty, wild raspberries, strawberries, Mountain Ash trees, Weeping Birch trees and spruce.
-
Property type
House
-
Year built
2007
Features
- Garage
- Waterfront
- Garden
- Fireplace
- River View
- Jacuzzi
- Fire Pit
- Mountain View
- Water View
Features
Lot
- Mountain View
- Water View
- Waterfront
- Privacy
- River View
Indoor
- High Ceiling
- Office
- Fireplace
- Gas Stovetop
- Jacuzzi
- Washer Dryer
- Laundry Room
- Basement
- Stone Countertops
Outdoor
- Balcony
- Parking
- Fire Pit
- Garage
- Garden
Explore the Area
43345 Jasper Lane, Nikiski/north Kenai, AK 99611, Alaska, United States
View on Google Maps
Price per sqft
Low
High
Joined 7 years ago
You have inquired about this property
The agent will contact you soon by
Listed by
2
Listings
2019
Joined
Book home tour with Andrea Kircher
Choose a date and whether you'd like a virtual or in-person tour with the agent.
Preferred date
Tour type

CENTURY 21 Realty Solutions
170 N. Birch Street Ste. 102, 99669, Soldotna, Alaska, United States
View agency profile
Last updated
October 9
First listed
October 8
Listing reference
FA619E69-1881-4470-A77A-2902F27D7F87
Similar Properties Nearby
New Listings in Kenai
Explore More Homes for Sale
Kenai, AK, United States popular searches
- Waterfront properties in Kenai, AK, United States
- Mountain View properties in Kenai, AK, United States
- Panoramic / Scenic View properties in Kenai, AK, United States
- Lake View properties in Kenai, AK, United States
- Properties with Terrace in Kenai, AK, United States
- Properties with Open Kitchen in Kenai, AK, United States
- Properties with Fitness Center / Gym in Kenai, AK, United States
- River View properties in Kenai, AK, United States
Related Guides & Stories
Trusted by the World's Leading Brokers
The agents behind the world's most exceptional properties list with JamesEdition.
- Listings from Sotheby's, Christie's, BARNES, and Engel & Völkers
- Every listing reviewed before it goes live
- Connect directly with verified listing agents
By continuing you agree to our Terms and Privacy Policy.
brokerages we
partnered with
partnered with