$851,024
🔥 Bien D’exception Au Coeur De Nievroz 226m² De Charme Et De Lumiere
- 4 Beds
- 2 Baths
- 2,433 Sqft
- Updated: June 6
About the Property
🔥 SURE FAVORITE – RENOVATED OLD FARMHOUSE NIEVROZ CENTER – Family home with 226 m² of floor space (203 m² Carrez) – Adjacent 34 m² workshop ready for conversion – Buildable land of 1,152 m² – Swimming pool – Solar panels – Southeast/West exposure Ideally located in the heart of Niévroz, just a few minutes’ walk from schools, shops, and amenities, this beautiful property, converted from an old farm
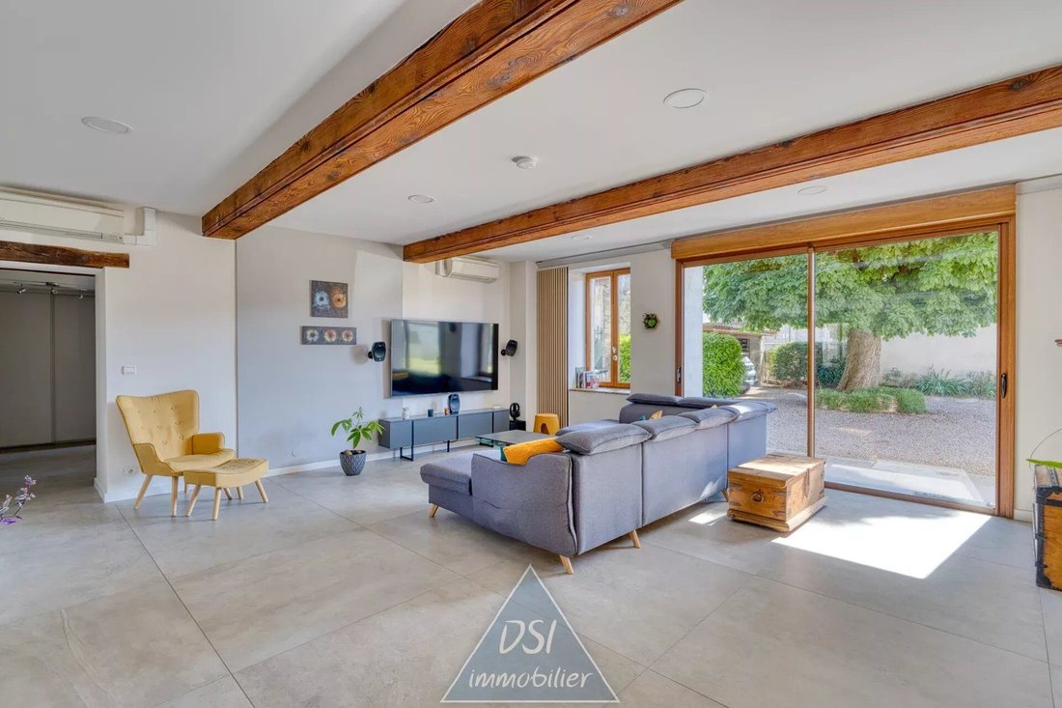
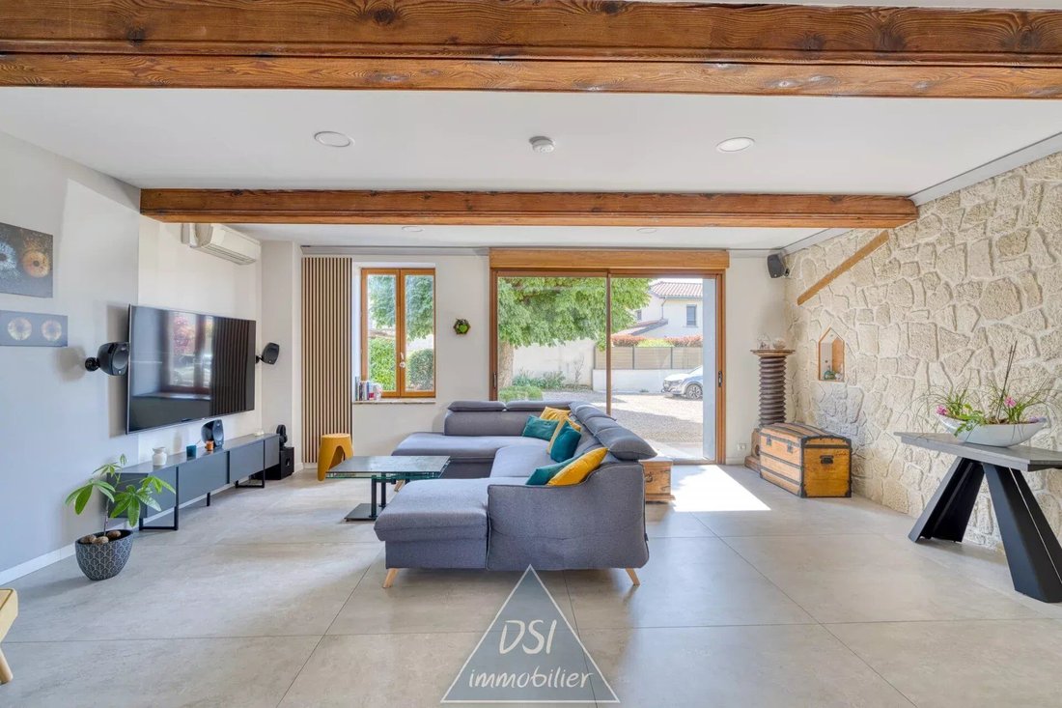
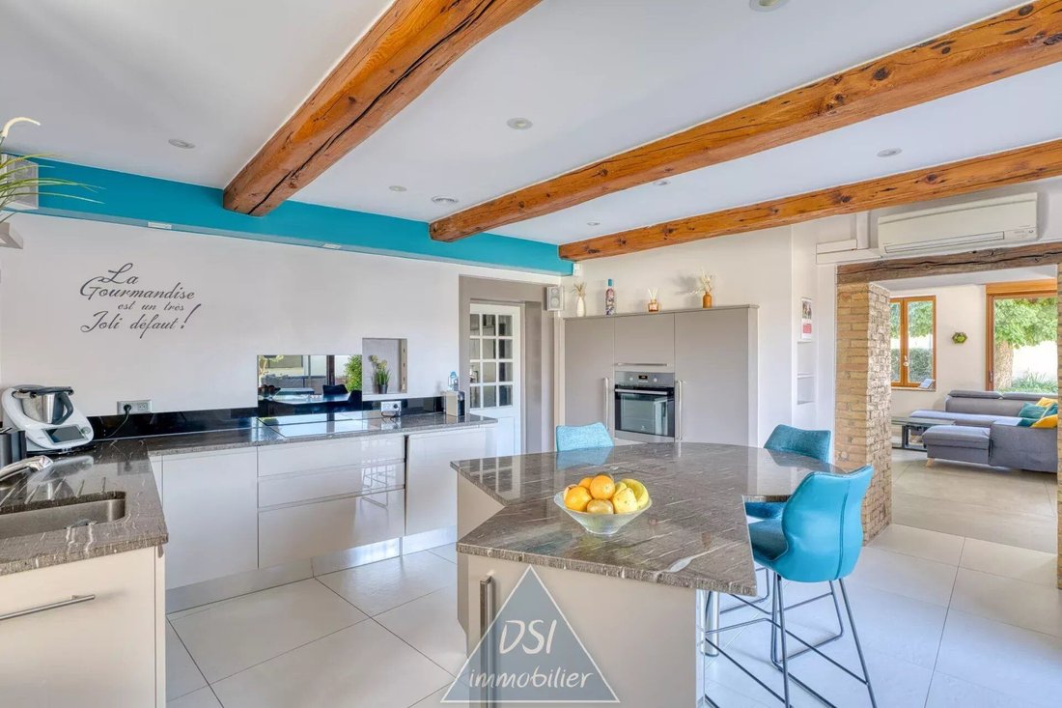
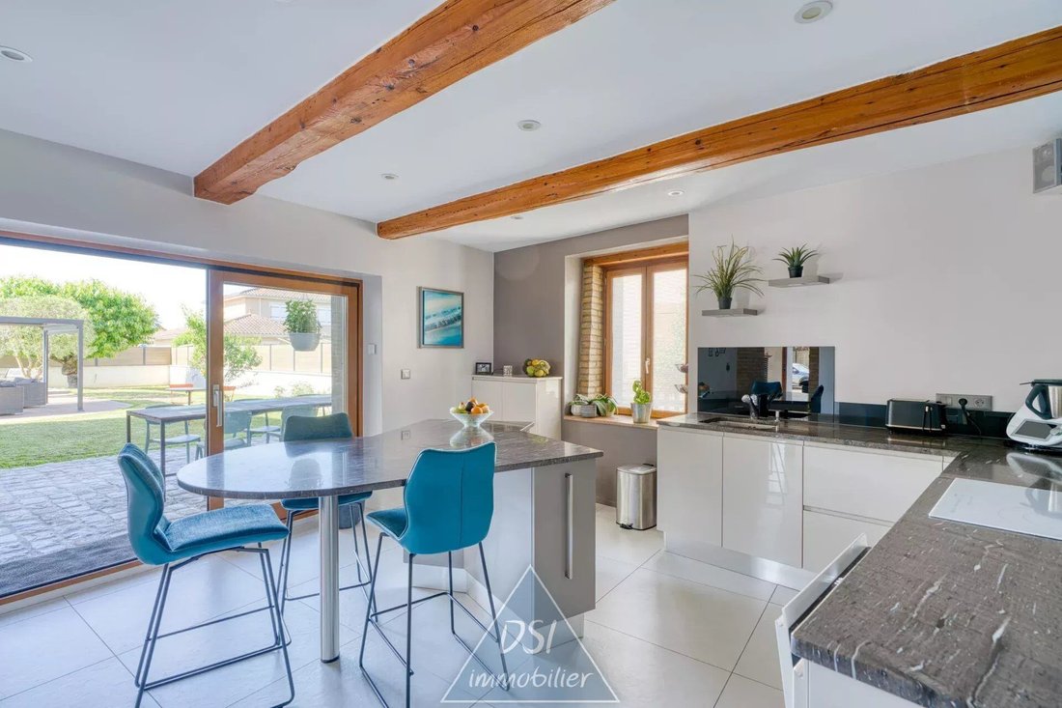
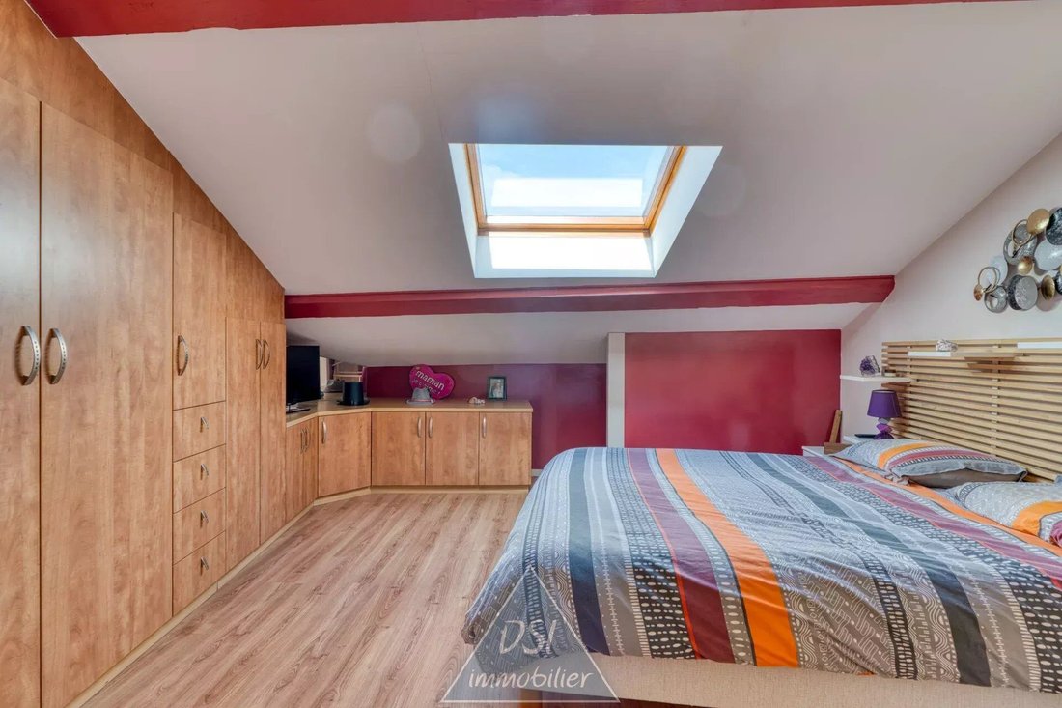
🔥 SURE FAVORITE – RENOVATED OLD FARMHOUSE NIEVROZ CENTER – Family home with 226 m² of floor space (203 m² Carrez) – Adjacent 34 m² workshop ready for conversion – Buildable land of 1,152 m² – Swimming pool – Solar panels – Southeast/West exposure Ideally located in the heart of Niévroz, just a few minutes’ walk from schools, shops, and amenities, this beautiful property, converted from an old farmhouse, perfectly combines old-world charm with modern comfort. Built on a magnificent, fully buildable, tree-lined plot of 1,152 m², this home impresses from the first moments with its generous volumes, abundant natural light, and high-quality finishes. The entrance immediately impresses with its 22 m² area and nearly 6-meter ceiling height, highlighting the beautiful exposed beams that give the house a unique character. The ground floor offers a spacious 37 m² living room flooded with light thanks to numerous openings and a large bay window. Adjacent to it, the fully equipped 18 m² kitchen will delight cooking and sharing enthusiasts, while a 9 m² pantry provides convenient storage. The ground floor is completed by an elegant bathroom with double sinks and a separate suspended toilet. Upstairs, the sleeping area features four lovely bedrooms, a master suite with a dressing room, and three other bedrooms with built-in wardrobes. You will also find a superb family bathroom with a raised bathtub. On the other side of the house, there is a large 32 m² office with a 12 m² mezzanine floor, which is a real asset. This bright space can accommodate a home office, playroom, library, creative workshop, or even an additional bedroom depending on your needs. Attached to the house, a 34 m² workshop offers great potential for conversion to create an extension, independent living space, professional area, or recreational room. Outside, the property reveals its full potential. Set on a beautiful, fully buildable 1,152 m² plot, it benefits from a green, well-maintained environment. The outdoor spaces are designed as a true relaxation area: - Large paved terrace facing south and west - Pergola with garden furniture - Spacious swimming pool with diving board - Vegetable garden - Numerous green spaces - Private parking Regarding amenities, the house offers particularly comprehensive features: - Underfloor heating - Reversible air conditioning in living areas and bedrooms - Recently installed solar panels covering the entire roof - Double glazing - Alarm system with motion and perimeter detectors - Outdoor cameras - Smoke detectors - Electric vehicle charging station - Two water heaters for optimized energy consumption - Double carport - Connection to the public sewer system Non-adjoining, outside any housing development, and free from any disturbance, this rare property in the area offers a privileged living environment for families seeking space, comfort, and authenticity. ✨ A characterful, fully renovated home with refined finishes, offering magnificent volumes where every space is designed to combine comfort, elegance, and lifestyle. SWIMMING POOL / SOLAR PANELS / BUILDABLE LAND 1,152 m² / CONVERTIBLE WORKSHOP / DOUBLE CARPORT / ELECTRIC CHARGING STATION / AIR CONDITIONING / UNDERFLOOR HEATING / SOUTHWEST EXPOSURE / SURE FAVORITE Energy Performance Certificate: B (101 kWh/m²/year) / Greenhouse Gas Emissions: A Date of energy diagnosis: 06/02/2026 Property tax: €97/month A must-see without delay! Price: €729,000 [hidden information] - [hidden information]
Information on the risks to which this property is exposed is available on the Géorisques website: https://www.georisques.gouv.fr/
Information on the risks to which this property is exposed is available on the Géorisques website: https://www.georisques.gouv.fr/
-
Property type
House
-
Price/sqft
$349
-
Consumption
B
Features
Explore the Area
Nievroz, Auvergne-Rhône-Alpes, France
View on Google Maps
Price per sqft
Low
High
Joined 3 years ago
You have inquired about this property
The agent will contact you soon by
Listed by
5
Listings
2023
Joined
Book home tour with the agent
Choose a date and whether you'd like a virtual or in-person tour with the agent.
Preferred date
Tour type
Last updated
June 6
First listed
Jun 6
Listing reference
87075845
Trusted by the World's Leading Brokers
The agents behind the world's most exceptional properties list with JamesEdition.
- Listings from Sotheby's, Christie's, BARNES, and Engel & Völkers
- Every listing reviewed before it goes live
- Connect directly with verified listing agents
By continuing you agree to our Terms and Privacy Policy.