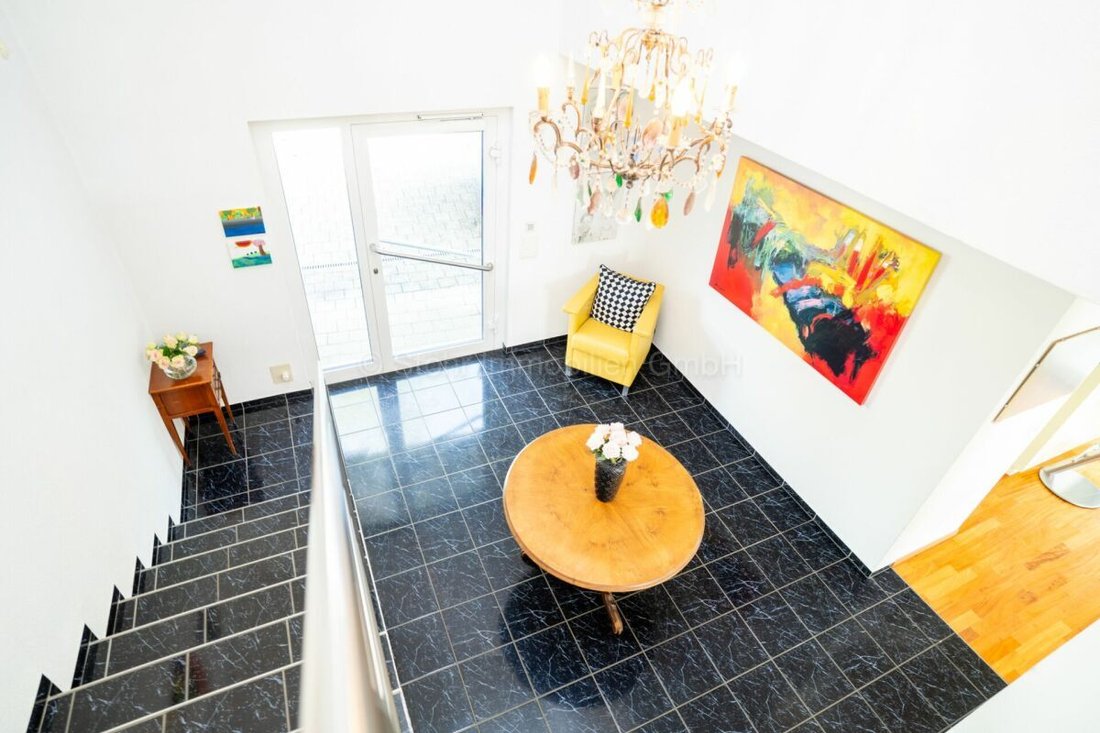
Mediterran Lichtdurchflutetes 6.5 Zimmer Haus Mit Traumaussicht
- 6 Beds
- 2 Baths
- Updated: July 23
-
11
Views for last 30 days
About the Property
Floor plans, additional pictures, a video, and more information can be found at [hidden information]
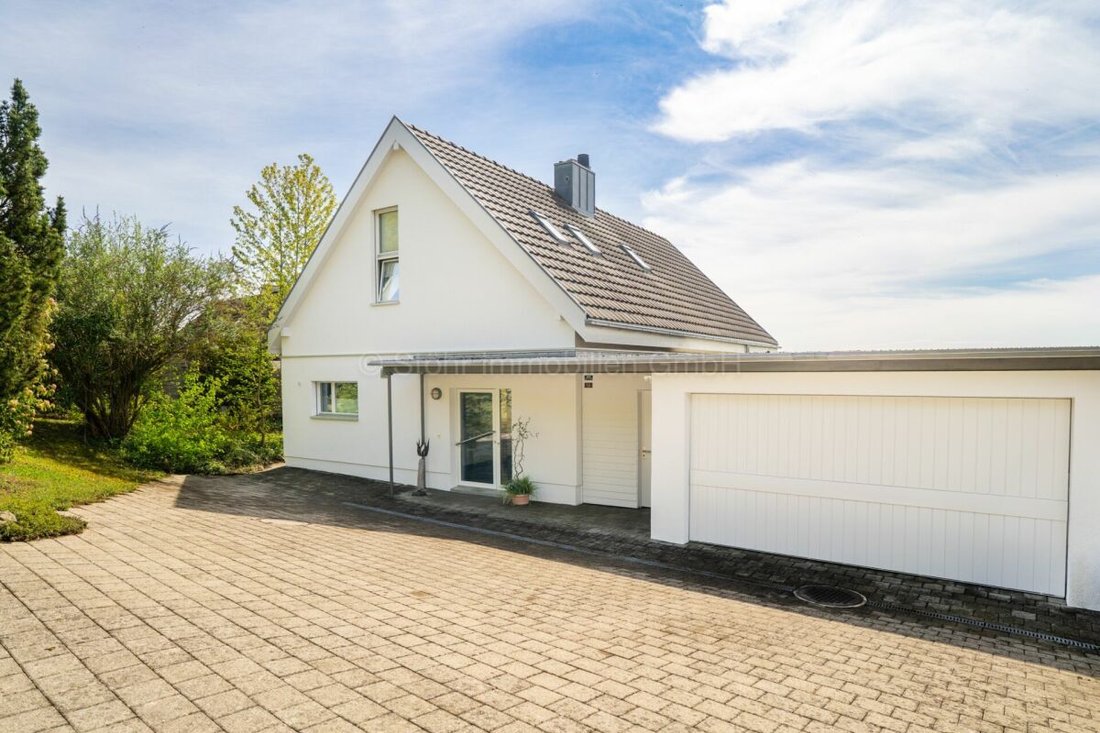
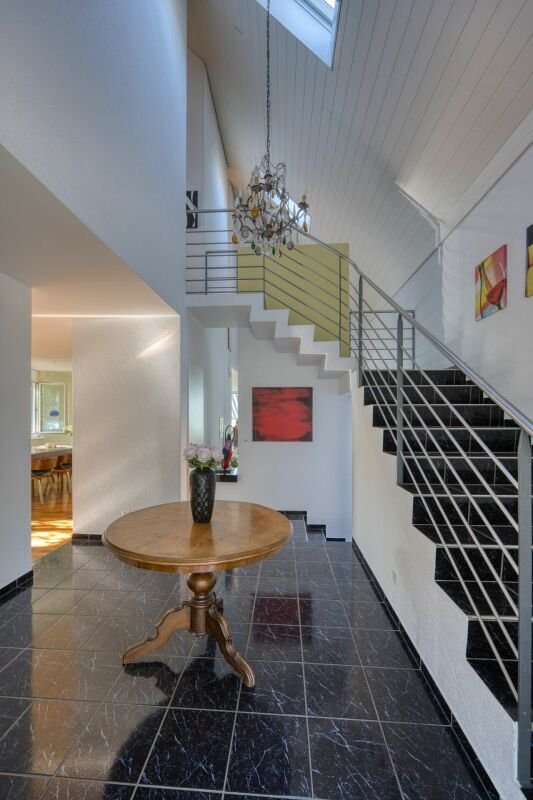
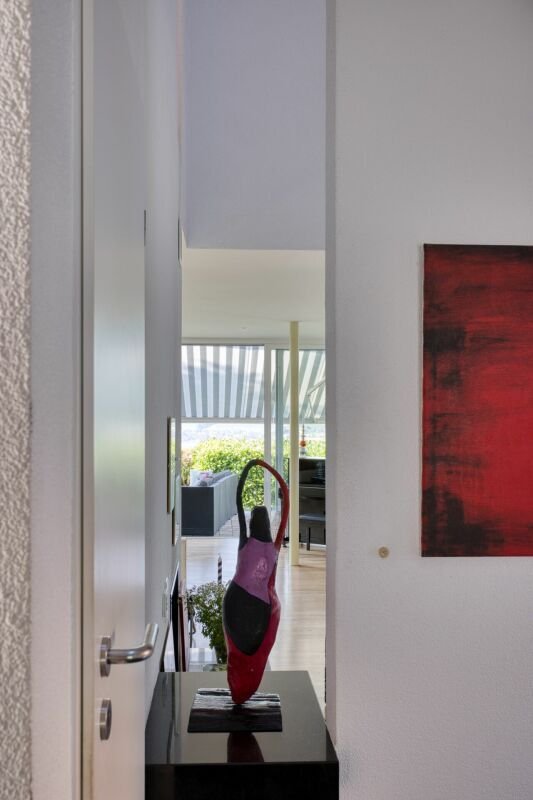
THE HOUSE WITH THE GREEN WINDOWS - This detached, light-filled, Mediterranean-inspired, generously designed, charming 6.5-room single-family home impresses with its unique location, lush greenery, and sensational play of light that creates a relaxing, feel-good atmosphere at any time of ye
Floor plans, additional pictures, a video, and more information can be found at [hidden information]
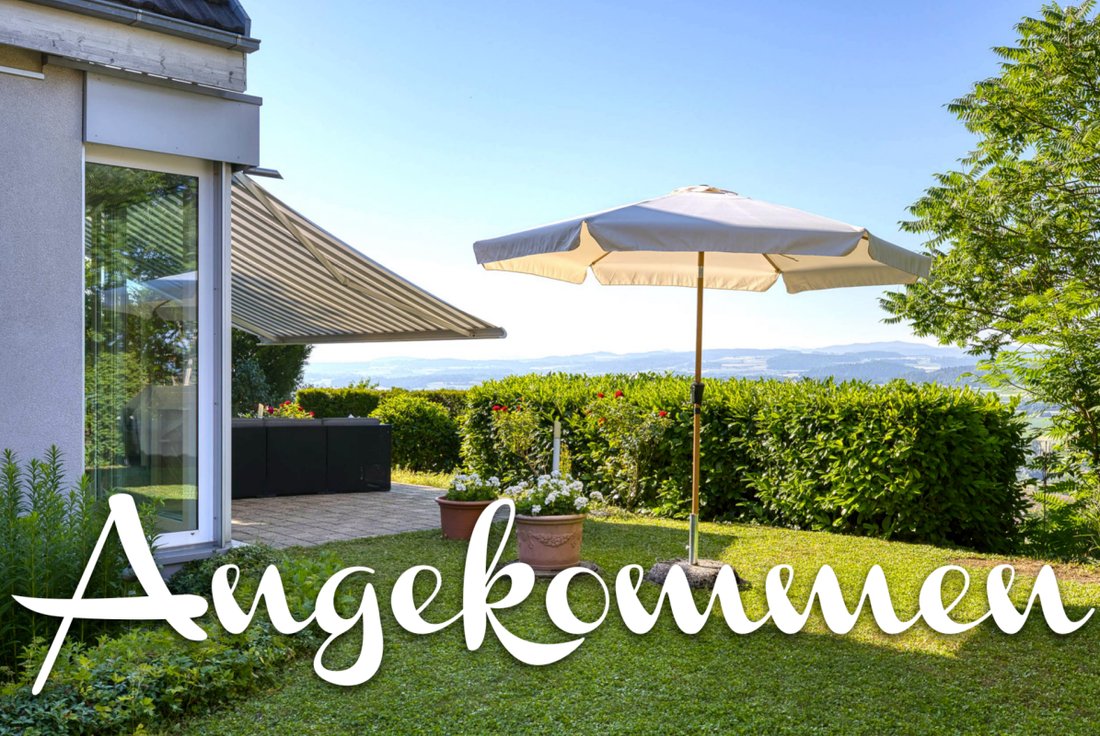
THE HOUSE WITH THE GREEN WINDOWS - This detached, light-filled, Mediterranean-inspired, generously designed, charming 6.5-room single-family home impresses with its unique location, lush greenery, and sensational play of light that creates a relaxing, feel-good atmosphere at any time of year or day. To the south, it directly borders a vineyard (unobstructed view with a private gravel path leading to the vineyard) and to the north, just a few steps from the forest edge.
The elevated position on the south-facing slope offers a fantastic view over the Thurtal valley and the entire Alpine range. The Barchetsee, an incomparable moorland with beautiful fauna and flora, lies in the western part of the municipality. The idyllic Nussbaumersee, a popular forest swimming spot with a barbecue area, is reachable within 10 minutes.
Four different seating areas (from east to west) allow optimal use of the sun’s position throughout the day, provide retreats for different moods, and create the perfect spot for every time of day—from the first espresso in the morning in the east to a cozy lounge for sunset in the west.
Highlights:
- Net living area: approx. 208 m²
- Plot size: 695 m²
- Volume: 1,097 m³
- Solid construction with external insulation
- Room heights: Living approx. 2.80 m / Kitchen approx. 2.40 m
- Open fireplace corner, visible from two sides
- Heating system: oil via underfloor heating
- Two stylish bathrooms
- One guest WC (preparation for an additional guest WC in the basement)
- Two finished rooms in the basement
- Several cellar rooms as well as laundry/drying room with washing machine and sink
- Double garage and 2-3 outdoor parking spaces
- Possibility for extensive extension (feasibility study available)
Location:
Niederneunforn is located in the triangle between Frauenfeld, Winterthur, and Schaffhausen and is only 35 minutes from Zurich Airport. Surrounded by vineyards and nature, it offers a particularly high quality of life.
Despite the quiet location, important infrastructure such as shopping facilities to cover daily needs without long travel distances are within short reach in Oberneunforn and Uesslingen. Public transport is well connected. The primary school is in Oberneunforn, and the secondary school is in Ossingen.
If you have any questions or would like to schedule a viewing, we are happy to assist you. All information subject to errors and omissions.
Stöhr Immobilien GmbH
[hidden information]
-
Property type
House
-
Year built
2000
Features
- Garden
- Garage
- Terrace
- Fireplace
- Vineyard / Winery
- Open Kitchen
- Mountain View
- Walk In Closet
- Hilltop
Lot
Indoor
- High Ceiling
- Office
- Fireplace
- Gas Stovetop
- Washer Dryer
- Bar
- Laundry Room
- Open Kitchen
- Basement
- Stone Countertops
- Walk In Closet
Outdoor
- Terrace
- Balcony
- Parking
- Garage
- Outdoor Living Space
- Garden
- Vineyard / Winery
Explore the Area
The agent will contact you soon by
Listed by
Book home tour with the agent
Choose a date and whether you'd like a virtual or in-person tour with the agent.
Trusted by the World's Leading Brokers
The agents behind the world's most exceptional properties list with JamesEdition.
- Listings from Sotheby's, Christie's, BARNES, and Engel & Völkers
- Every listing reviewed before it goes live
- Connect directly with verified listing agents
By continuing you agree to our Terms and Privacy Policy.