$4,369,170
Magnificent Contemporary House With Elevator And Wellness Area In The Heights Above Niederanven
- 4 Beds
- 3 Baths
- 4,558 Sqft
- 9,602 Sqft lot
- Updated: Yesterday
About the Property
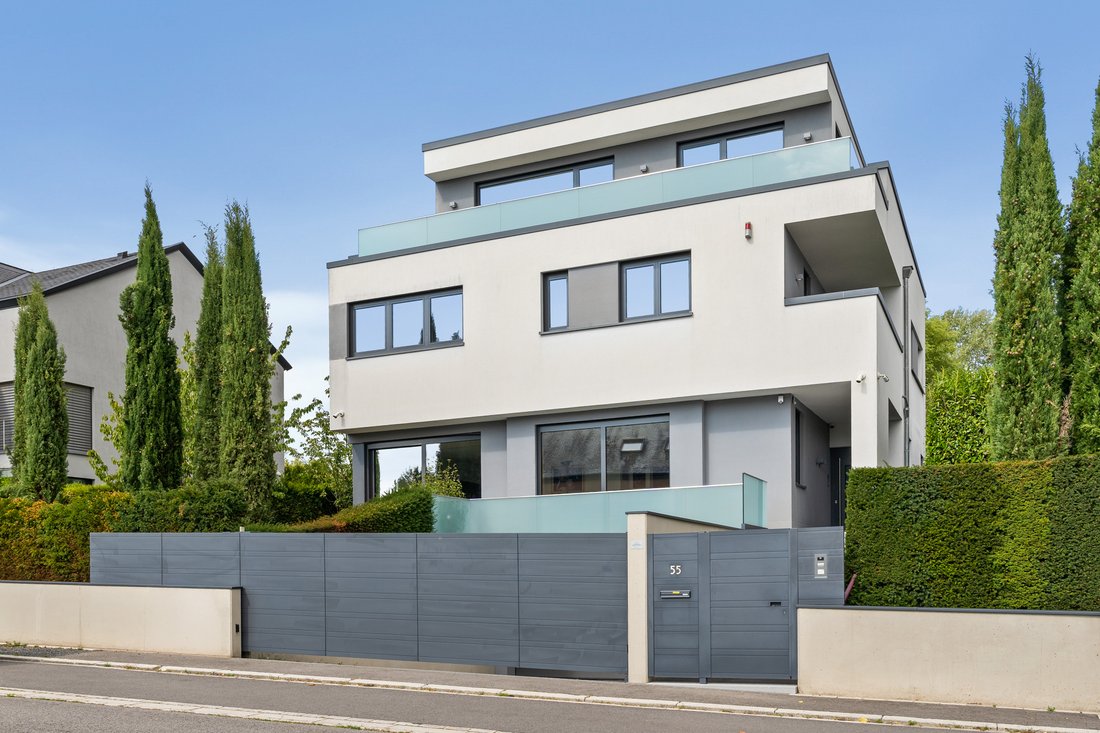
Engel & Volkers is delighted to offer for sale this remarkable contemporary detached house, built in 2017 on a plot of 8 ares 92 centiares, in the highly sought-after Mielstrachen district of Niederanven.
Designed and built by Jans Groupe, a renowned Luxembourg-based construction company, the house benefits from the expertise of local craftsmen selected for their reputation and high s
Designed and built by Jans Groupe, a renowned Luxembourg-based construction company, the house benefits from the expertise of local craftsmen selected for their reputation and high s
Engel & Volkers is delighted to offer for sale this remarkable contemporary detached house, built in 2017 on a plot of 8 ares 92 centiares, in the highly sought-after Mielstrachen district of Niederanven.
Designed and built by Jans Groupe, a renowned Luxembourg-based construction company, the house benefits from the expertise of local craftsmen selected for their reputation and high standards. The complete list of contractors is available on request.
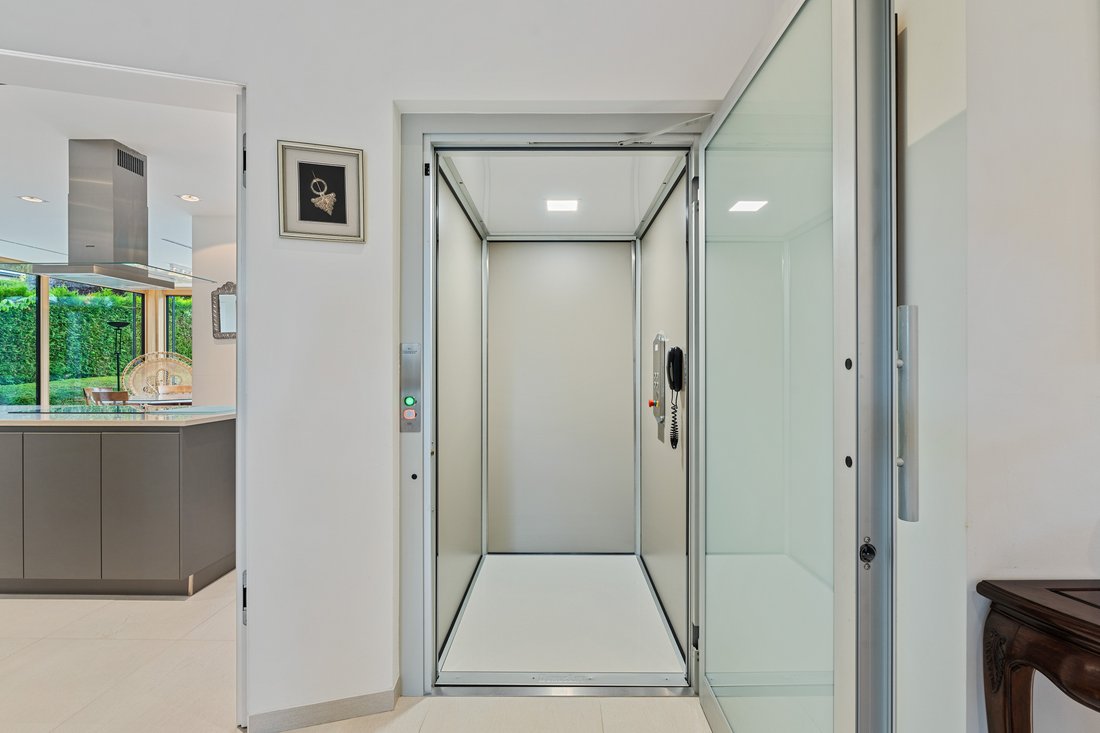
With a total area of approximately 423.40 m², including ±354 m² of living space, the property is spread over four levels served by a lift. It currently offers three bedrooms, as well as a top floor that could be converted into an exceptional master suite with unobstructed views.
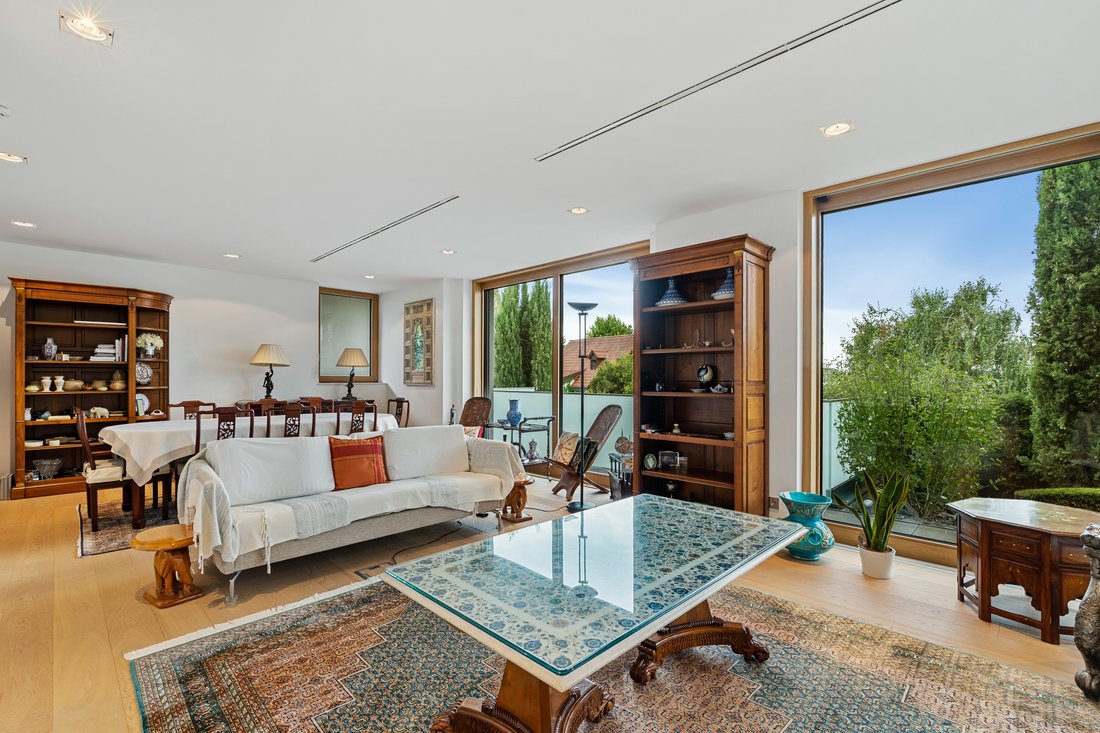
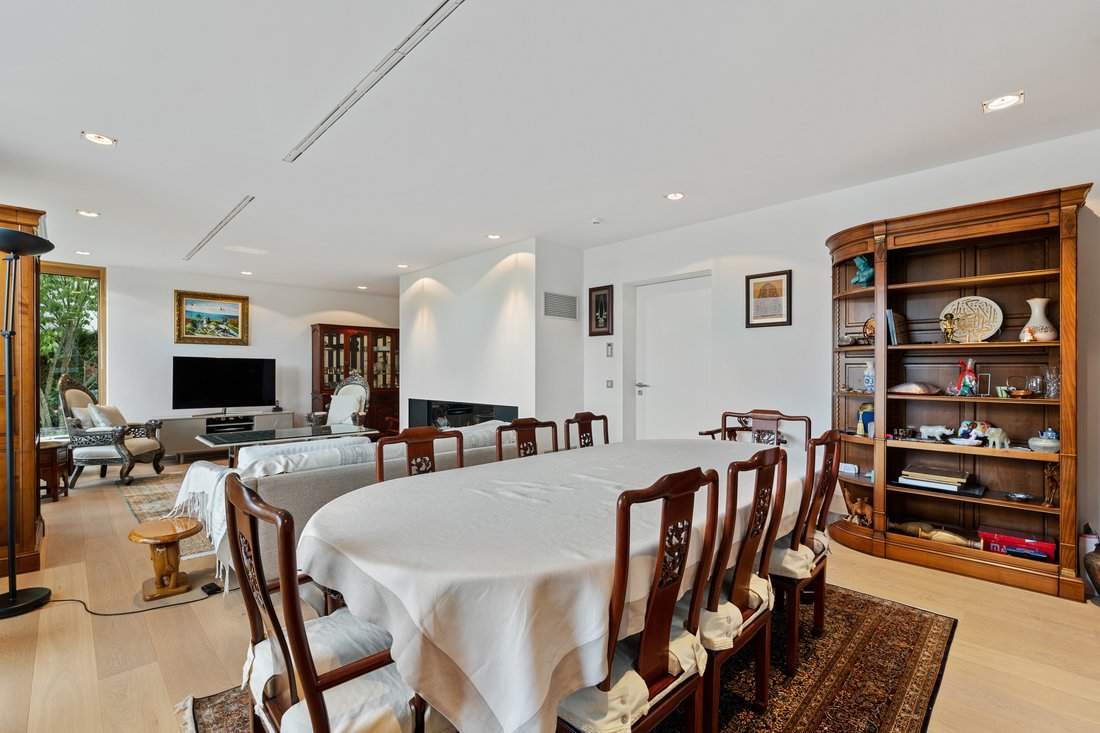
With a total area of ±116.20 m², the ground floor opens onto an entrance hall of ±12.10 m². This leads to a generous living-dining room of ±47.40 m², featuring a large gas fireplace, and a kitchen of ±22.50 m².
Designed by Le Couturier de la Cuisine, the kitchen is fully equipped with Siemens appliances: conventional oven, microwave oven, warming drawer and imposing American-style refrigerator. A fitted utility kitchen provides particularly valuable storage space and is directly accessible from the kitchen. A winter garden floods the living areas with natural light and creates a harmonious transition between indoors and outdoors, opening onto a beautiful terrace of ±58.80 m². A separate WC completes this level.
The first floor comprises three bedrooms, each with its own bathroom and WC. The main bedroom, measuring approximately 35.80 m², includes a bathroom, a separate WC and a dressing room of ±9 m², perfectly arranged with numerous custom-built cupboards. The other two bedrooms, measuring ±22.20 m² and ±17.20 m², each benefit from a private shower room and WC.
The top floor currently houses a spacious library of ±34 m², together with an adjoining workshop of ±12.20 m², an office of ±5.60 m² and a separate WC. Large glazed windows provide exceptional natural light and unobstructed views of the surrounding area. A wraparound terrace of ±73 m² extends around the floor, allowing full enjoyment of the panorama and privileged surroundings. This level is ideally suited to the creation of a sumptuous master suite, an independent workspace or a floor dedicated to leisure activities.
The basement includes a wellness area of ±28.20 m², equipped with a Villeroy & Boch Jacuzzi, a Klafs sauna and an adjoining shower. A utility room of ±20.30 m² features fitted cupboards, a sink, and a Miele washing machine and tumble dryer. Finally, the garage of ±42.80 m², equipped with a motorised door, accommodates two vehicles, while two outdoor parking spaces complete the property.
Additional features:
- Domus Lift elevator serving all levels, installed and maintained by ThyssenKrupp.
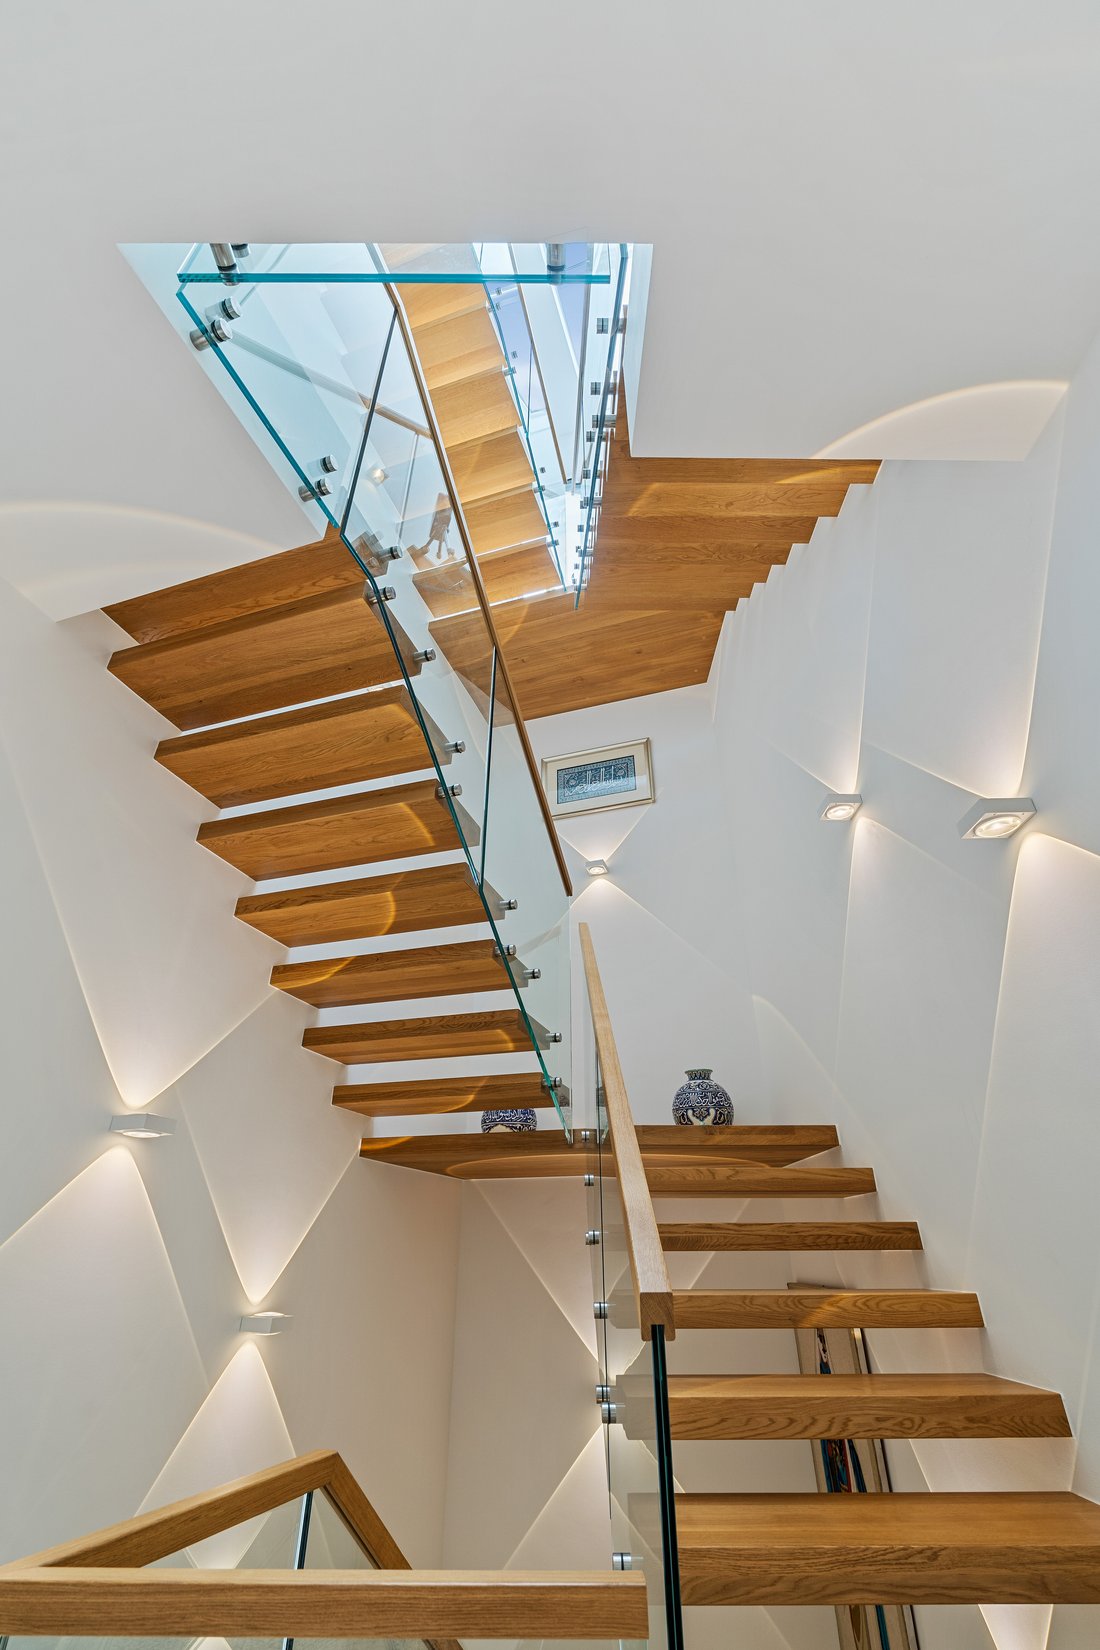
- Custom-built cupboards and main staircase by OST Concept.
- Triple-glazed windows, with aluminium exteriors and wooden interiors, combining thermal performance and aesthetics.
- Solar panels for hot-water production.
- Viessmann heat pump combined with a cooling system.
- Cooling system using an air heater on the ground floor and chilled ceilings on the upper floors.
- Two independent Hoval ventilation systems, one dedicated to the living areas and the other to the wellness area.
- Water filtration and limescale-treatment system.
- Automatic outdoor irrigation system.
- Electric entrance gate and garage door.
This property stands out for the quality of its construction, its carefully executed finishes, its high-end equipment and the great flexibility of its spaces. It represents a rare opportunity in one of the most sought-after residential municipalities in the immediate vicinity of Luxembourg City.
The property enjoys an ideal location in the highly sought-after Municipality of Niederanven, particularly due to its proximity to the motorway network, Luxembourg City, Kirchberg and the airport. A free shuttle service for residents is also available to reach the airport and hospital.
The Municipality offers all amenities, including bakeries, a pharmacy, restaurants, medical practices and the “Les Arcades” shopping centre, with a Leclerc supermarket, hairdressers and various shops. The Municipality provides excellent educational facilities: the “Am Sand” primary school, a music school and an after-school care centre. There are also nurseries and the “Jugendhaus Niederanven”.
The Municipality of Niederanven also offers a wide variety of leisure activities. Within less than 10 minutes, you will find a public swimming pool, the “Tennis Club Senningerberg” and the “Syrdall Schwemm”, offering numerous aquatic activities, saunas, beauty and spa services, as well as facilities such as a recycling centre and a Shell service station. The surroundings are ideal for long walks or bike rides. A cycle path leads to Luxembourg, Echternach or the Moselle for wonderful excursions.
Distances:
- “Niederanven, Geisfeld” bus stop: approx. 200 m
- Children’s playground: approx. 200 m
- “Les Arcades” shopping centre: approx. 1.6 km
- Am Sand School: approx. 2 km
- A1 motorway: approx. 1.7 km
- Munsbach railway station: approx. 3 km
- Findel Airport: approx. 5.5 km
- Kirchberg: approx. 8.8 km
Built-in cupboards, Study, Appliances, Built-in wardrobe, Fixed furniture, Built-in kitchen, Seperate sanitary facilities, Ceiling cooling, Central air-conditioned
Designed and built by Jans Groupe, a renowned Luxembourg-based construction company, the house benefits from the expertise of local craftsmen selected for their reputation and high standards. The complete list of contractors is available on request.
With a total area of approximately 423.40 m², including ±354 m² of living space, the property is spread over four levels served by a lift. It currently offers three bedrooms, as well as a top floor that could be converted into an exceptional master suite with unobstructed views.
With a total area of ±116.20 m², the ground floor opens onto an entrance hall of ±12.10 m². This leads to a generous living-dining room of ±47.40 m², featuring a large gas fireplace, and a kitchen of ±22.50 m².
Designed by Le Couturier de la Cuisine, the kitchen is fully equipped with Siemens appliances: conventional oven, microwave oven, warming drawer and imposing American-style refrigerator. A fitted utility kitchen provides particularly valuable storage space and is directly accessible from the kitchen. A winter garden floods the living areas with natural light and creates a harmonious transition between indoors and outdoors, opening onto a beautiful terrace of ±58.80 m². A separate WC completes this level.
The first floor comprises three bedrooms, each with its own bathroom and WC. The main bedroom, measuring approximately 35.80 m², includes a bathroom, a separate WC and a dressing room of ±9 m², perfectly arranged with numerous custom-built cupboards. The other two bedrooms, measuring ±22.20 m² and ±17.20 m², each benefit from a private shower room and WC.
The top floor currently houses a spacious library of ±34 m², together with an adjoining workshop of ±12.20 m², an office of ±5.60 m² and a separate WC. Large glazed windows provide exceptional natural light and unobstructed views of the surrounding area. A wraparound terrace of ±73 m² extends around the floor, allowing full enjoyment of the panorama and privileged surroundings. This level is ideally suited to the creation of a sumptuous master suite, an independent workspace or a floor dedicated to leisure activities.
The basement includes a wellness area of ±28.20 m², equipped with a Villeroy & Boch Jacuzzi, a Klafs sauna and an adjoining shower. A utility room of ±20.30 m² features fitted cupboards, a sink, and a Miele washing machine and tumble dryer. Finally, the garage of ±42.80 m², equipped with a motorised door, accommodates two vehicles, while two outdoor parking spaces complete the property.
Additional features:
- Domus Lift elevator serving all levels, installed and maintained by ThyssenKrupp.
- Custom-built cupboards and main staircase by OST Concept.
- Triple-glazed windows, with aluminium exteriors and wooden interiors, combining thermal performance and aesthetics.
- Solar panels for hot-water production.
- Viessmann heat pump combined with a cooling system.
- Cooling system using an air heater on the ground floor and chilled ceilings on the upper floors.
- Two independent Hoval ventilation systems, one dedicated to the living areas and the other to the wellness area.
- Water filtration and limescale-treatment system.
- Automatic outdoor irrigation system.
- Electric entrance gate and garage door.
This property stands out for the quality of its construction, its carefully executed finishes, its high-end equipment and the great flexibility of its spaces. It represents a rare opportunity in one of the most sought-after residential municipalities in the immediate vicinity of Luxembourg City.
The property enjoys an ideal location in the highly sought-after Municipality of Niederanven, particularly due to its proximity to the motorway network, Luxembourg City, Kirchberg and the airport. A free shuttle service for residents is also available to reach the airport and hospital.
The Municipality offers all amenities, including bakeries, a pharmacy, restaurants, medical practices and the “Les Arcades” shopping centre, with a Leclerc supermarket, hairdressers and various shops. The Municipality provides excellent educational facilities: the “Am Sand” primary school, a music school and an after-school care centre. There are also nurseries and the “Jugendhaus Niederanven”.
The Municipality of Niederanven also offers a wide variety of leisure activities. Within less than 10 minutes, you will find a public swimming pool, the “Tennis Club Senningerberg” and the “Syrdall Schwemm”, offering numerous aquatic activities, saunas, beauty and spa services, as well as facilities such as a recycling centre and a Shell service station. The surroundings are ideal for long walks or bike rides. A cycle path leads to Luxembourg, Echternach or the Moselle for wonderful excursions.
Distances:
- “Niederanven, Geisfeld” bus stop: approx. 200 m
- Children’s playground: approx. 200 m
- “Les Arcades” shopping centre: approx. 1.6 km
- Am Sand School: approx. 2 km
- A1 motorway: approx. 1.7 km
- Munsbach railway station: approx. 3 km
- Findel Airport: approx. 5.5 km
- Kirchberg: approx. 8.8 km
Built-in cupboards, Study, Appliances, Built-in wardrobe, Fixed furniture, Built-in kitchen, Seperate sanitary facilities, Ceiling cooling, Central air-conditioned
-
Property type
Villa
-
Floors
4
-
Year built
2017
-
Price/sqft
$958
Features
Explore the Area
Niederanven, Luxembourg District, Luxembourg
View on Google Maps
Price per sqft
Low
High
Listed by
136
Listings
2026
Joined
Book home tour with Engel & Völkers Luxembourg MMC
Choose a date and whether you'd like a virtual or in-person tour with the agent.
Preferred date
Tour type

Engel & Völkers Luxembourg MMC
4, Place Joseph Thorn, 2637, Luxembourg, Luxembourg
View agency profile
Last updated
Yesterday
First listed
October 9
Listing reference
I-04B7U0-W-04B7U0
Similar Properties Nearby
New Listings in Niederanven

Explore More Homes for Sale
Niederanven, Luxembourg popular searches
- Properties with Jacuzzi in Niederanven, Luxembourg
- Renovated properties in Niederanven, Luxembourg
- Properties with Sauna in Niederanven, Luxembourg
- Properties with Fitness Center / Gym in Niederanven, Luxembourg
- Investment Property properties in Niederanven, Luxembourg
- Water View properties in Niederanven, Luxembourg
Niederanven, Luxembourg neighborhoods
Related Guides & Stories
Trusted by the World's Leading Brokers
The agents behind the world's most exceptional properties list with JamesEdition.
- Listings from Sotheby's, Christie's, BARNES, and Engel & Völkers
- Every listing reviewed before it goes live
- Connect directly with verified listing agents
By continuing you agree to our Terms and Privacy Policy.