$1,750,000
Nichols Hills Residential
- 4 Beds
- 4 Baths
- 3,299 Sqft
- 9,000 Sqft lot
- Updated: June 18
About the Property
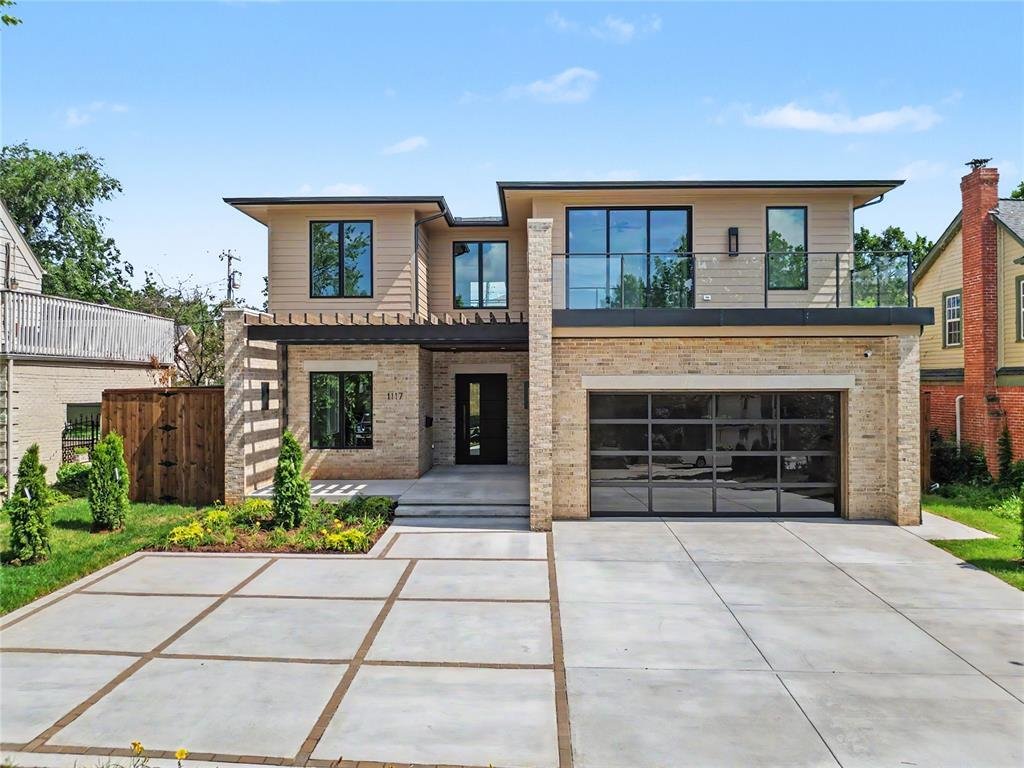
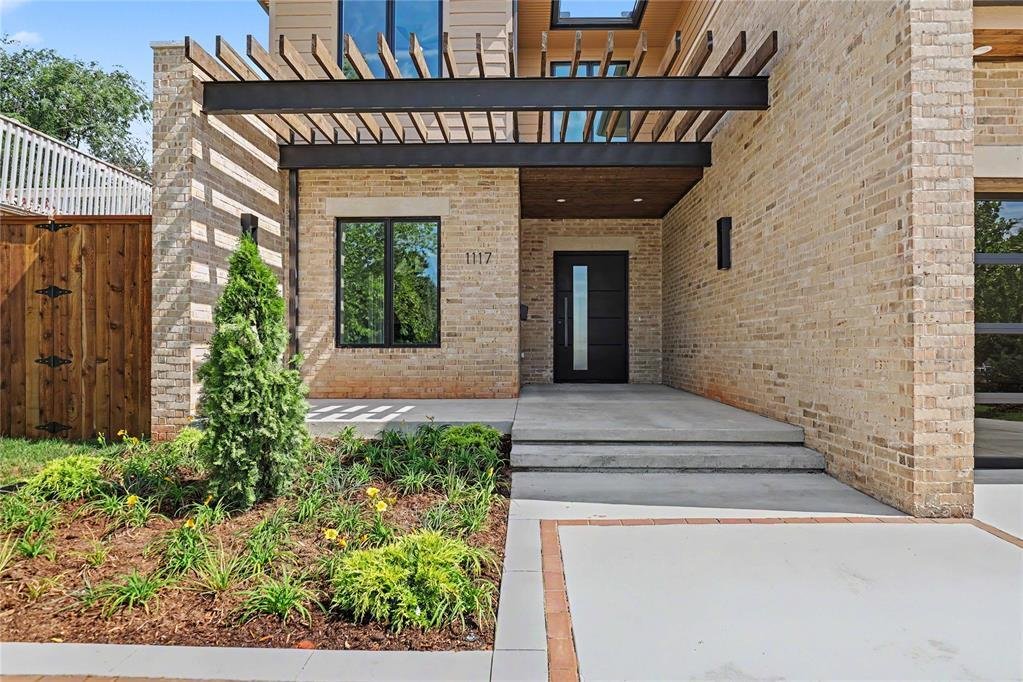
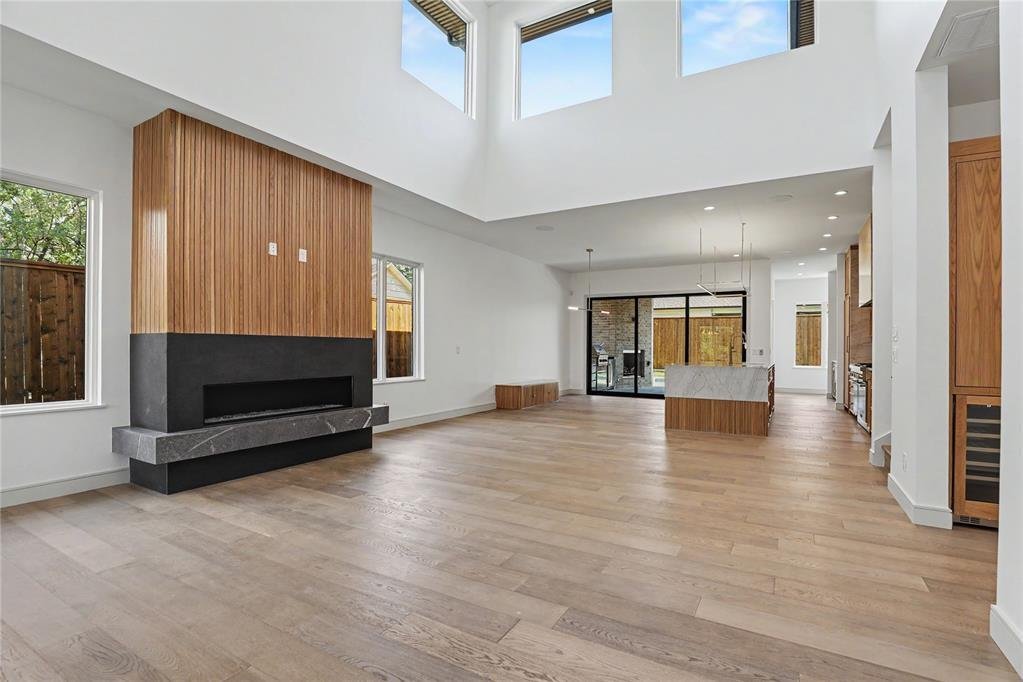
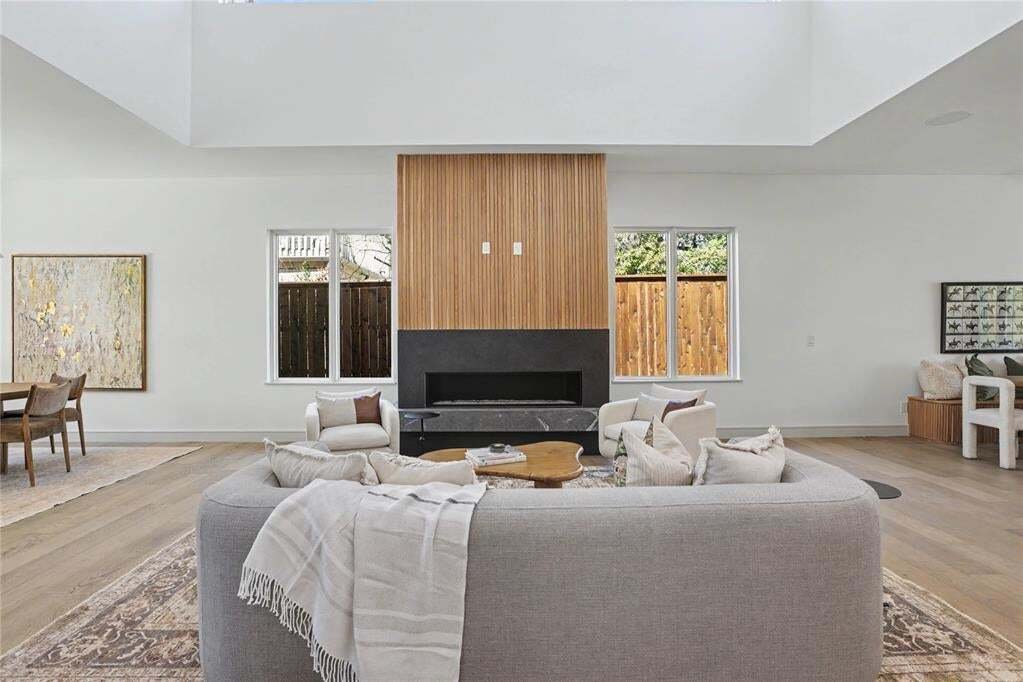
Just completed, this striking contemporary residence is a true architectural statement, blending sophisticated design with exceptional craftsmanship. From the moment you enter, you’re greeted by a dramatic two story living space wrapped in windows that flood the home with natural light and create an extraordinary sense of openness.
Designed for both everyday living and elegant entertaining, th
Designed for both everyday living and elegant entertaining, th
Just completed, this striking contemporary residence is a true architectural statement, blending sophisticated design with exceptional craftsmanship. From the moment you enter, you’re greeted by a dramatic two story living space wrapped in windows that flood the home with natural light and create an extraordinary sense of openness.

Designed for both everyday living and elegant entertaining, the open-concept floor plan features a stunning custom kitchen with designer finishes, an oversized island, butler’s pantry with hidden storage, custom bar area, and seamless flow into the main living spaces.
The luxurious primary suite is privately situated on the main level and offers a true retreat with direct access to the backyard oasis. The spa inspired bath showcases a soaking tub, oversized shower, dual circular vanities, custom cabinetry, and an impressive walk-in closet. A second main-level bedroom with a private ensuite bath provides ideal accommodations for guests or multigenerational living.
Upstairs, a spacious secondary living area overlooks the dramatic great room below and is accompanied by two additional ensuite bedrooms, each thoughtfully designed with privacy and comfort in mind. A distinctive office space upstairs offers the perfect work from home environment, while one of the upstairs bedrooms enjoys access to a private glass balcony, creating a unique indoor-outdoor experience. Outside, the resort-style backyard is centered around a sparkling pool and an inviting covered patio complete with a fireplace, offering the perfect setting for year-round entertaining and relaxation.
An exceptional blend of contemporary architecture, luxury finishes, and thoughtful design, this newly completed residence delivers a lifestyle as impressive as its design.
Designed for both everyday living and elegant entertaining, the open-concept floor plan features a stunning custom kitchen with designer finishes, an oversized island, butler’s pantry with hidden storage, custom bar area, and seamless flow into the main living spaces.
The luxurious primary suite is privately situated on the main level and offers a true retreat with direct access to the backyard oasis. The spa inspired bath showcases a soaking tub, oversized shower, dual circular vanities, custom cabinetry, and an impressive walk-in closet. A second main-level bedroom with a private ensuite bath provides ideal accommodations for guests or multigenerational living.
Upstairs, a spacious secondary living area overlooks the dramatic great room below and is accompanied by two additional ensuite bedrooms, each thoughtfully designed with privacy and comfort in mind. A distinctive office space upstairs offers the perfect work from home environment, while one of the upstairs bedrooms enjoys access to a private glass balcony, creating a unique indoor-outdoor experience. Outside, the resort-style backyard is centered around a sparkling pool and an inviting covered patio complete with a fireplace, offering the perfect setting for year-round entertaining and relaxation.
An exceptional blend of contemporary architecture, luxury finishes, and thoughtful design, this newly completed residence delivers a lifestyle as impressive as its design.
-
Property type
House
-
Year built
2026
-
Price/sqft
$530
Features
- Fireplace
- Walk In Closet
- Garage
- Garden
- Jacuzzi
- Outdoor Kitchen
- Modern
- Pool
- Pergola
Features
Lot
- Privacy
- Modern
Indoor
- High Ceiling
- Office
- Fireplace
- Kitchen island
- Jacuzzi
- Bar
- Stone Countertops
- Walk In Closet
Outdoor
- Balcony
- Pool
- Garage
- Outdoor Kitchen
- Gate
- Pergola
- Garden
Explore the Area
1117 Tedford Way, Nichols Hills, Oklahoma, United States
View on Google Maps
Price per sqft
Low
High

Joined 3 years ago
You have inquired about this property
The agent will contact you soon by
Listed by
5
Listings
2024
Joined
Book home tour with Joy Baresel
Choose a date and whether you'd like a virtual or in-person tour with the agent.
Preferred date
Tour type

Last updated
June 18
First listed
June 13
Agent licence
#171374
Listing reference
1233893
Similar Properties Nearby
New Listings in Nichols Hills




Explore More Homes for Sale
Nichols Hills, OK, United States property types
Nichols Hills, OK, United States popular searches
- Properties with Pool in Nichols Hills, OK, United States
- Properties with Open Kitchen in Nichols Hills, OK, United States
- Waterfront properties in Nichols Hills, OK, United States
- City View properties in Nichols Hills, OK, United States
- Properties with Cinema in Nichols Hills, OK, United States
- Properties with Game Room in Nichols Hills, OK, United States
- Water View properties in Nichols Hills, OK, United States
Related Guides & Stories
Trusted by the World's Leading Brokers
The agents behind the world's most exceptional properties list with JamesEdition.
- Listings from Sotheby's, Christie's, BARNES, and Engel & Völkers
- Every listing reviewed before it goes live
- Connect directly with verified listing agents
By continuing you agree to our Terms and Privacy Policy.
brokerages we
partnered with
partnered with