


$1,399,990
Single Family Residence In Niceville
- 4 Beds
- 5 Baths
- 4,364 Sqft
- 8,712 Sqft lot
- Updated: Today
- Source: Emerald Coast Association of REALTORS MLS#1010665
About the Property
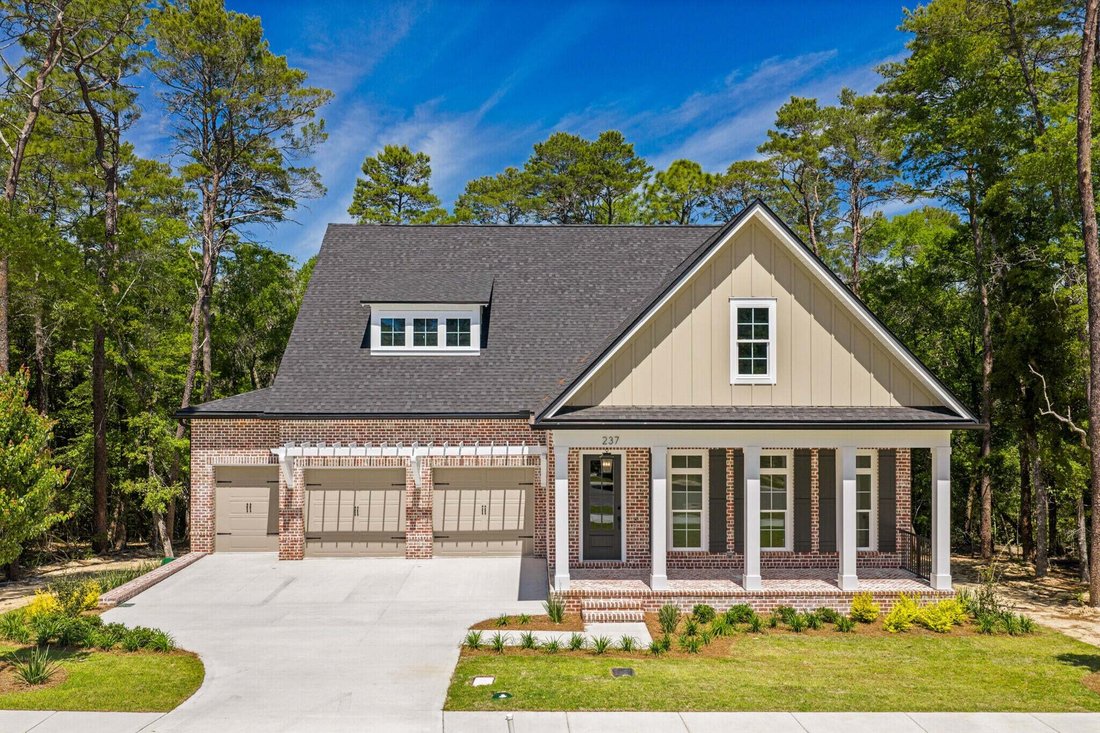
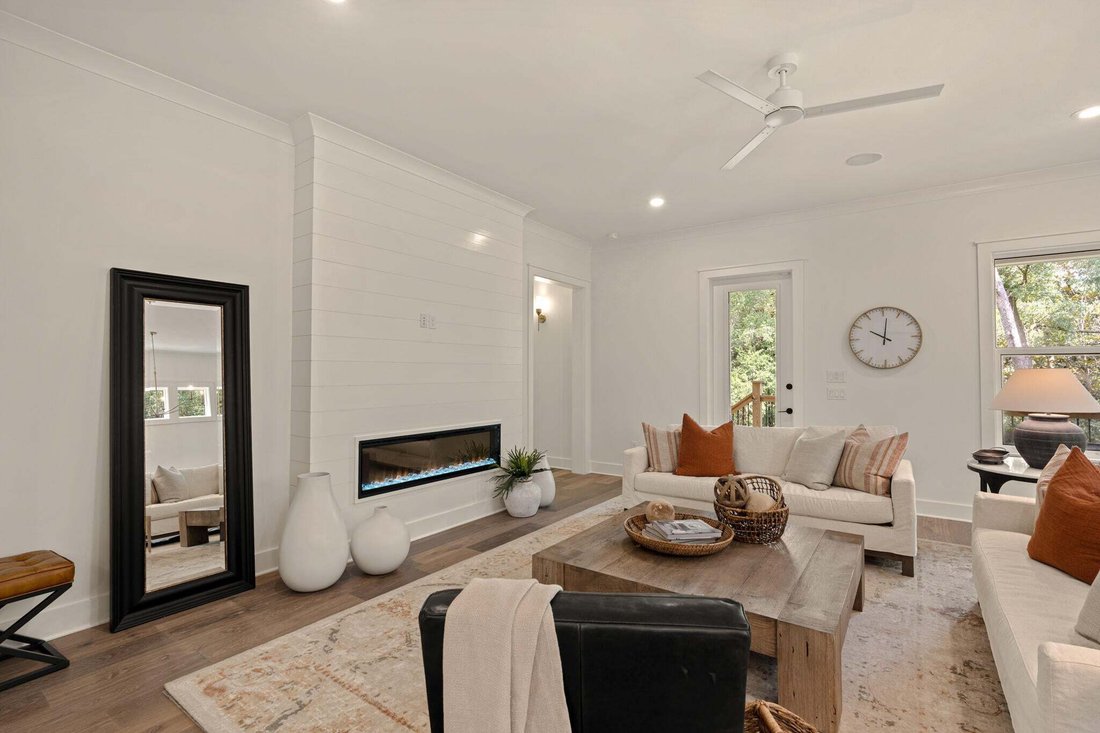
Welcome to the Anna Basement Plan, an exceptional luxury home designed for spacious living, effortless entertaining, and stunning wooded views. A large front porch welcomes you into an inviting open-concept main level featuring a beautifully appointed kitchen with an artisan wood vent hood, beautiful cabinetry, a large pantry with sink, and an oversized center island. The kitchen flows seamlessly
Welcome to the Anna Basement Plan, an exceptional luxury home designed for spacious living, effortless entertaining, and stunning wooded views. A large front porch welcomes you into an inviting open-concept main level featuring a beautifully appointed kitchen with an artisan wood vent hood, beautiful cabinetry, a large pantry with sink, and an oversized center island. The kitchen flows seamlessly into the spacious living area, highlighted by a striking 60’’ Dimplex Ignite fireplace. The main-level primary suite offers peaceful wooded views, two walk-in closets, and a luxurious en-suite bath. A second bedroom with a full bath provides flexibility for guests or family. Enjoy the serene surroundings from the covered back porch. The finished walkout basement expands the living space with two additional bedrooms, each featuring a private full bath and walk-in closet, plus a private study, cozy parlor with wet bar, and an expansive recreation/family room featuring brick accent walls, brick-arched openings, and abundant storage. A covered lower-level patio provides additional outdoor living space. Completing the home is a desirable 3-car front-load garage. Thoughtfully designed with exceptional finishes, extensive upgrades, and abundant living space, this stunning home offers the perfect blend of luxury, comfort, functionality, and the tranquility of nature.
-
Property type
House
-
Floors
2
-
Year built
2026
-
Price/sqft
$320
Features
- Garage
- Pool
- Fireplace
- Garden
- Playground
- Walk In Closet
- Outdoor Living Space
- Basement
- Balcony
Features
Indoor
- Fireplace
- Kitchen island
- Gas Stovetop
- Bar
- Basement
- Stone Countertops
- Walk In Closet
Outdoor
- Balcony
- Pool
- Garage
- Playground
- Outdoor Living Space
- Garden
Explore the Area
237 Foxglove Run, Niceville, Florida, United States
View on Google Maps
Price per sqft
Low
High
Joined 11 months ago
You have inquired about this property
The agent will contact you soon by
Listed by
8
Listings
2025
Joined
Book home tour with the agent
Choose a date and whether you'd like a virtual or in-person tour with the agent.
Preferred date
Tour type
Last updated
Today
First listed
August 27
Listing reference
1010665
Listing status
IDX information is provided exclusively for consumers' personal, non-commercial use, that it may not be used for any purpose other than to identify prospective properties consumers may be interested in purchasing
Similar Properties Nearby
New Listings in Niceville




Explore More Homes for Sale
Niceville, FL, United States property types
Niceville, FL, United States popular searches
- Properties with Pool in Niceville, FL, United States
- Waterfront properties in Niceville, FL, United States
- Water View properties in Niceville, FL, United States
- Properties with Open Kitchen in Niceville, FL, United States
- Investment Property properties in Niceville, FL, United States
- New Builds properties in Niceville, FL, United States
- Properties with Private Beach in Niceville, FL, United States
- Golf View properties in Niceville, FL, United States
- Lakefront properties in Niceville, FL, United States
- Lake View properties in Niceville, FL, United States
Related Guides & Stories
Trusted by the World's Leading Brokers
The agents behind the world's most exceptional properties list with JamesEdition.
- Listings from Sotheby's, Christie's, BARNES, and Engel & Völkers
- Every listing reviewed before it goes live
- Connect directly with verified listing agents
By continuing you agree to our Terms and Privacy Policy.
brokerages we
partnered with
partnered with