$995,000
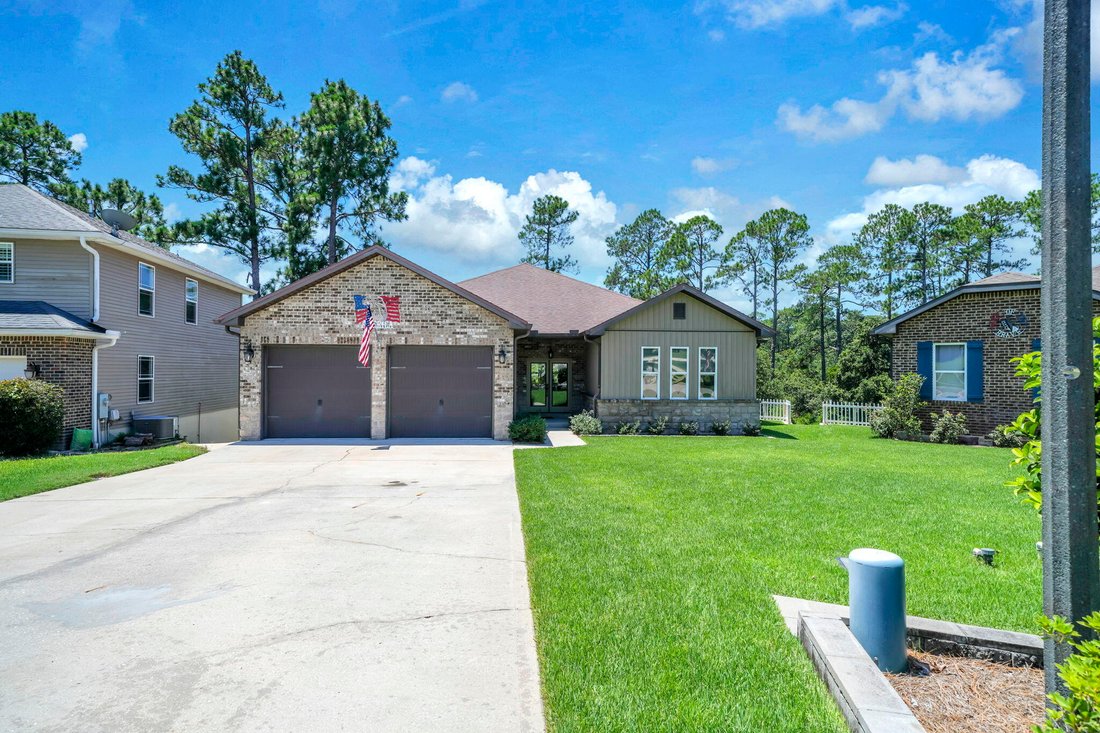
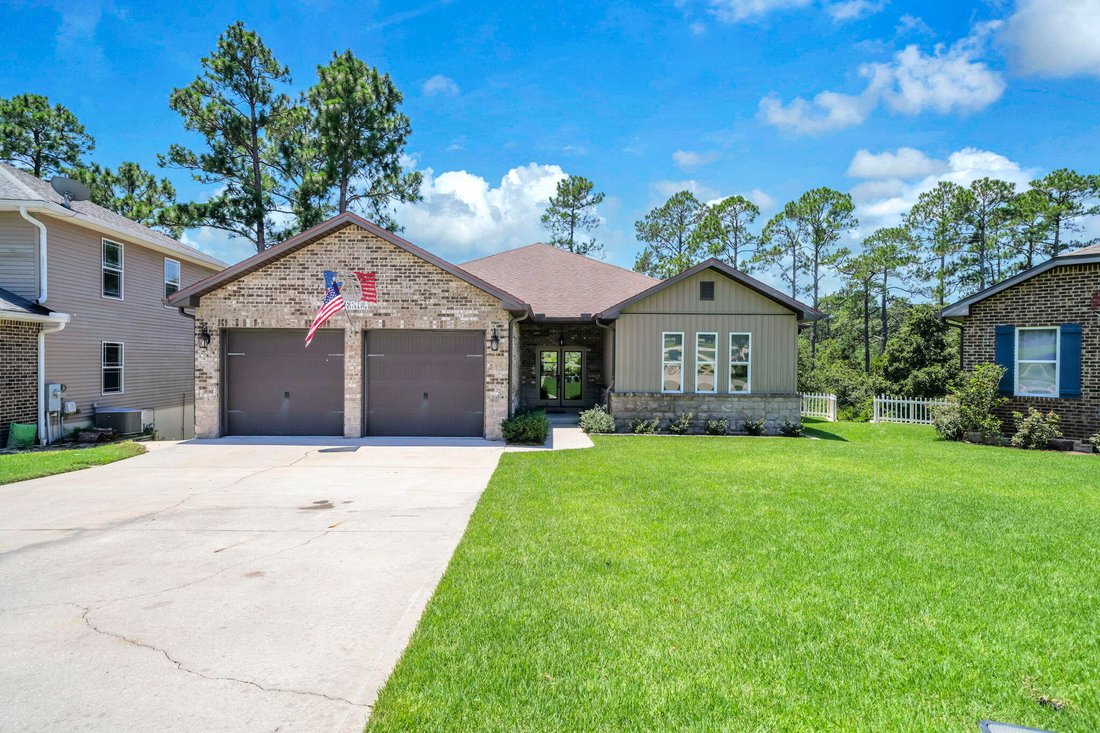
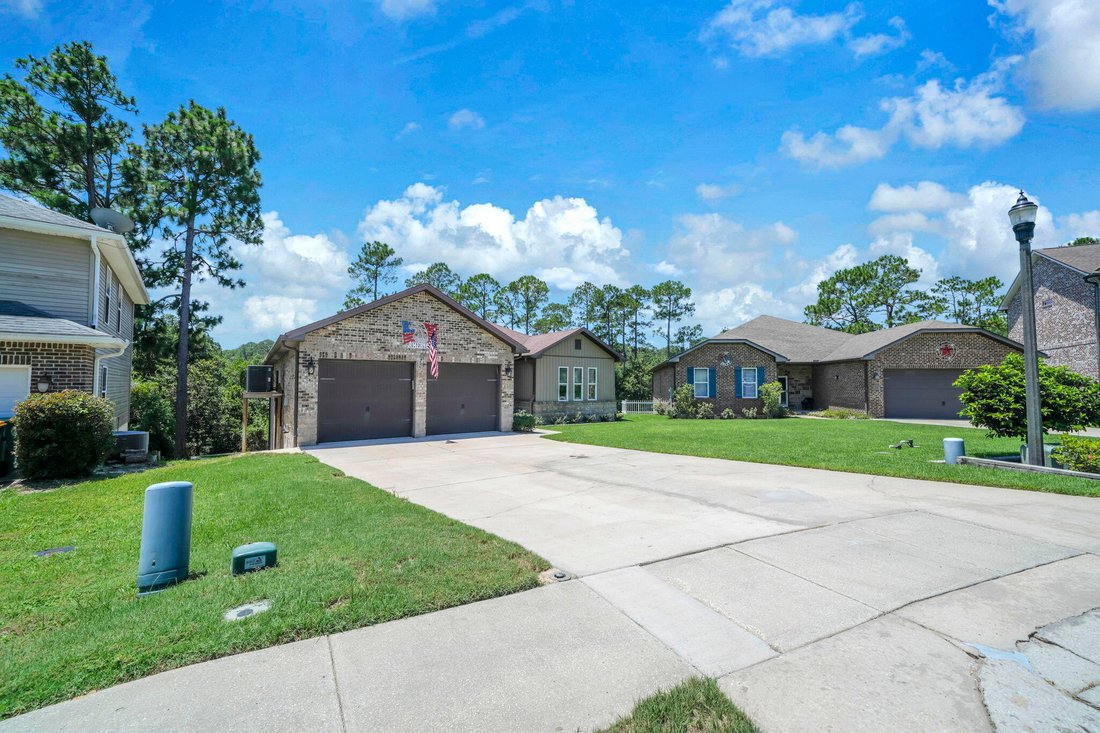
Single Family Residence In Niceville
- 5 Beds
- 5 Baths
- 3,647 Sqft
- 10,019 Sqft lot
- Updated: August 24
- Source: Emerald Coast Association of REALTORS MLS#1008562
About the Property
Seller financing available! Looking for space, space and more space? This is the home for you! This fabulous walk-out basement home (with every room being HUGE), features 4750 sq ft of heated and cooled space. 3647 finished and 1103 unfinished. This means lots of living area and tons of storage. The main level boasts a welcoming foyer (with coat closet) leading to a very large living area overlook
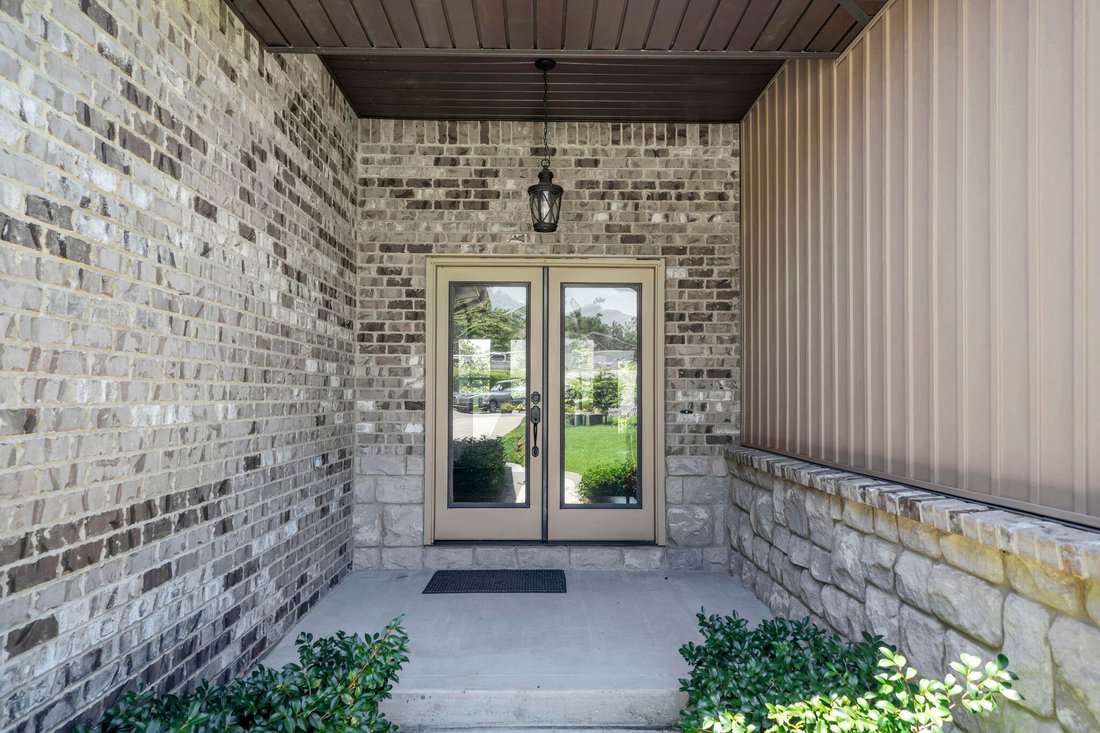
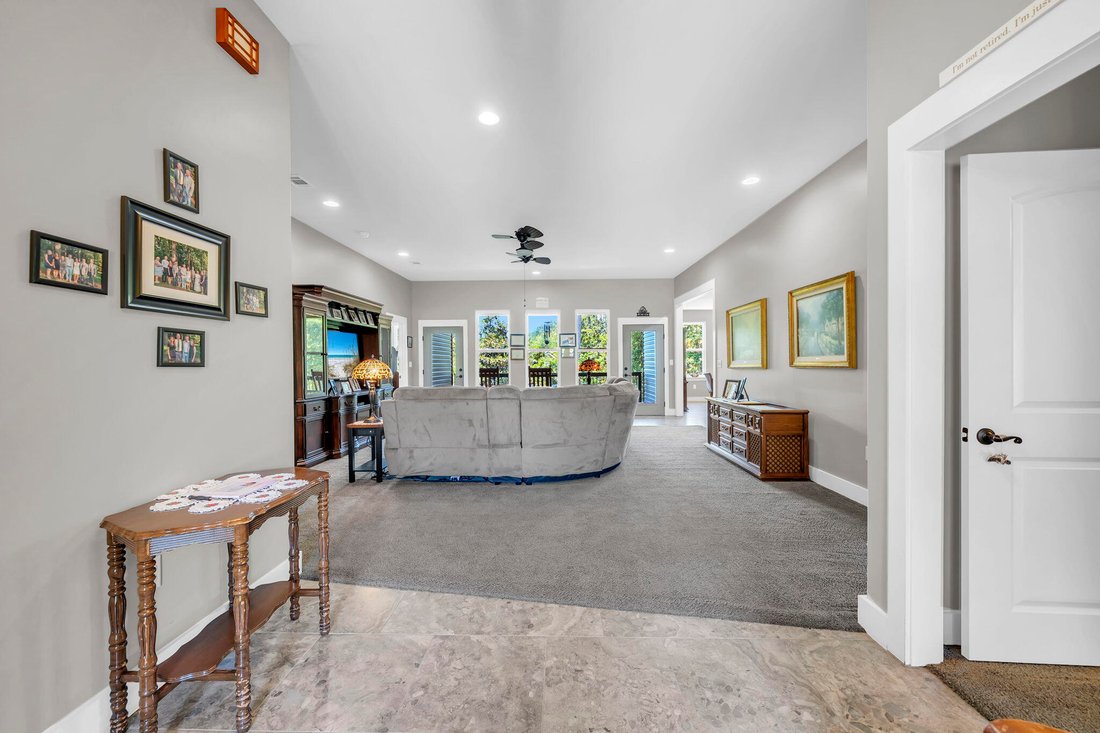
Seller financing available! Looking for space, space and more space? This is the home for you! This fabulous walk-out basement home (with every room being HUGE), features 4750 sq ft of heated and cooled space. 3647 finished and 1103 unfinished. This means lots of living area and tons of storage. The main level boasts a welcoming foyer (with coat closet) leading to a very large living area overlooking a 19x11 deck and private, wooded backyard. The living room flows right into the beautiful kitchen and dining area. These areas also overlook the wooded backyard! The kitchen has a huge center island/breakfast bar with storage, custom cabinetry, pantry, granite countertops and black appliances. The dining area, will accommodate most any furniture with its great size! Flanking the living room there are three bedrooms and 2 and a half baths. The primary suite, again, is large and overlooks the wooded backyard! The primary bath boasts an extra long vanity with double sinks and more than the usual amount of drawers and upper and lower cabinet space. The shower, well, it is MASSIVE! The primary closet, yep you guessed it, BIG! The two additional bedrooms bring even more great space and they share 1 and a 1/2 baths. Two private toilet areas, two private vanity areas and a shared shower. Finishing up the main level is a spacious laundry room, with lots of cabinet space, counter space and a utility sink. But wait...there’s more! A door off the entry will take you to the half of the house! The walkout basement has HUGE living room with the same, great wooded view just off the covered porch. The living room flows into a FULL eat-in kitchen with a breakfast bar, stainless steel appliances and more! Two, very large bedrooms flow from the living room and kitchen along with a jack-n-Jill bathroom. There is also a half bath for guests. Now, for the 1103 sq ft of heated and cooled storage. Three separate storage rooms which can be utilized for whatever you need. One of the storage rooms is almost plumbed for a washer and dryer. Need even more finished space? The largest storage area would make a wonderful large bedroom and en suite bath, game room, gym or keep all of your stored items is climate controlled rooms. So many options are yours in this fabulous home!
-
Property type
House
-
Floors
2
-
Year built
2016
-
Price/sqft
$272
Features
- Garage
- Outdoor Kitchen
- Fitness Center / Gym
- Game Room
- Washer Dryer
- Basement
- Laundry Room
- Kitchen island
- Bar
Explore the Area
233 Gracie Lane, Niceville, Florida, United States
View on Google Maps
Price per sqft
Low
High
Joined 10 months ago
You have inquired about this property
The agent will contact you soon by
Listed by
8
Listings
2025
Joined
Book home tour with the agent
Choose a date and whether you'd like a virtual or in-person tour with the agent.
Preferred date
Tour type
Last updated
August 24
First listed
July 28
Listing reference
1008562
Listing status
IDX information is provided exclusively for consumers' personal, non-commercial use, that it may not be used for any purpose other than to identify prospective properties consumers may be interested in purchasing
Similar Properties Nearby
New Listings in Niceville



Explore More Homes for Sale
Niceville, FL, United States property types
Niceville, FL, United States popular searches
- Properties with Pool in Niceville, FL, United States
- Waterfront properties in Niceville, FL, United States
- Properties with Open Kitchen in Niceville, FL, United States
- Water View properties in Niceville, FL, United States
- Investment Property properties in Niceville, FL, United States
- New Builds properties in Niceville, FL, United States
- Properties with Private Beach in Niceville, FL, United States
- Lakefront properties in Niceville, FL, United States
- Lake View properties in Niceville, FL, United States
Related Guides & Stories
Trusted by the World's Leading Brokers
The agents behind the world's most exceptional properties list with JamesEdition.
- Listings from Sotheby's, Christie's, BARNES, and Engel & Völkers
- Every listing reviewed before it goes live
- Connect directly with verified listing agents
By continuing you agree to our Terms and Privacy Policy.
brokerages we
partnered with
partnered with