$1,219,990
Single Family Residence In Niceville
- 4 Beds
- 5 Baths
- 3,539 Sqft
- Updated: September 28
- Source: Emerald Coast Association of REALTORS MLS#1005135
About the Property
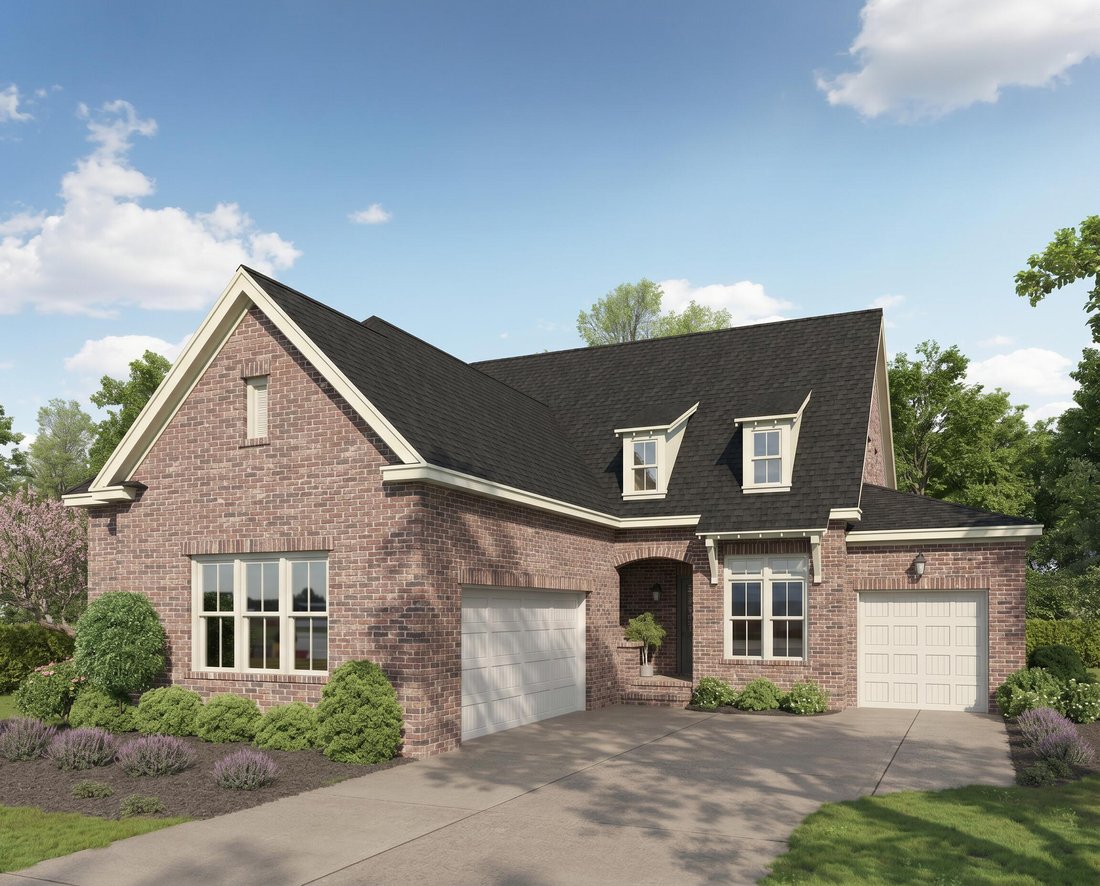
Estimated Completion November! Welcome to the Charlotte C Plan, a beautifully designed 3,539-square-foot home offering the perfect blend of luxury, comfort, and functionality. This spacious residence features 4 bedrooms, 3 full bathrooms, and 2 half baths, thoughtfully arranged to accommodate a variety of lifestyles.
The main level showcases an open-concept floor plan highlighted by engin
The main level showcases an open-concept floor plan highlighted by engin
Estimated Completion November! Welcome to the Charlotte C Plan, a beautifully designed 3,539-square-foot home offering the perfect blend of luxury, comfort, and functionality. This spacious residence features 4 bedrooms, 3 full bathrooms, and 2 half baths, thoughtfully arranged to accommodate a variety of lifestyles.
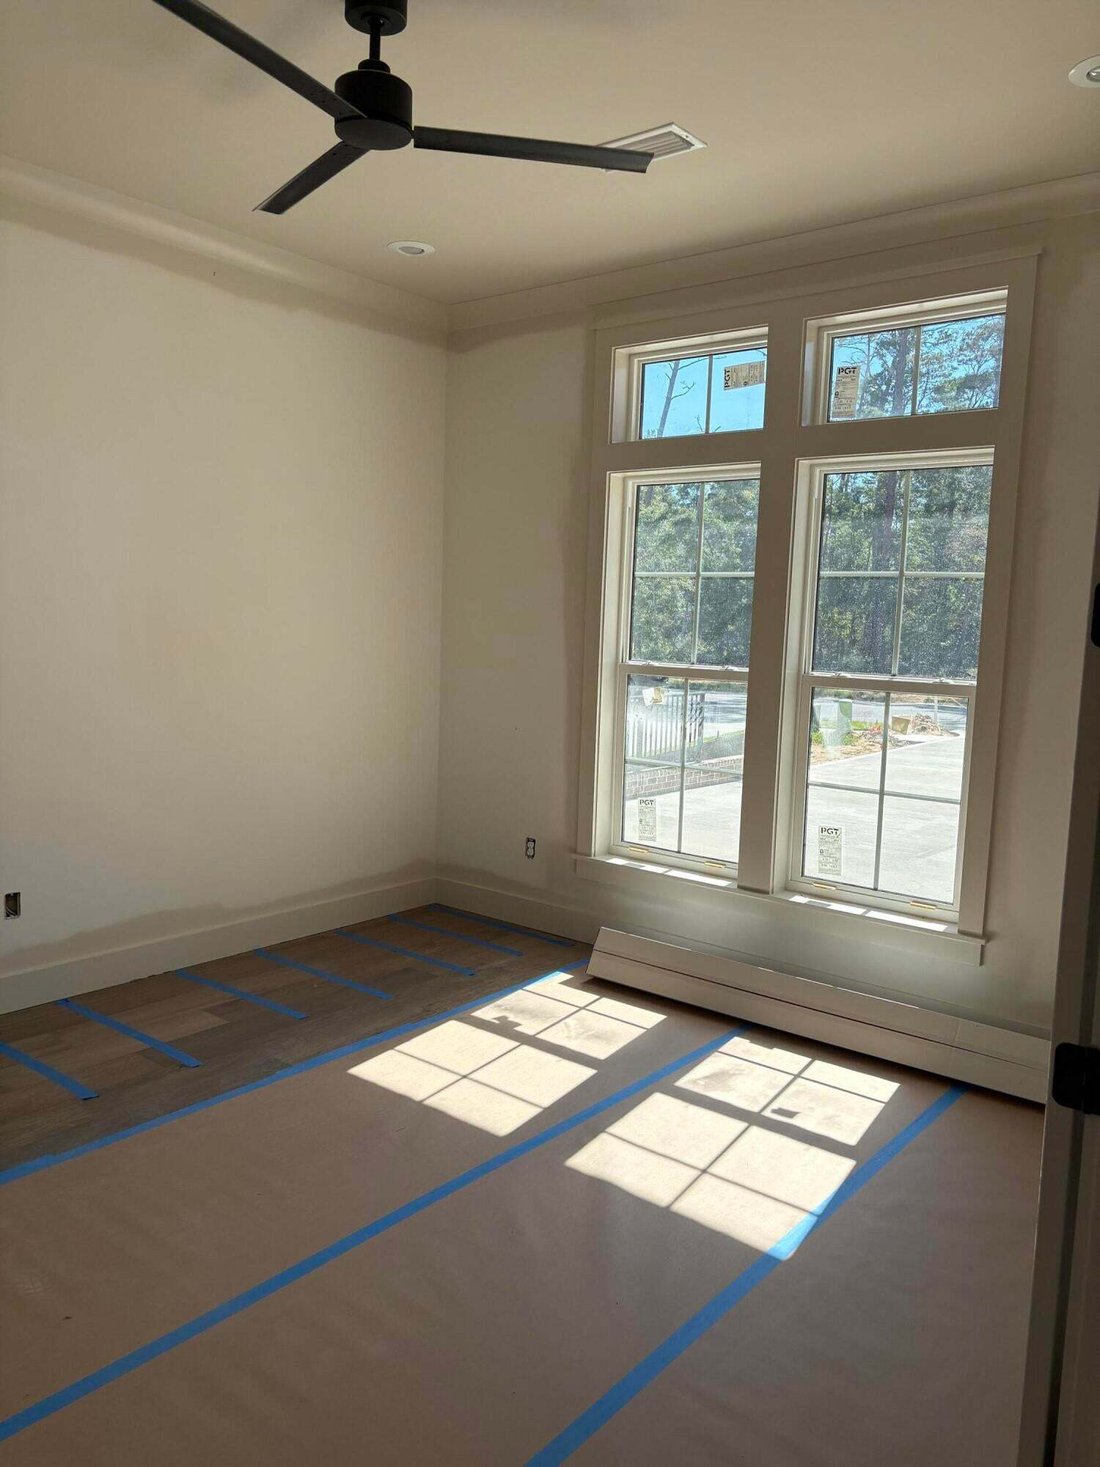
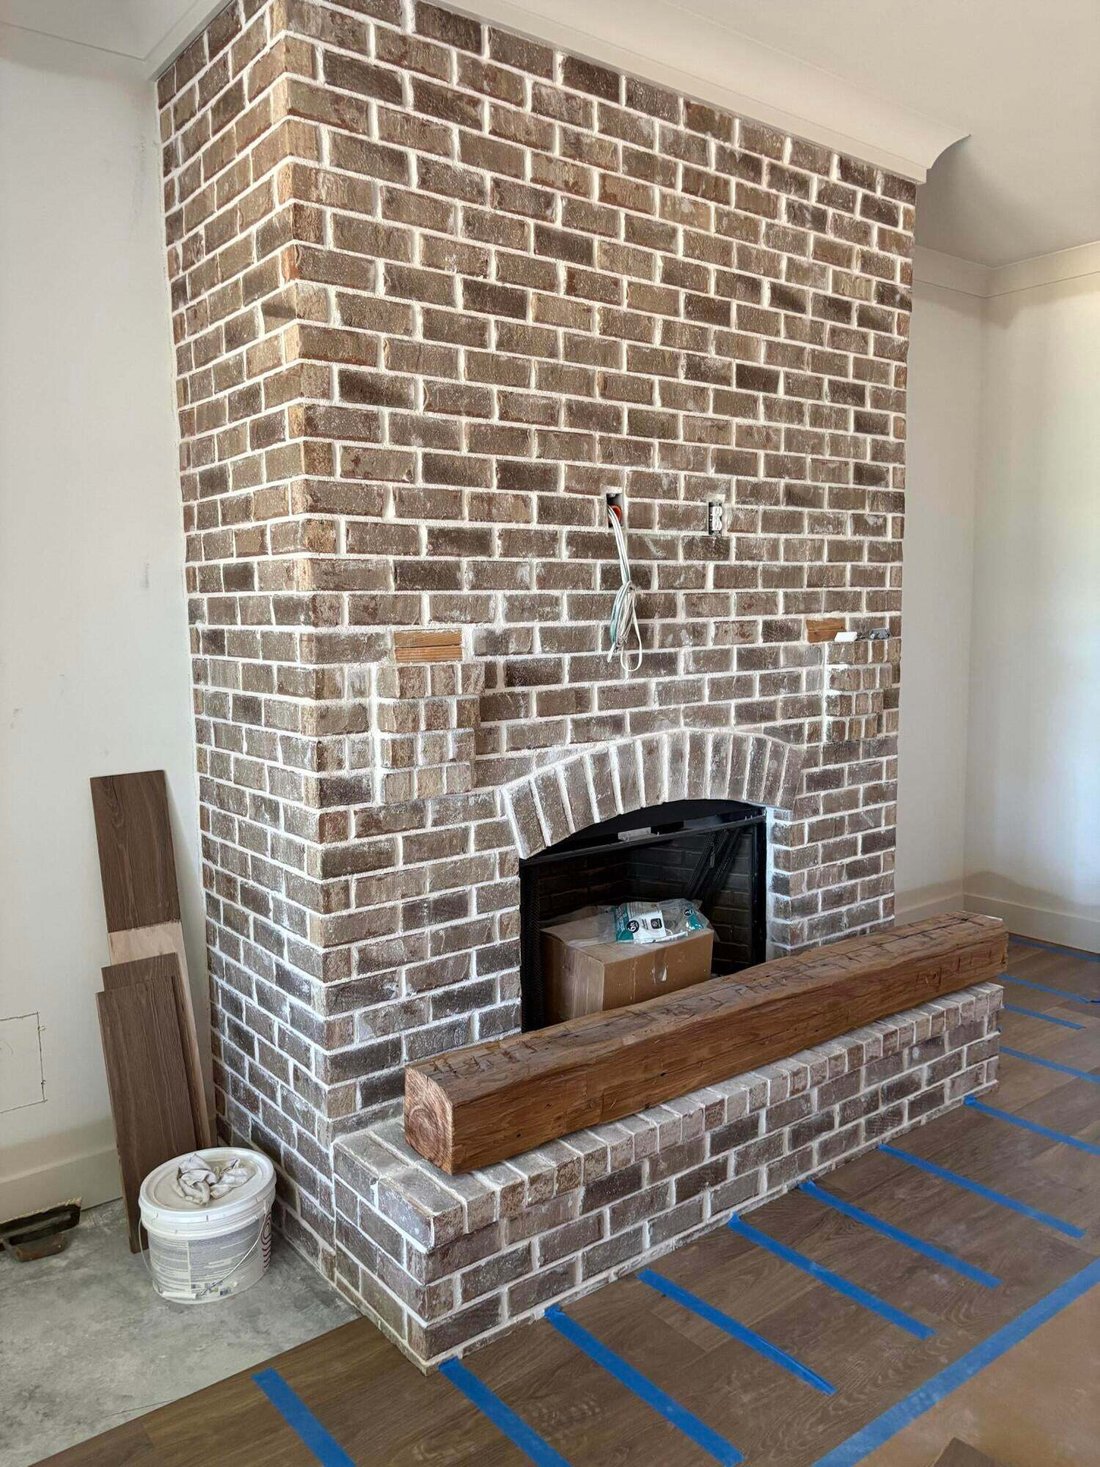
The main level showcases an open-concept floor plan highlighted by engineered hardwood flooring throughout all living areas and bedrooms, with tile flooring in the wet areas for durability and style. The chef-inspired kitchen is the heart of the home, featuring an oversized island, abundant cabinetry, and seamless flow into the expansive living room, making it ideal for entertaining and everyday living.
The primary suite is conveniently located on the first floor, providing a private retreat, along with an additional guest bedroom and a dedicated study perfect for working from home. Upstairs, you’ll find two additional bedrooms, a spacious loft, and plenty of room for family and guests.
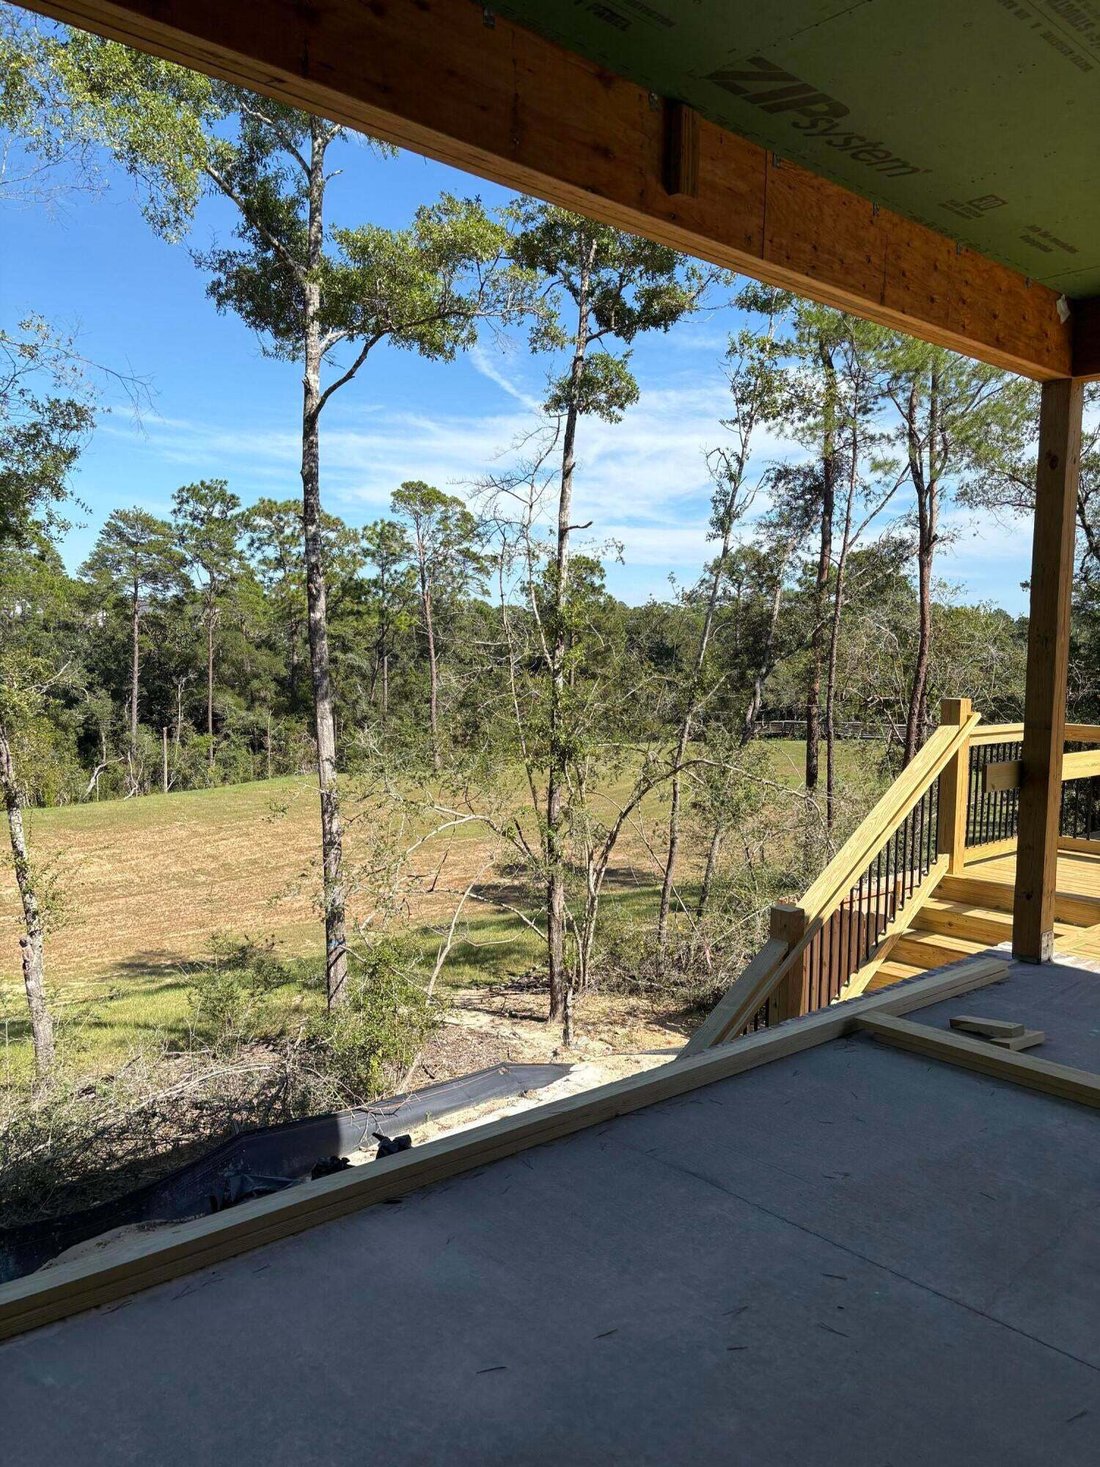
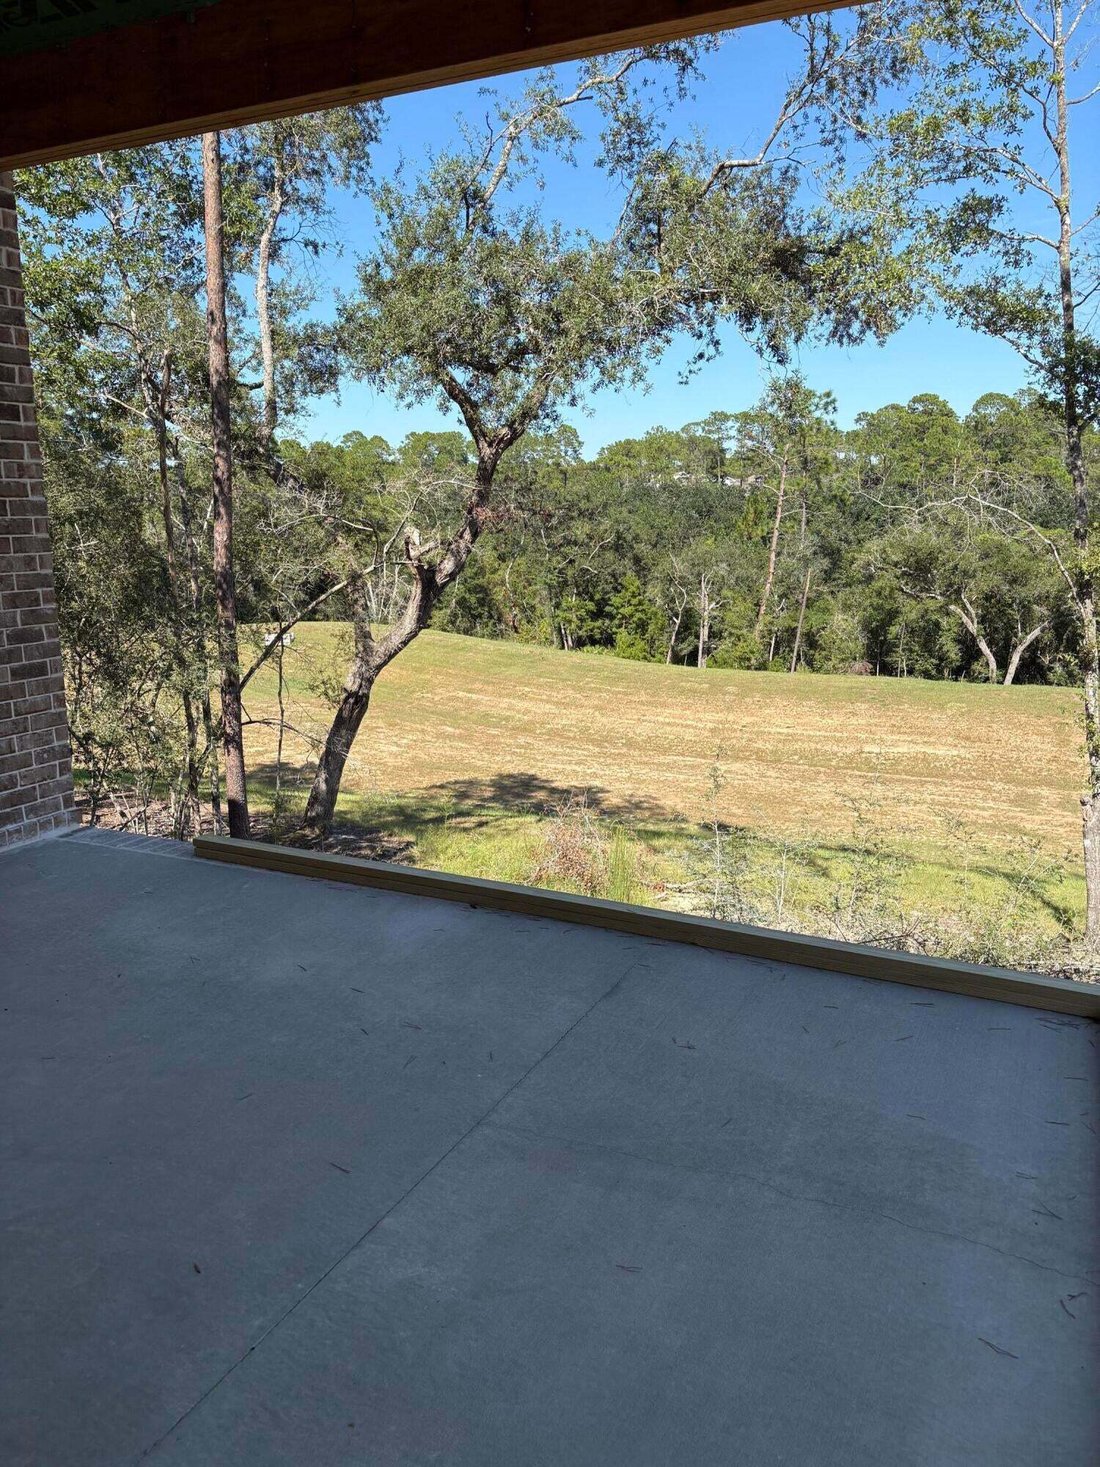
One of the home’s most desirable features is its exceptional setting. The backyard overlooks a beautiful, protected green space, offering peaceful views and added privacy with no future development planned behind the property.
Combining elegant finishes, generous living spaces, and a premium homesite, this Charlotte C Plan presents a rare opportunity to enjoy refined living in a serene setting.
The main level showcases an open-concept floor plan highlighted by engineered hardwood flooring throughout all living areas and bedrooms, with tile flooring in the wet areas for durability and style. The chef-inspired kitchen is the heart of the home, featuring an oversized island, abundant cabinetry, and seamless flow into the expansive living room, making it ideal for entertaining and everyday living.
The primary suite is conveniently located on the first floor, providing a private retreat, along with an additional guest bedroom and a dedicated study perfect for working from home. Upstairs, you’ll find two additional bedrooms, a spacious loft, and plenty of room for family and guests.
One of the home’s most desirable features is its exceptional setting. The backyard overlooks a beautiful, protected green space, offering peaceful views and added privacy with no future development planned behind the property.
Combining elegant finishes, generous living spaces, and a premium homesite, this Charlotte C Plan presents a rare opportunity to enjoy refined living in a serene setting.
-
Property type
House
-
Floors
2
-
Year built
2026
-
Price/sqft
$344
Features
- Garage
- Pool
- Playground
- Pergola
- Stone Countertops
- Privacy
- High Ceiling
- Kitchen island
Explore the Area
221 Foxglove Run, Niceville, Florida, United States
View on Google Maps
Price per sqft
Low
High
Joined 10 months ago
You have inquired about this property
The agent will contact you soon by
Listed by
8
Listings
2025
Joined
Book home tour with the agent
Choose a date and whether you'd like a virtual or in-person tour with the agent.
Preferred date
Tour type
Last updated
September 28
First listed
June 10
Listing reference
1005135
Listing status
IDX information is provided exclusively for consumers' personal, non-commercial use, that it may not be used for any purpose other than to identify prospective properties consumers may be interested in purchasing
Similar Properties Nearby
New Listings in Niceville



Explore More Homes for Sale
Niceville, FL, United States property types
Niceville, FL, United States popular searches
- Properties with Pool in Niceville, FL, United States
- Waterfront properties in Niceville, FL, United States
- Properties with Open Kitchen in Niceville, FL, United States
- Water View properties in Niceville, FL, United States
- Investment Property properties in Niceville, FL, United States
- New Builds properties in Niceville, FL, United States
- Properties with Private Beach in Niceville, FL, United States
- Lakefront properties in Niceville, FL, United States
- Lake View properties in Niceville, FL, United States
Related Guides & Stories
Trusted by the World's Leading Brokers
The agents behind the world's most exceptional properties list with JamesEdition.
- Listings from Sotheby's, Christie's, BARNES, and Engel & Völkers
- Every listing reviewed before it goes live
- Connect directly with verified listing agents
By continuing you agree to our Terms and Privacy Policy.
brokerages we
partnered with
partnered with