$1,974,584
Nice Fabron Family Property With Sea View
- 5 Beds
- 3 Baths
- 2,562 Sqft
- Updated: Today
About the Property
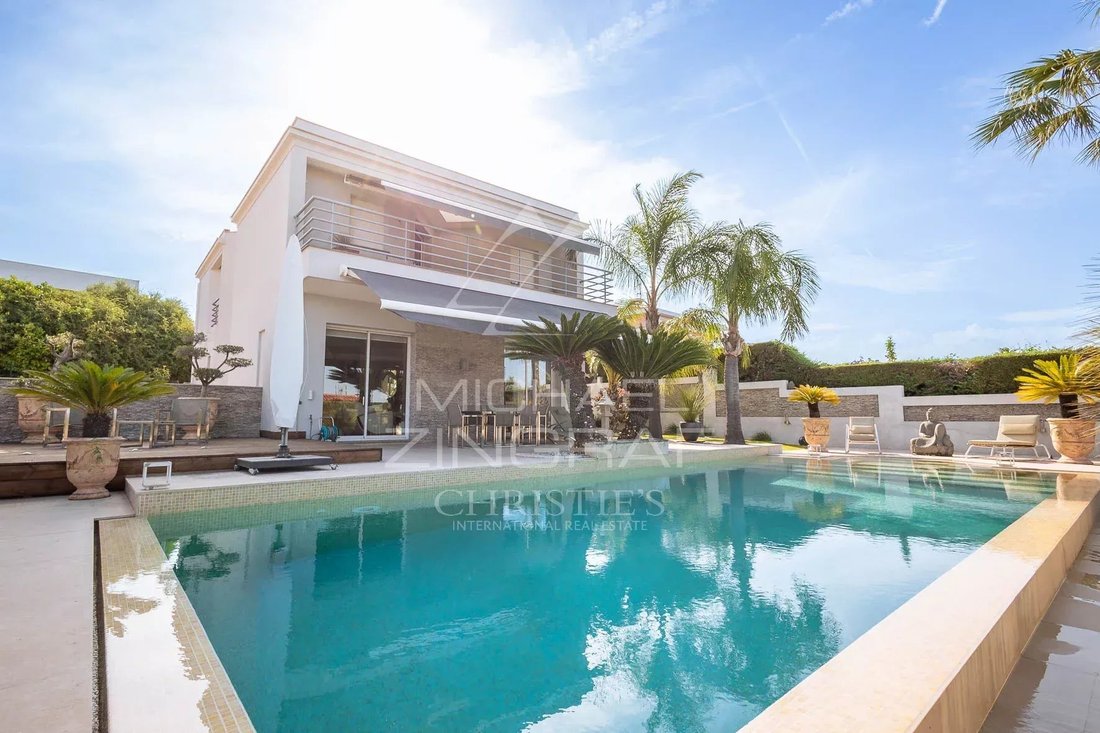
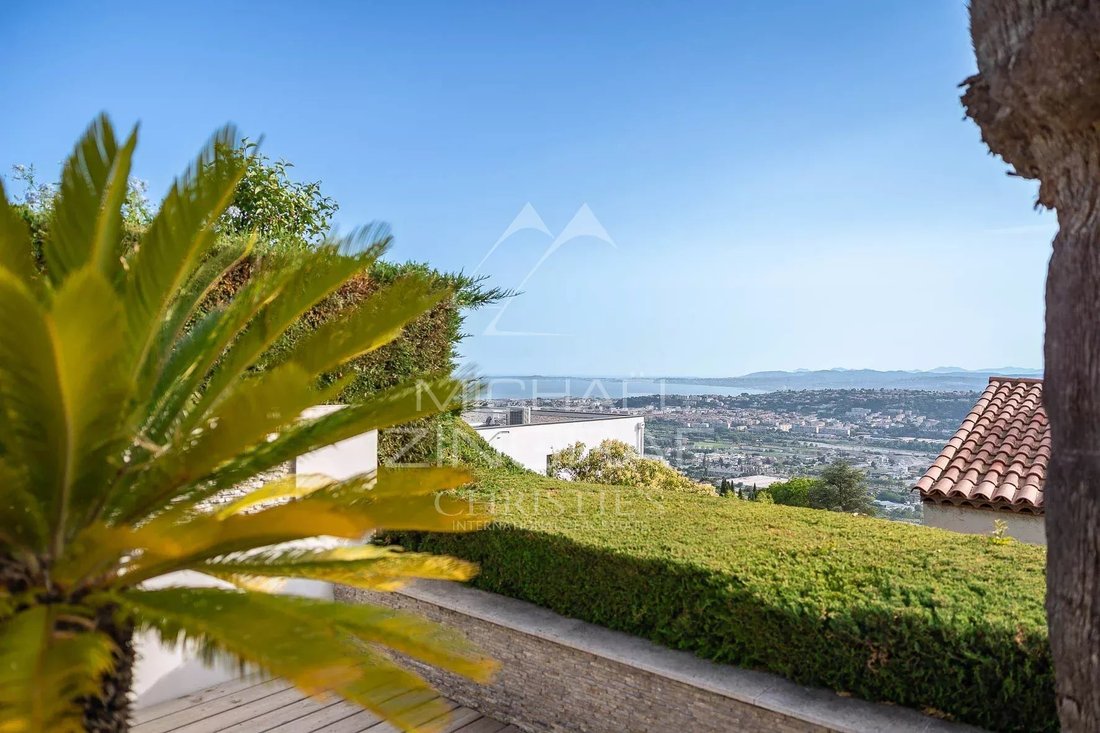
Situated on the heights of Fabron within a secure residential area, this villa - offering approximately 238 m² of usable floor area - enjoys a southwest-facing aspect and beautiful, unobstructed views of the sea and the hills.
The main level centers around a living room of over 45 sqm, bathed in light thanks to large pocket sliding glass doors that open onto the terraces and the 11 x 4-me
The main level centers around a living room of over 45 sqm, bathed in light thanks to large pocket sliding glass doors that open onto the terraces and the 11 x 4-me
Situated on the heights of Fabron within a secure residential area, this villa - offering approximately 238 m² of usable floor area - enjoys a southwest-facing aspect and beautiful, unobstructed views of the sea and the hills.
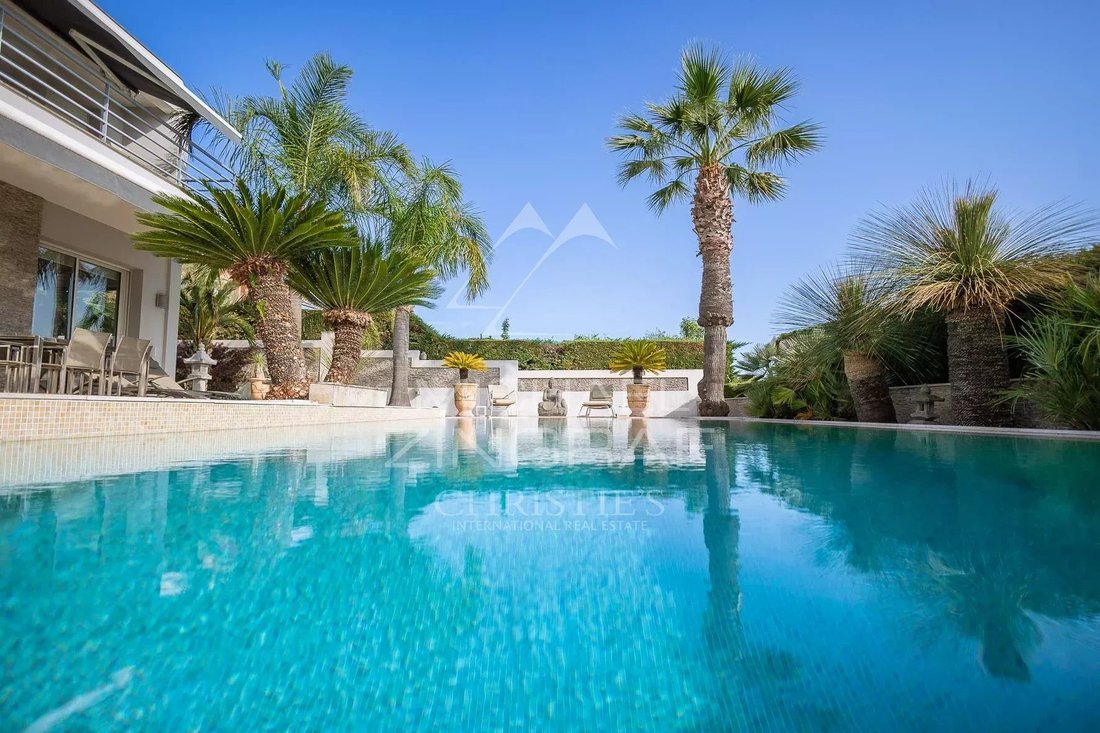
The main level centers around a living room of over 45 sqm, bathed in light thanks to large pocket sliding glass doors that open onto the terraces and the 11 x 4-meter infinity pool. A separate kitchen and a guest area complete this level.
Upstairs, the sleeping quarters feature a master suite of nearly 40 sqm - complete with a walk-in wardrobe, shower room, and private sea-facing terrace - along with two additional bedrooms (each with its own balcony) and a bathroom.
The fully fitted lower level, spanning approximately 86 sqm, adds significant extra living space to the home. It includes a lounge area that could serve as a games room or home cinema, an office, a bedroom with a shower room, a laundry room, and a wine cellar, with direct access to the garage.
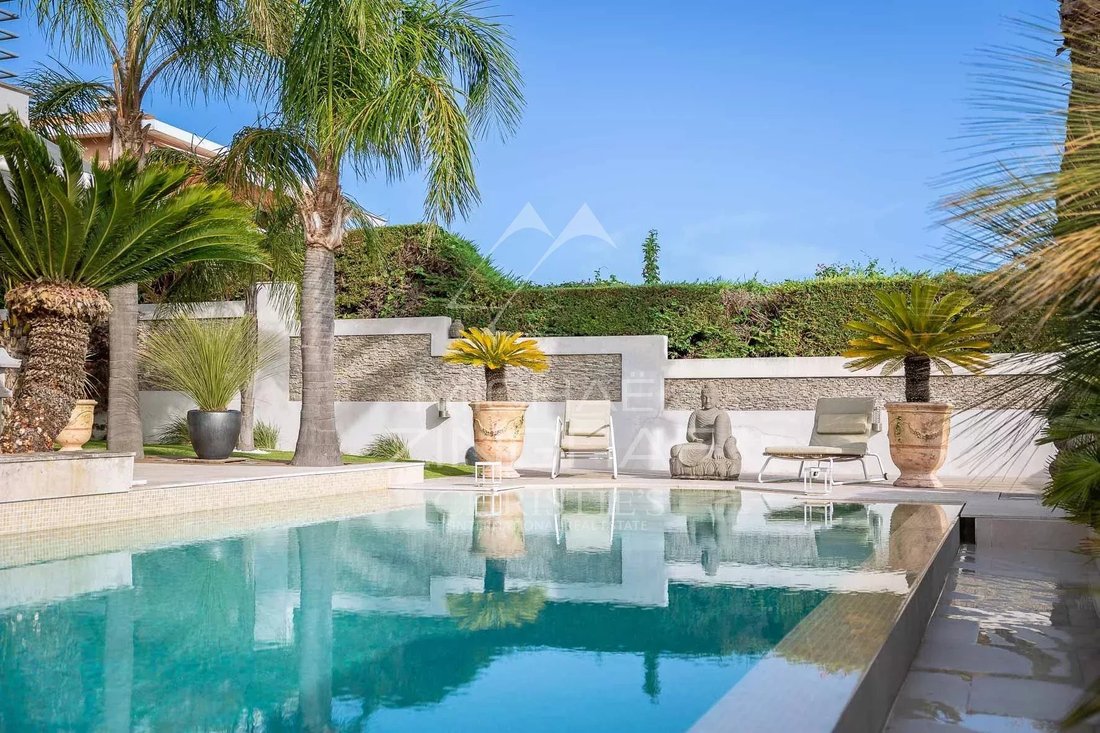
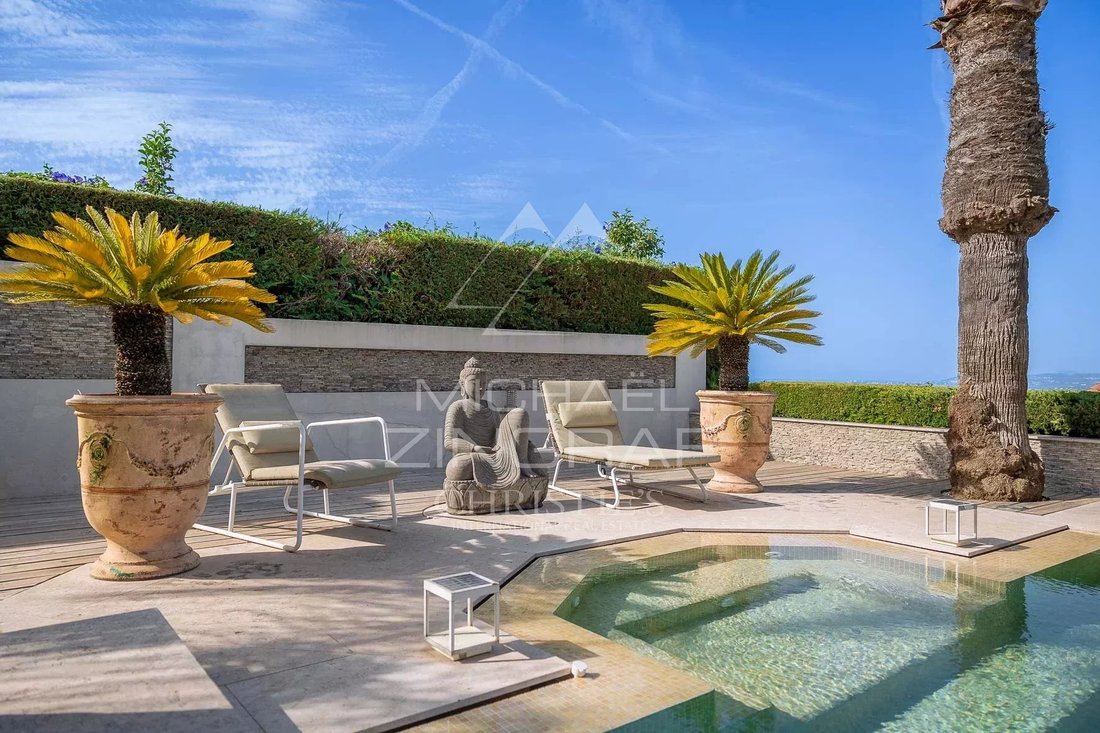
The outdoor areas were designed to extend the living spaces, featuring multiple terraces surrounding the pool that make the most of the southwest orientation and the views.
Fully air-conditioned and well-equipped, the property also features a central vacuum system, a water softener, a garage, and ample parking options.
A spacious family villa located close to schools, shops, and transport links; it is just minutes from the Promenade des Anglais and offers easy access to both Nice city center and the airport.
Information on the risks to which this property is exposed is available on the Géorisques website: https://www.georisques.gouv.fr/
The main level centers around a living room of over 45 sqm, bathed in light thanks to large pocket sliding glass doors that open onto the terraces and the 11 x 4-meter infinity pool. A separate kitchen and a guest area complete this level.
Upstairs, the sleeping quarters feature a master suite of nearly 40 sqm - complete with a walk-in wardrobe, shower room, and private sea-facing terrace - along with two additional bedrooms (each with its own balcony) and a bathroom.
The fully fitted lower level, spanning approximately 86 sqm, adds significant extra living space to the home. It includes a lounge area that could serve as a games room or home cinema, an office, a bedroom with a shower room, a laundry room, and a wine cellar, with direct access to the garage.
The outdoor areas were designed to extend the living spaces, featuring multiple terraces surrounding the pool that make the most of the southwest orientation and the views.
Fully air-conditioned and well-equipped, the property also features a central vacuum system, a water softener, a garage, and ample parking options.
A spacious family villa located close to schools, shops, and transport links; it is just minutes from the Promenade des Anglais and offers easy access to both Nice city center and the airport.
Information on the risks to which this property is exposed is available on the Géorisques website: https://www.georisques.gouv.fr/
-
Property type
Villa
-
Floors
1
-
Year built
1992
-
Price/sqft
$770
Features
- Pool
- Terrace
- Garage
- Walk In Closet
- Wine Cellar
- Sea View
- Panoramic / Scenic View
- Gate
- Office
Explore the Area
Joined 4 years ago
You have inquired about this property
The agent will contact you soon by
Listed by
29
Listings
2022
Joined
Book home tour with the agent
Choose a date and whether you'd like a virtual or in-person tour with the agent.
Preferred date
Tour type

Last updated
Today
First listed
September 25
Listing reference
MZINC626
Trusted by the World's Leading Brokers
The agents behind the world's most exceptional properties list with JamesEdition.
- Listings from Sotheby's, Christie's, BARNES, and Engel & Völkers
- Every listing reviewed before it goes live
- Connect directly with verified listing agents
By continuing you agree to our Terms and Privacy Policy.