



$1,765,605
Modern House Overlooking The Baie Des Anges
- 3 Beds
- 3 Baths
- 2,078 Sqft
- 23,143 Sqft lot
- Updated: April 6
- 1
About the Property
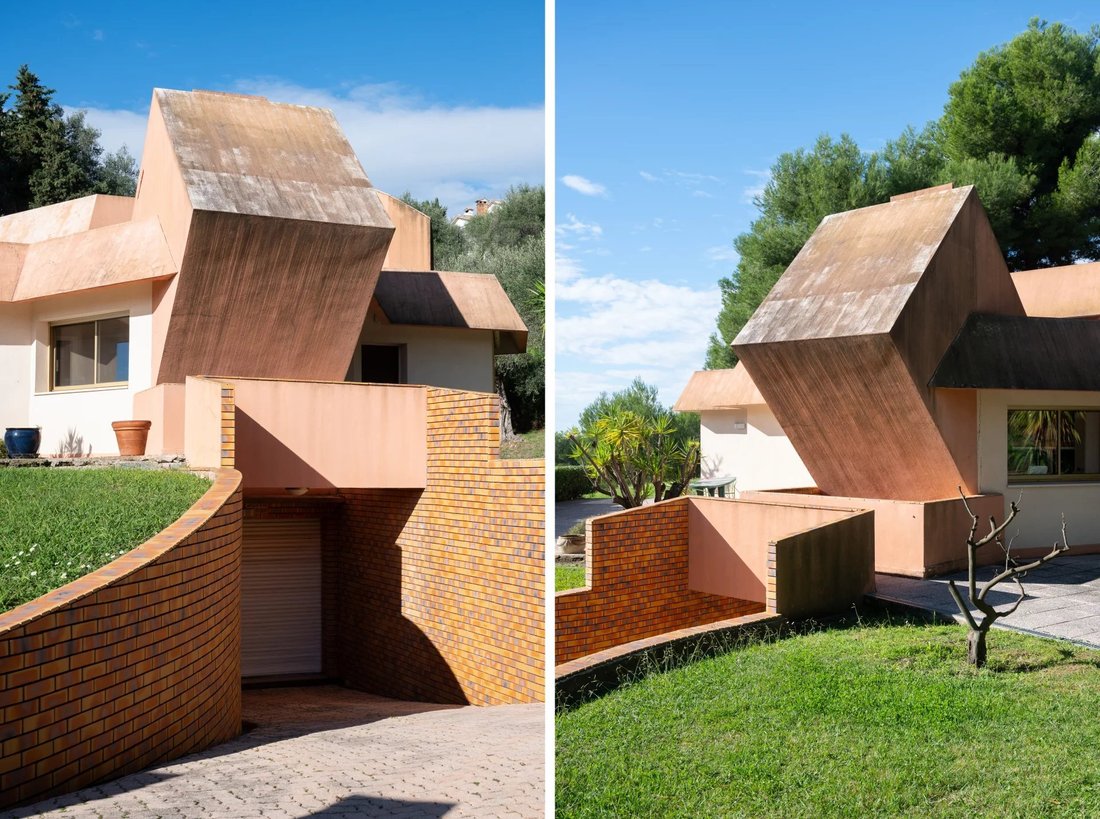
Situated in the heights of Nice, in the Rimiez district, in the heart of an enclosed estate, this modern-style house with its geometric shapes is the work of architect Patrick CAVENEL.
This 1988 villa enjoys a unique view over Nice and the Baie des Anges. The hexagonal shapes are used to the extreme, from the layout to the light fittings, creating a remarkable architectural design.
This 1988 villa enjoys a unique view over Nice and the Baie des Anges. The hexagonal shapes are used to the extreme, from the layout to the light fittings, creating a remarkable architectural design.
Situated in the heights of Nice, in the Rimiez district, in the heart of an enclosed estate, this modern-style house with its geometric shapes is the work of architect Patrick CAVENEL.
This 1988 villa enjoys a unique view over Nice and the Baie des Anges. The hexagonal shapes are used to the extreme, from the layout to the light fittings, creating a remarkable architectural design.
The property has a total floor area of around 286 m2. The 193 m2 ground floor comprises several hexagonal spaces, forming the different living and sleeping areas of the house: an entrance hall, a kitchen, a dining room, a lounge with fireplace, a patio, two bedrooms with shower rooms, a master suite with dressing room and bathroom/shower, guest wc. A staircase leads to the basement, which includes a laundry room, a large garage for two to three vehicles and various storage areas.
Adjoining land totalling 2,150 square metres, with a garden suitable for a swimming pool, attractively planted with a dozen olive trees and hundred-year-old pines, a small cottage, a bowling green and car parking spaces complete the features of this beautiful property.
A unique modern creation, ”coup de coeur” to renovate.
Information on the risks to which this property is exposed is available on the Géorisques website: https://www.georisques.gouv.fr/
This 1988 villa enjoys a unique view over Nice and the Baie des Anges. The hexagonal shapes are used to the extreme, from the layout to the light fittings, creating a remarkable architectural design.
The property has a total floor area of around 286 m2. The 193 m2 ground floor comprises several hexagonal spaces, forming the different living and sleeping areas of the house: an entrance hall, a kitchen, a dining room, a lounge with fireplace, a patio, two bedrooms with shower rooms, a master suite with dressing room and bathroom/shower, guest wc. A staircase leads to the basement, which includes a laundry room, a large garage for two to three vehicles and various storage areas.
Adjoining land totalling 2,150 square metres, with a garden suitable for a swimming pool, attractively planted with a dozen olive trees and hundred-year-old pines, a small cottage, a bowling green and car parking spaces complete the features of this beautiful property.
A unique modern creation, ”coup de coeur” to renovate.
Information on the risks to which this property is exposed is available on the Géorisques website: https://www.georisques.gouv.fr/
-
Property type
Villa
-
Floors
2
-
Price/sqft
$849
Features
- Garden
- Pool
- Terrace
- Garage
- Mountain View
- Water View
- Fireplace
- Washer Dryer
- Basement
Features
Lot
- Mountain View
- Water View
Indoor
- Fireplace
- Air Conditioning
- Kitchen island
- Gas Stovetop
- Washer Dryer
- Laundry Room
- Basement
Outdoor
- Terrace
- Balcony
- Parking
- Pool
- Garage
- Gate
- Garden
Explore the Area
Falicon, Provence-Alpes-Côte d'Azur, France
View on Google Maps
Price per sqft
Low
High
Located in the heart of Nice, this luxury property offers seamless access to an array of amenities. The bustling Promenade des Anglais and its beaches are minutes away, providing leisure and relaxation. With Nice Côte d’Azur Airport just 15 minutes by car, international travel is a breeze. Prestigious cultural institutions and vibrant dining scenes enhance the city’s lifestyle appeal, ensuring a sophisticated living experience with both modern conveniences and European charm.
Get nearby
Attractions
Schools
Nice Côte d'Azur Airport
Airport
15 min
Gare de Nice-Ville
Train Station
7 min
Promenade des Anglais
Outdoor & Nature
5 min
Negresco Hotel
Culture & Heritage
6 min
Place Masséna
Shopping & Lifestyle
8 min
International School of Nice
International School
12 min
Lycée Masséna
Public School
9 min
Joined 7 years ago
You have inquired about this property
The agent will contact you soon by
Listed by
42
Listings
2019
Joined
Book home tour with the agent
Choose a date and whether you'd like a virtual or in-person tour with the agent.
Preferred date
Tour type
Last updated
April 6
First listed
February 3, 2025
Listing reference
83397030
Similar Properties Nearby
New Listings in Falicon



Explore More Homes for Sale
Falicon property types
Related Guides & Stories
Trusted by the World's Leading Brokers
The agents behind the world's most exceptional properties list with JamesEdition.
- Listings from Sotheby's, Christie's, BARNES, and Engel & Völkers
- Every listing reviewed before it goes live
- Connect directly with verified listing agents
By continuing you agree to our Terms and Privacy Policy.