$2,451,646
8 Room Villa
- 5 Beds
- 4 Baths
- 4,209 Sqft
- Updated: Today
About the Property
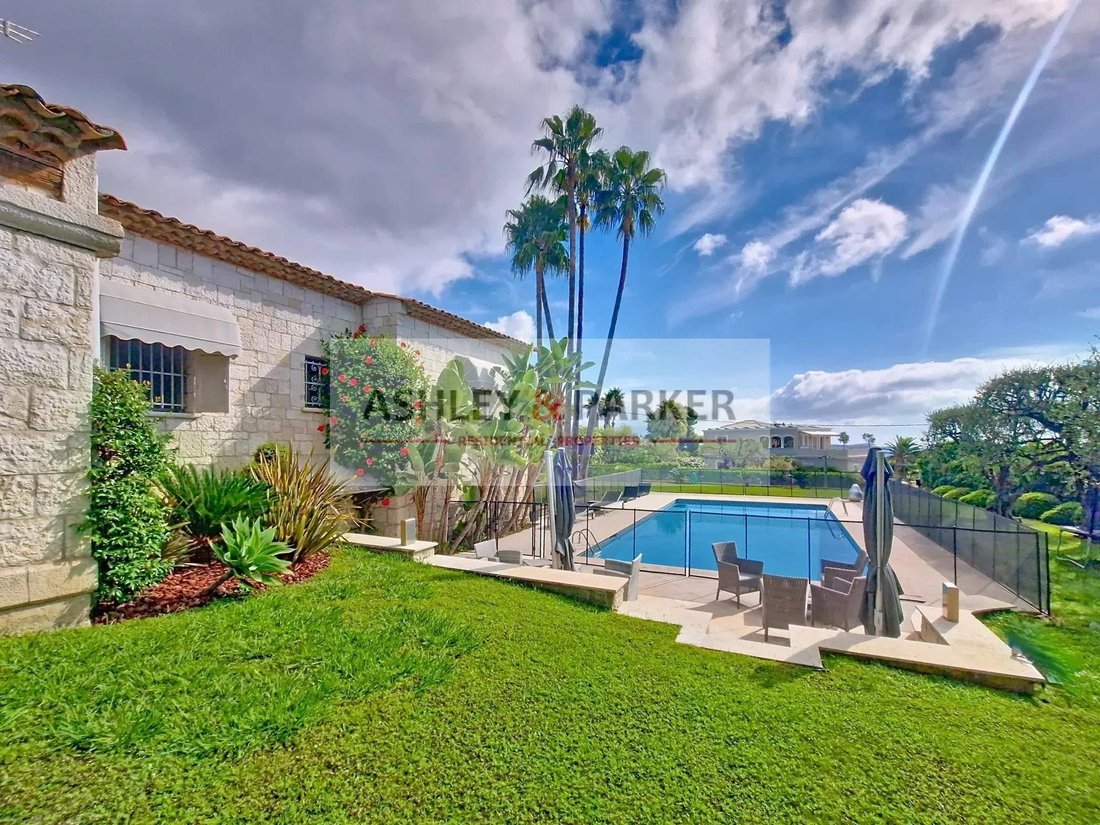
NICE - FABRON - EXCEPTIONAL 360m² QUIET VILLA, with SWIMMING POOL, on 2,260 m² FLAT LAND, bathed in rising and setting SUN, between sea and mountains.
This magnificent family home, built in the 1980s, was designed to be in DIRECT CONTACT WITH NATURE all year round, with a LARGE TERRACE-VERANDA laid out like a winter garden, featuring a large dining room and a top-of-the-range summer kitchen se
This magnificent family home, built in the 1980s, was designed to be in DIRECT CONTACT WITH NATURE all year round, with a LARGE TERRACE-VERANDA laid out like a winter garden, featuring a large dining room and a top-of-the-range summer kitchen se
NICE - FABRON - EXCEPTIONAL 360m² QUIET VILLA, with SWIMMING POOL, on 2,260 m² FLAT LAND, bathed in rising and setting SUN, between sea and mountains.
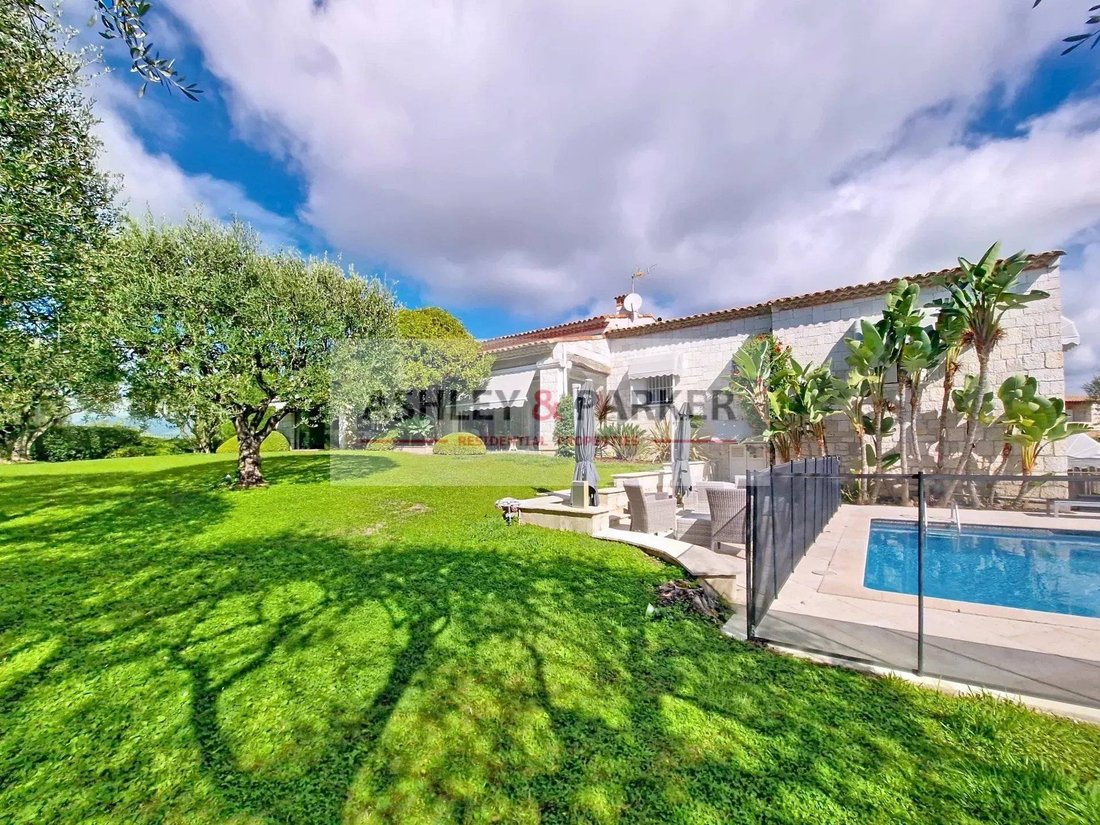
This magnificent family home, built in the 1980s, was designed to be in DIRECT CONTACT WITH NATURE all year round, with a LARGE TERRACE-VERANDA laid out like a winter garden, featuring a large dining room and a top-of-the-range summer kitchen set in a lush green environment with large folding windows. A DOUBLE LIVING ROOM overlooks the gently sloping lawn and the SWIMMING POOL below.
This professionally-built home, with its thick STONE walls, is cleverly laid out.
It is in a remarkable state of preservation and has been well maintained by its owners. The house has remained in the same family since its conception.
It comprises a main entrance that opens onto a vast living room with an imposing CHEMINEE and HAND-MADE TERRA CUITE PAVEMENT. A DOUBLE KITCHEN and dining room with outbuildings are adjacent. It is adorned with tastefully selected marble and granite, and Gaggenau cooking equipment. All furniture has been custom-designed.
A windowed corridor leads around these spaces to the main entrance, with a guest toilet, and on to the private areas offering 3 BEAUTIFUL BEDROOMS, each with its own bathroom, and a DRESSING ROOM for the master bedroom. In addition to the quality of the materials used, two of the bedrooms are embellished by ceramics designed by the famous ROGER CAPRON, much sought-after by today’s designers.
A staircase near the main entrance leads downstairs to TWO TWO-ROOM APARTMENTS, both opening onto an AMPLE ENSOLLED TERRACE.
This level is served by the same staircase that leads to a vast space including a LARGE GARAGE for several cars, laundry room, storeroom, utility room and wine cellar. The basement is a sort of crawl space, giving this villa a sound footing.
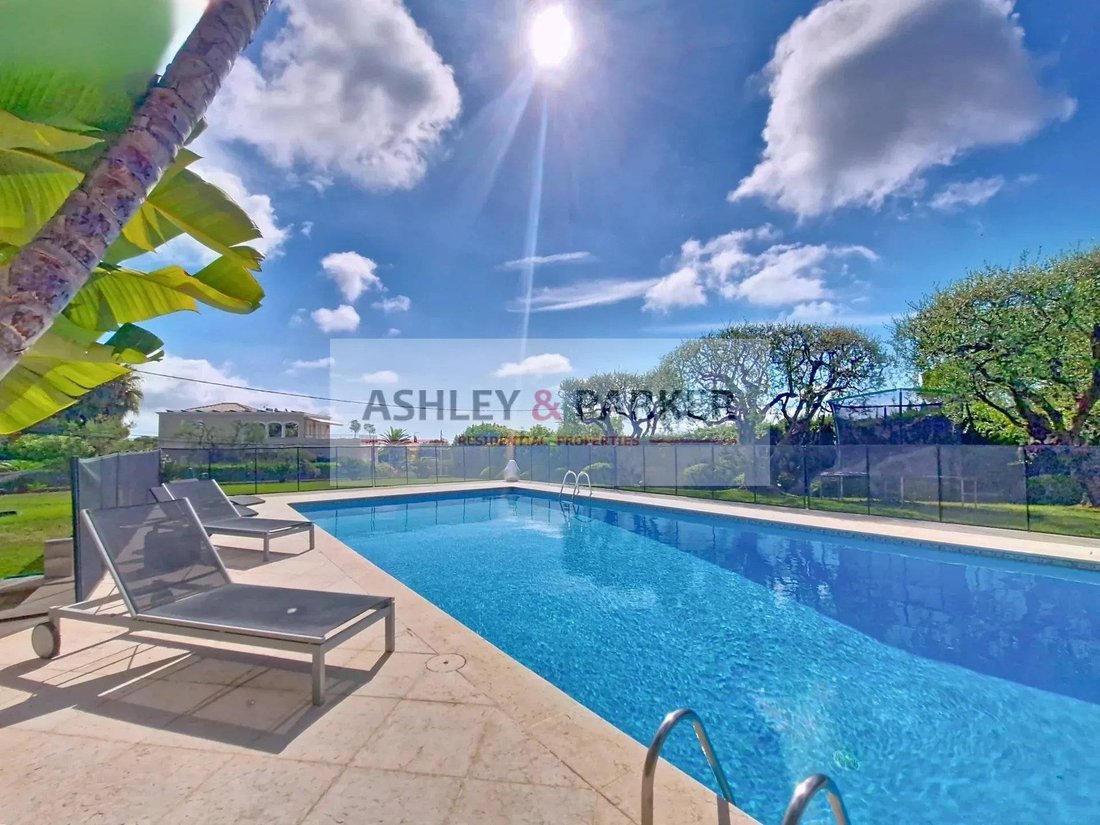
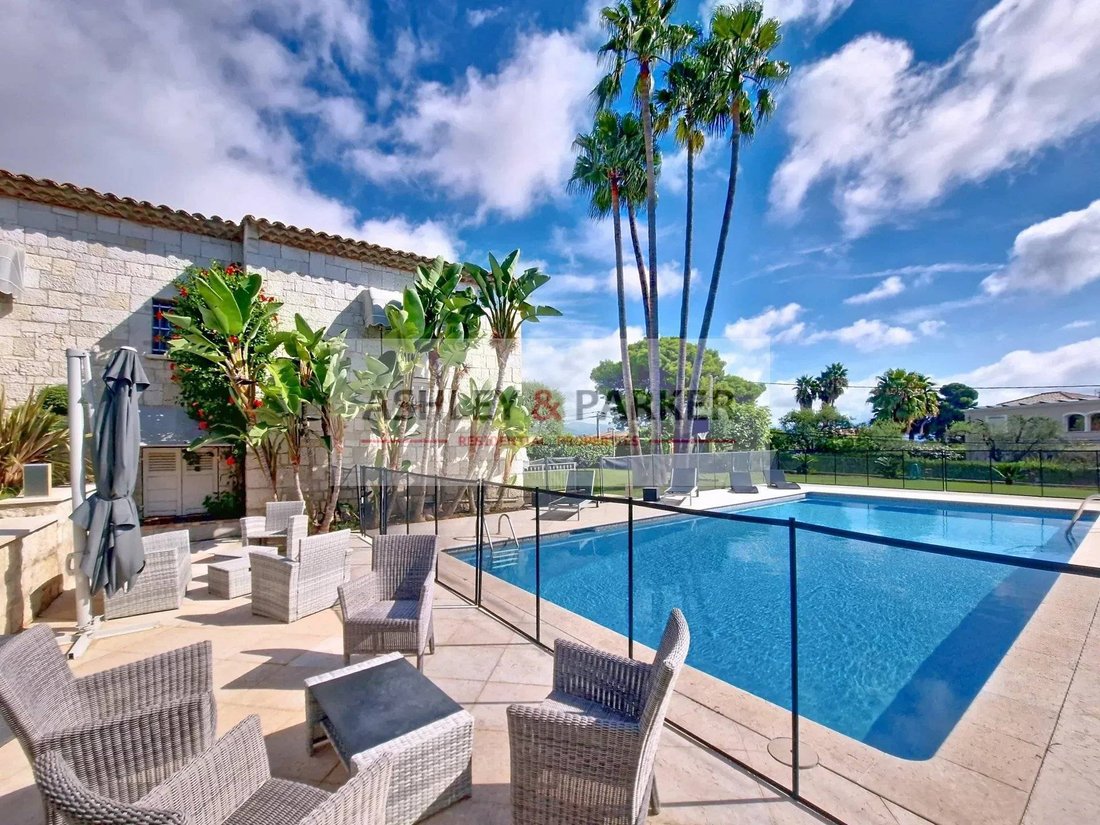
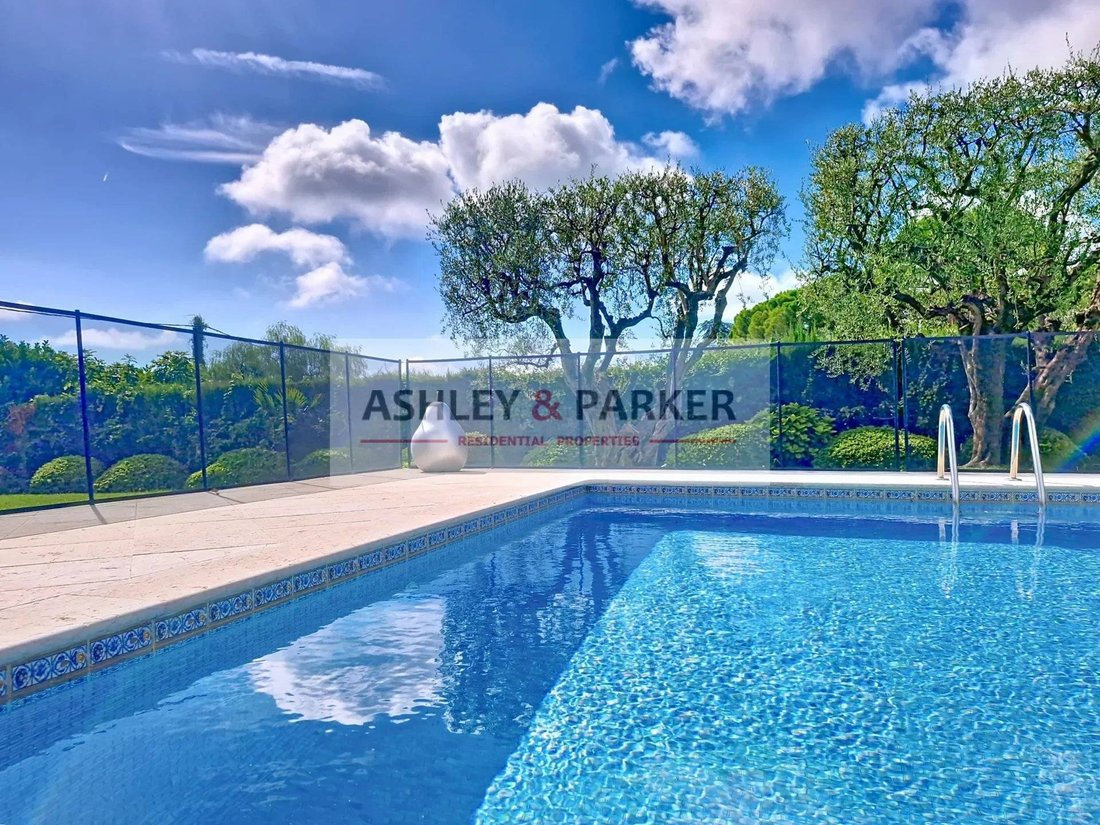
The AMPLE LANDSCAPED GARDEN is elegantly laid out, enhanced by lighting and an AUTOMATIC WATERING system supplied by an agricultural water tank. The 12 x 7 m² SOUTH-Facing SWIMMING POOL is extended by a sunbathing area with deckchairs and a table for convivial lunches. The STRATEGIC LOCATION of this property in the residential area of FABRON is remarkable, with easy access to the Promenade des Anglais, the A8 freeway to Nice airport, Italy and ski resorts. It is served by public transport and surrounded by schools, shops and hospitals.
Information on the risks to which this property is exposed is available on the Géorisques website: https://www.georisques.gouv.fr/
-
Property type
Villa
-
Price/sqft
$582
Features
- Garden
- Pool
- Terrace
- Garage
- Wine Cellar
- Fireplace
- Basement
- Laundry Room
Explore the Area
Nice, Provence-Alpes-Côte d'Azur, France
View on Google Maps
Price per sqft
Low
High
Situated in the heart of Nice, this location offers seamless access to Nice Côte d’Azur Airport in 15 minutes and the historic city center in under 10 minutes by car. Enjoy proximity to luxury dining and shopping on the Promenade des Anglais, cultural landmarks such as the Matisse Museum, and the Mediterranean coastline. Excellent international schools and public transport connections further enhance urban convenience and lifestyle.
Get nearby
Attractions
Schools
Nice Côte d'Azur Airport
Airport
15 min
Nice-Ville Train Station
Train Station
7 min
Port of Nice
Port / Marina
8 min
Promenade des Anglais
Outdoor & Nature
6 min
Le Chantecler (Michelin Star Dining)
Dining & Wine
9 min
Monte Carlo Golf Club
Golf & Country Clubs
30 min
Matisse Museum
Culture & Heritage
10 min
Spa Splendid Hotel & Spa
Luxury Wellness & Spas
8 min
Avenue Jean Médecin Shopping
Shopping & Lifestyle
7 min
International School of Nice
International School
12 min
Lycée Masséna (Public School)
Public School
7 min
École Privée Saint-Jean
Private School
6 min
Université Côte d'Azur
University / Higher Education
15 min
Joined 2 years ago
You have inquired about this property
The agent will contact you soon by
Listed by
72
Listings
2025
Joined
Book home tour with the agent
Choose a date and whether you'd like a virtual or in-person tour with the agent.
Preferred date
Tour type
Last updated
Today
First listed
October 28
Listing reference
-
All property information is shown based on the most accurate data we have at the time of publication. Details on how we collect and verify this data can be found in section 5 of our Terms & Conditions.
Similar Properties Nearby
New Listings in Nice

Explore More Homes for Sale
Nice property types
Nice popular searches
- Panoramic / Scenic View properties in Nice
- Sea View properties in Nice
- Properties with Terrace in Nice
- City View properties in Nice
- Mountain View properties in Nice
- Properties with Garden in Nice
- Coastal properties in Nice
- Gated Community properties in Nice
- High Altitude properties in Nice
- Waterfront properties in Nice
- Hilltop properties in Nice
- Investment Property properties in Nice
- Modern properties in Nice
- Equestrian properties in Nice
- New Builds properties in Nice
- Oceanfront properties in Nice
- Properties with Pool in Nice
- Properties with Garage in Nice
- Properties with Balcony in Nice
- Properties with Tennis Court in Nice
- Seafront properties in Nice
- Properties with Vineyard / Winery in Nice
- Mansion properties in Nice
- Properties with Private Beach in Nice
- Renovated properties in Nice
- Properties with Cinema in Nice
- Beachfront properties in Nice
- Properties with Indoor Pool in Nice
- Water View properties in Nice
- Ocean View properties in Nice
Nice neighborhoods
- Homes for sale in Cimiez
- Homes for sale in Mont Boron
- Homes for sale in Musiciens - Thiers
- Homes for sale in Le Port
- Homes for sale in Fabron
- Homes for sale in Saint Roch
- Homes for sale in Liberation
- Homes for sale in Fleurs-Gambetta
- Homes for sale in Lanterne
- Homes for sale in Lepante
- Homes for sale in La Madeleine
- Homes for sale in Las Planas - Comte de Falicon
- Homes for sale in Chambrun
- Homes for sale in Vernier
- Homes for sale in Pasteur
- Homes for sale in Ariane
- Homes for sale in Les Moulins
Related Guides & Stories
Trusted by the World's Leading Brokers
The agents behind the world's most exceptional properties list with JamesEdition.
- Listings from Sotheby's, Christie's, BARNES, and Engel & Völkers
- Every listing reviewed before it goes live
- Connect directly with verified listing agents
By continuing you agree to our Terms and Privacy Policy.