$1,721,335
Niagara On The Lake Residential
- 4 Beds
- 4 Baths
- Updated: August 12
-
2
Views for last 30 days
About the Property
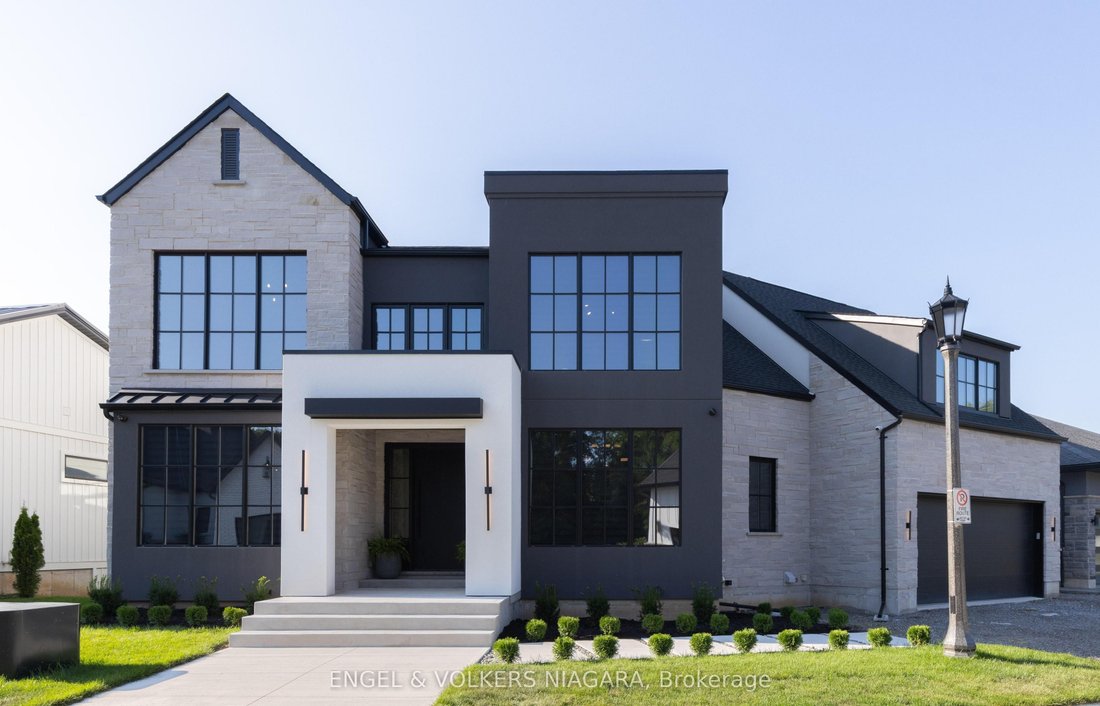
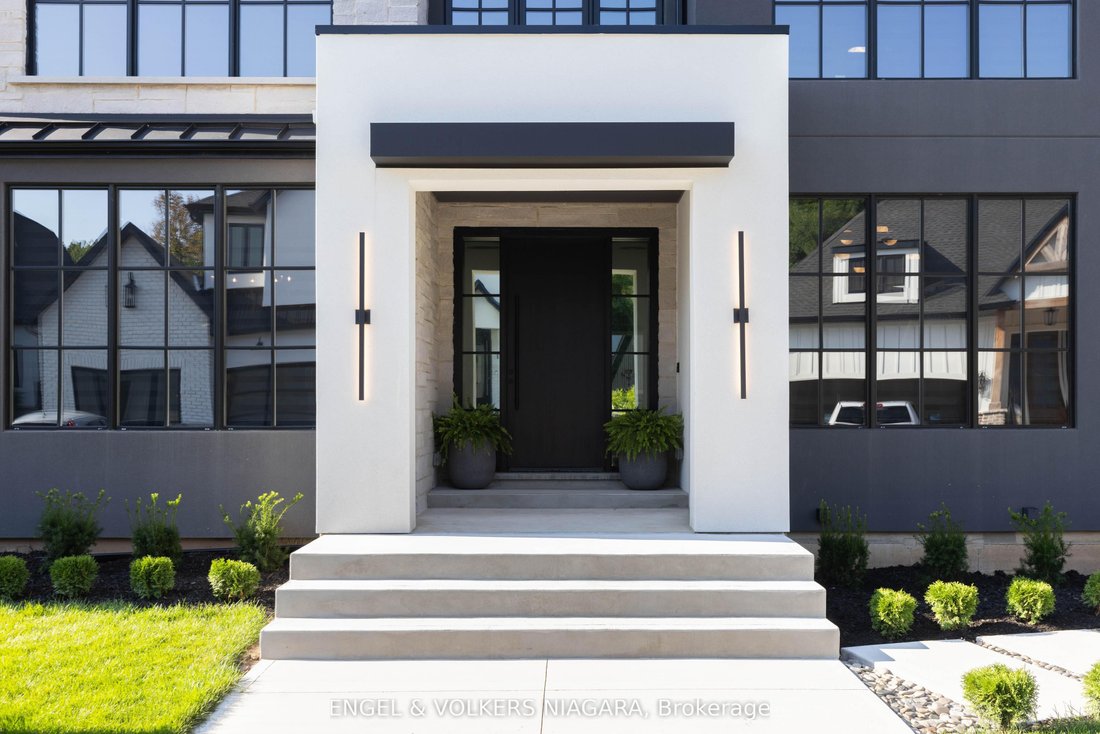
Welcome to this exceptional home nestled in the charming community of St. David’s, Niagara-on-the-Lake. Offering over 3,700 sq ft of finished living space, this residence blends modern luxury with timeless elegance, all set in one of the regions most sought-after neighborhoods, minutes from renowned wineries, top-rated schools, golf courses, and shopping. Step inside to discover a thoughtfully des

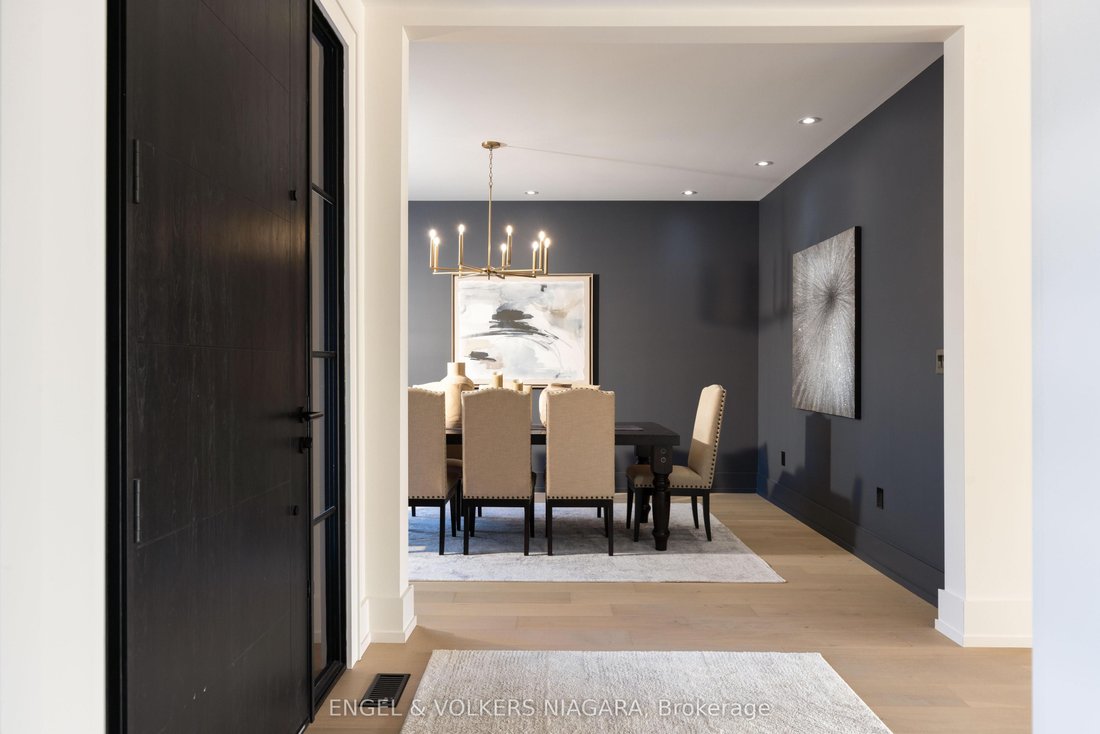
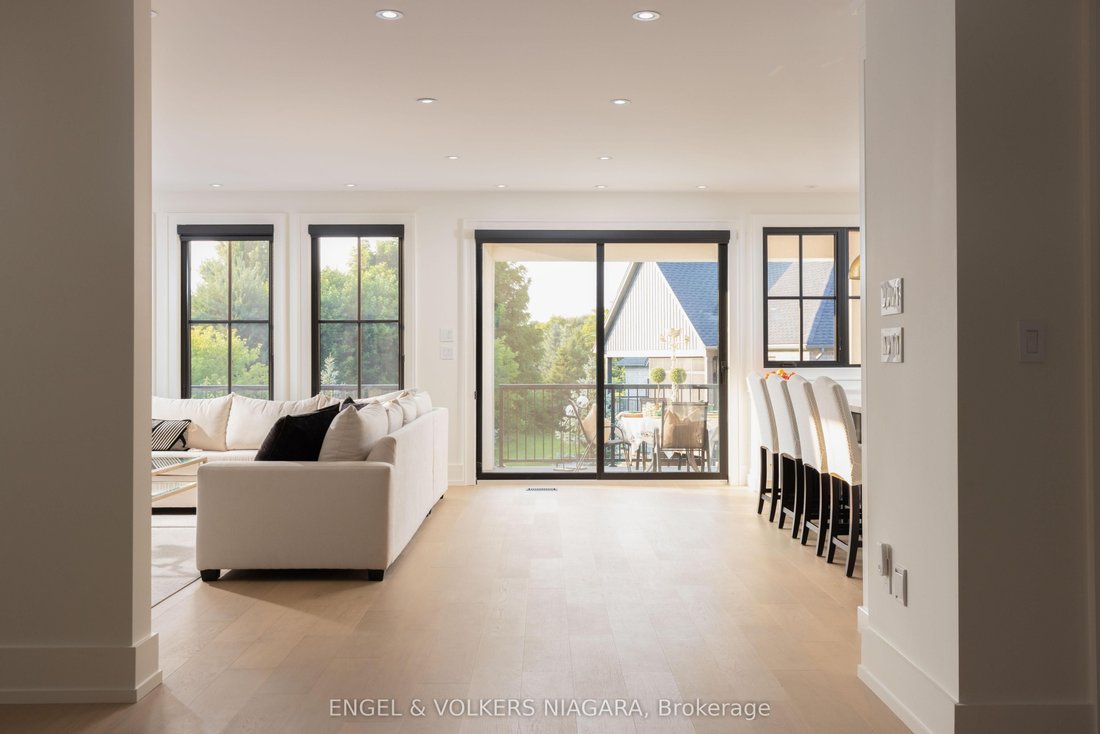
Welcome to this exceptional home nestled in the charming community of St. David’s, Niagara-on-the-Lake. Offering over 3,700 sq ft of finished living space, this residence blends modern luxury with timeless elegance, all set in one of the regions most sought-after neighborhoods, minutes from renowned wineries, top-rated schools, golf courses, and shopping. Step inside to discover a thoughtfully designed layout perfect for multi-generational living, featuring soaring ceilings, abundant natural light, and premium finishes throughout. The heart of the home is a chefs kitchen, complete with premium appliances, gas range, walk-in pantry, and a spacious island ideal for entertaining. The expansive great room with a gas fireplace flows seamlessly to a partially covered patio, offering the perfect setting for indoor-outdoor gatherings. Enjoy formal meals in the separate dining room, or take the celebration outside under the covered space overlooking the serene backyard. Upstairs, the luxurious primary suite boasts a spa-inspired ensuite with soaker tub, separate glass shower, and double sinks, along with 2 walk-in closets. There are two bedrooms each with their own walk-in closet, a full bath with double sinks and a conveniently located laundry. A 4th bedroom has it’s own two piece ensuite and is also perfect for a light filled artist studio. Designed for comfort, the home includes two furnaces and two A/C units, a double garage with inside entry, and an elevator shaft ready for future installation. The semi finished drywalled walk-out lower level offers endless potential as a future in-law suite with rough in for 2 bedrooms, full bath, in-floor heating, separate laundry and kitchen. This is more than a home it’s a lifestyle. Enjoy the peaceful surroundings of Niagara, all while being moments from every modern convenience.
-
Property type
House
Features
Explore the Area
6 Fedorkow Lane, Niagara-on-the-Lake, Ontario, Canada
View on Google Maps
Price per sqft
Low
High

Joined 2 years ago
You have inquired about this property
The agent will contact you soon by
Listed by
1
Listings
2024
Joined
Book home tour with Elizabeth Pullman
Choose a date and whether you'd like a virtual or in-person tour with the agent.
Preferred date
Tour type

Last updated
August 12
First listed
Aug 12
Agent licence
Listing reference
X13580062
Similar Properties Nearby
New Listings in Niagara-on-the-Lake






Explore More Homes for Sale
Niagara-on-the-Lake, Canada property types
Niagara-on-the-Lake, Canada popular searches
- Properties with Garage in Niagara-on-the-Lake, Canada
- Properties with Pool in Niagara-on-the-Lake, Canada
- Properties with Vineyard / Winery in Niagara-on-the-Lake, Canada
- Mansion properties in Niagara-on-the-Lake, Canada
- Properties with Wine Cellar in Niagara-on-the-Lake, Canada
- Panoramic / Scenic View properties in Niagara-on-the-Lake, Canada
- Properties with Elevator in Niagara-on-the-Lake, Canada
- Properties with Cinema in Niagara-on-the-Lake, Canada
- Lake View properties in Niagara-on-the-Lake, Canada
- Equestrian properties in Niagara-on-the-Lake, Canada
- Waterfront properties in Niagara-on-the-Lake, Canada
- Mountain View properties in Niagara-on-the-Lake, Canada
- Properties with Tennis Court in Niagara-on-the-Lake, Canada
- Properties with Indoor Pool in Niagara-on-the-Lake, Canada
Niagara-on-the-Lake, Canada neighborhoods
Related Guides & Stories
Trusted by the World's Leading Brokers
The agents behind the world's most exceptional properties list with JamesEdition.
- Listings from Sotheby's, Christie's, BARNES, and Engel & Völkers
- Every listing reviewed before it goes live
- Connect directly with verified listing agents
By continuing you agree to our Terms and Privacy Policy.