$1,595,000
Single Family Detached Newtown Square
- 4 Beds
- 5 Baths
- 6,133 Sqft
- 36,591 Sqft lot
- Updated: August 5
-
5
Views for last 30 days
- MLS#PADE2113928
About the Property
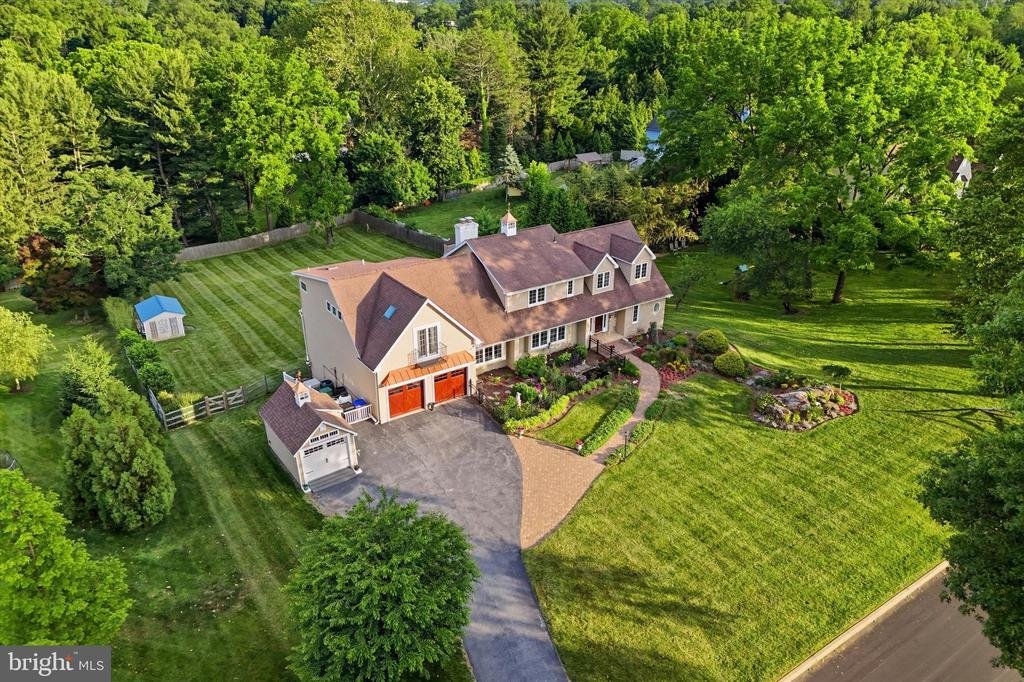
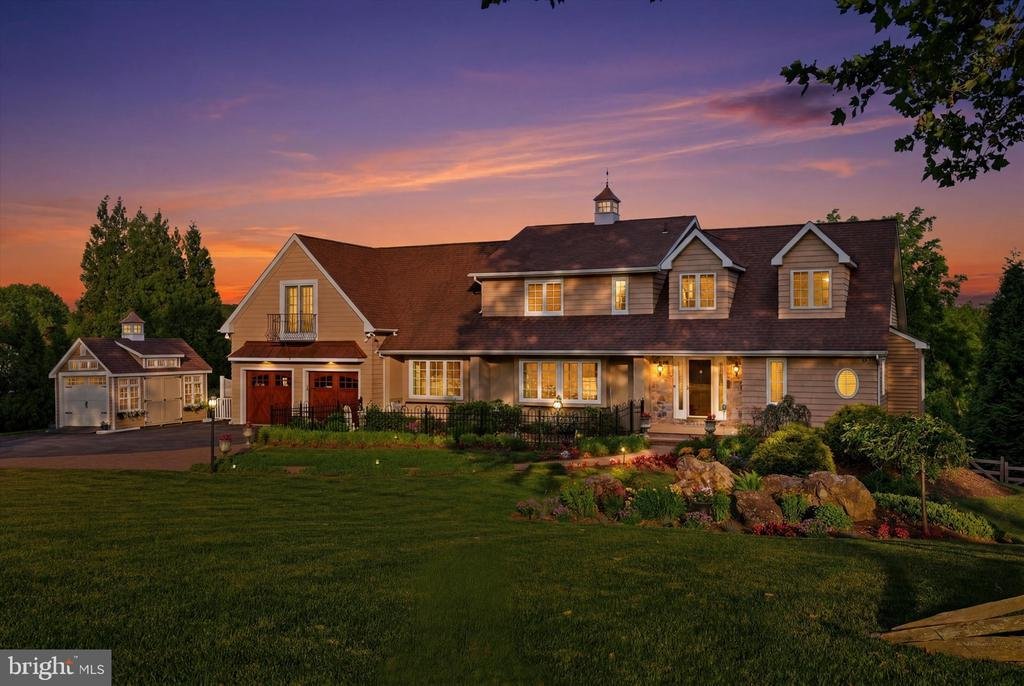
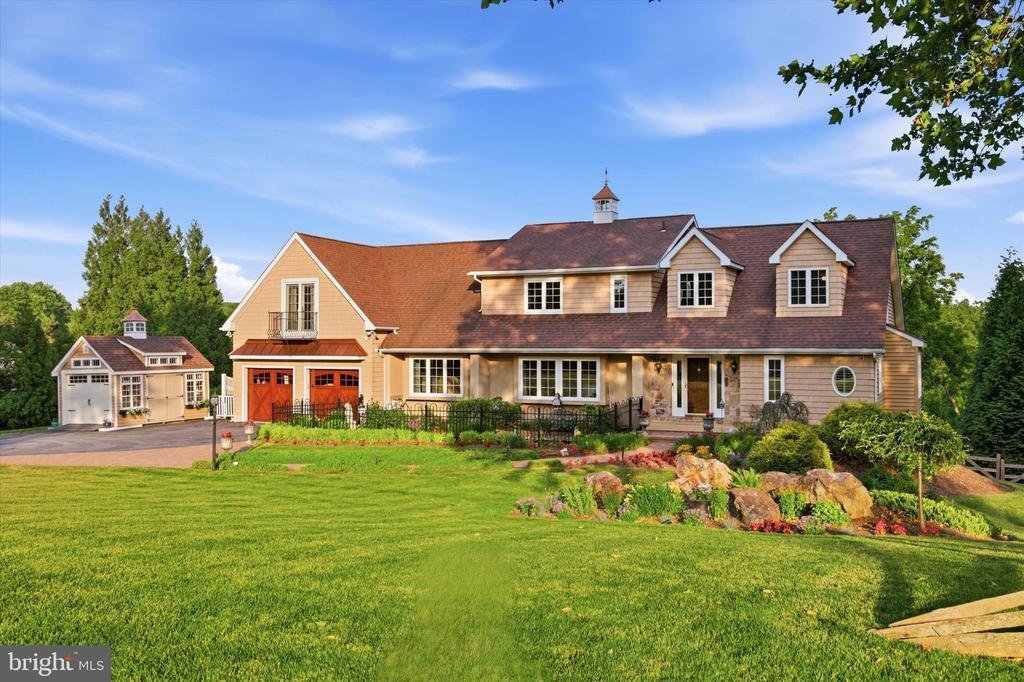
Tucked within one of the most admired neighborhoods in Marple Newtown School District, 5 Sugar Maple Drive is a private, resort-inspired residence offering 4 bedrooms, 4.5 bathrooms, a dedicated home office, a fully finished walkout lower level with bonus 5th bedroom/office, & a rare main-level primary suite, where sophisticated, sun-drenched interiors and breathtaking outdoor living exist in
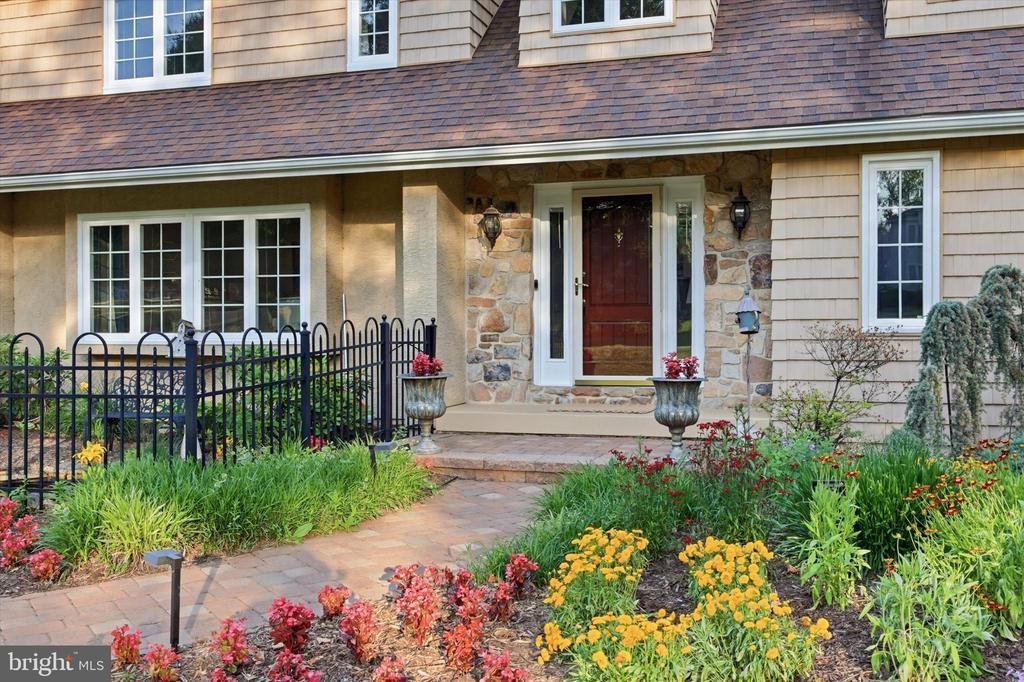
Tucked within one of the most admired neighborhoods in Marple Newtown School District, 5 Sugar Maple Drive is a private, resort-inspired residence offering 4 bedrooms, 4.5 bathrooms, a dedicated home office, a fully finished walkout lower level with bonus 5th bedroom/office, & a rare main-level primary suite, where sophisticated, sun-drenched interiors and breathtaking outdoor living exist in perfect harmony. Originally built in 1984 & comprehensively reimagined through a substantial renovation & expansion in 2012, this exceptional home offers a level of warmth, scale, & refinement that feels both elevated and inviting. Equally impressive is the stewardship behind the scenes, including dual HVAC systems installed in 2023, all windows & exterior doors replaced within the last two years, a whole-house generator, & architectural details such as mahogany garage doors, a copper-clad portico, & a striking copper cupola that contribute to the home’s timeless presence.
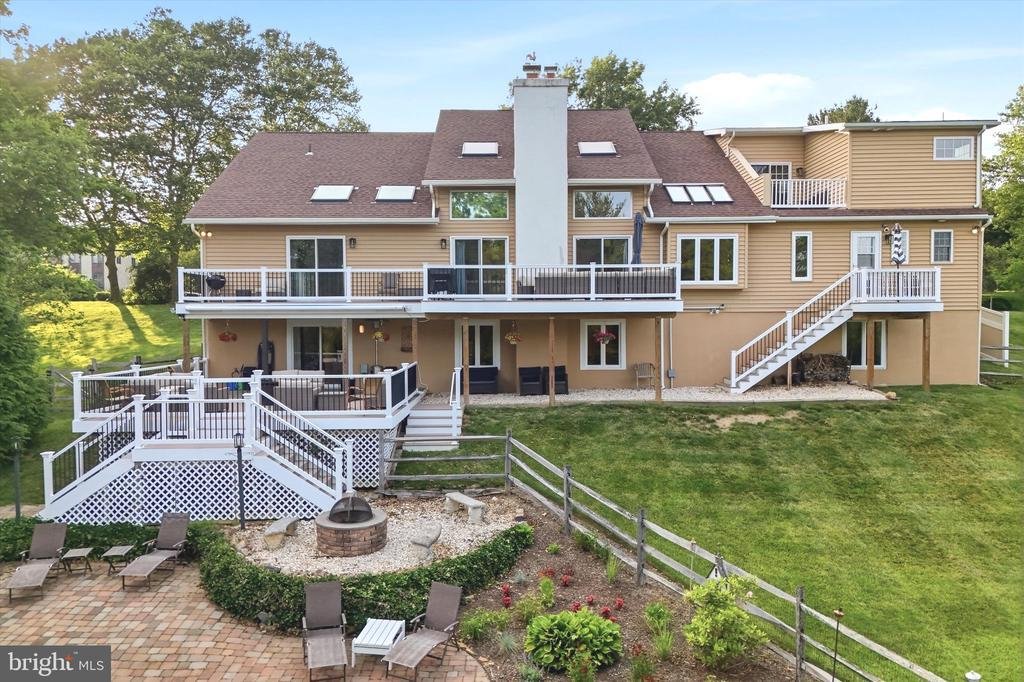
The main level is designed to balance grand entertaining with effortless everyday living. At its heart is a beautifully updated white kitchen featuring brand-new cabinetry, dual sinks, a breakfast bar, generous dining space, & an expansive pantry & mudroom with laundry, conveniently located just off the attached two-car garage. The kitchen opens seamlessly to the dramatic family room, where soaring cathedral ceilings, abundant natural light, & walls of glass create an inviting gathering space. Sliding doors lead to a sprawling multi-tiered deck overlooking the remarkable backyard beyond. A gracious formal living room & dining room provide elegant spaces for hosting, while a dedicated first-floor home office offers privacy and functionality. Completing the main level is the rare primary retreat, offering a luxurious bedroom, spa-inspired bath, & exceptional flexibility for multigenerational living, long-term convenience, or sophisticated guest accommodations.
Upstairs, two spacious secondary bedrooms share a well-appointed full bath, while the expansive upper-level primary suite serves as a private sanctuary. Featuring two closets, a sitting room, & a dramatic overlook to the living spaces below, the suite combines privacy, scale, & architectural character to create an extraordinary owner’s retreat.
The fully finished walkout lower level introduces yet another layer of living space, designed for recreation, wellness, & entertaining. It features a dedicated exercise area, pool table space, bar, expansive gathering areas, & a fifth bedroom ideal for an au pair, guest suite, office, or bonus room. With direct access to the backyard and pool area, the lower level lives as a true extension of the home.
Outside, the property transforms into a destination all its own. Anchored by the in-ground pool added in 2014 & framed by mature landscaping, the rear grounds offer a remarkable sense of privacy and tranquility. Whether hosting summer celebrations, enjoying an evening by the water, or gathering with friends on the expansive deck, the outdoor living experience rivals that of a boutique resort. An additional detached garage space provides the perfect setting for a workshop, collector vehicle, or hobby space.
Perfectly positioned along the Main Line’s desirable western corridor, the property is located less than half a mile from Aronimink Golf Club, under two miles from Episcopal Academy, & less than three miles from Chanticleer, Academy of Notre Dame, & Overbrook Golf Club. Just minutes away, Ellis Preserve offers an exceptional collection of dining, shopping, & wellness destinations including Whole Foods, Ruth’s Chris Steak House, Sedona Taphouse, First Watch, LaScala’s, Club Pilates, & more.
Rarely does a home offer such a compelling combination of thoughtful renovations, exceptional amenities, architectural character, & one of the area’s most coveted locations. 5 Sugar Maple is a residence designed not only to be admired, but to be truly lived in & enjoyed for years to come
The main level is designed to balance grand entertaining with effortless everyday living. At its heart is a beautifully updated white kitchen featuring brand-new cabinetry, dual sinks, a breakfast bar, generous dining space, & an expansive pantry & mudroom with laundry, conveniently located just off the attached two-car garage. The kitchen opens seamlessly to the dramatic family room, where soaring cathedral ceilings, abundant natural light, & walls of glass create an inviting gathering space. Sliding doors lead to a sprawling multi-tiered deck overlooking the remarkable backyard beyond. A gracious formal living room & dining room provide elegant spaces for hosting, while a dedicated first-floor home office offers privacy and functionality. Completing the main level is the rare primary retreat, offering a luxurious bedroom, spa-inspired bath, & exceptional flexibility for multigenerational living, long-term convenience, or sophisticated guest accommodations.
Upstairs, two spacious secondary bedrooms share a well-appointed full bath, while the expansive upper-level primary suite serves as a private sanctuary. Featuring two closets, a sitting room, & a dramatic overlook to the living spaces below, the suite combines privacy, scale, & architectural character to create an extraordinary owner’s retreat.
The fully finished walkout lower level introduces yet another layer of living space, designed for recreation, wellness, & entertaining. It features a dedicated exercise area, pool table space, bar, expansive gathering areas, & a fifth bedroom ideal for an au pair, guest suite, office, or bonus room. With direct access to the backyard and pool area, the lower level lives as a true extension of the home.
Outside, the property transforms into a destination all its own. Anchored by the in-ground pool added in 2014 & framed by mature landscaping, the rear grounds offer a remarkable sense of privacy and tranquility. Whether hosting summer celebrations, enjoying an evening by the water, or gathering with friends on the expansive deck, the outdoor living experience rivals that of a boutique resort. An additional detached garage space provides the perfect setting for a workshop, collector vehicle, or hobby space.
Perfectly positioned along the Main Line’s desirable western corridor, the property is located less than half a mile from Aronimink Golf Club, under two miles from Episcopal Academy, & less than three miles from Chanticleer, Academy of Notre Dame, & Overbrook Golf Club. Just minutes away, Ellis Preserve offers an exceptional collection of dining, shopping, & wellness destinations including Whole Foods, Ruth’s Chris Steak House, Sedona Taphouse, First Watch, LaScala’s, Club Pilates, & more.
Rarely does a home offer such a compelling combination of thoughtful renovations, exceptional amenities, architectural character, & one of the area’s most coveted locations. 5 Sugar Maple is a residence designed not only to be admired, but to be truly lived in & enjoyed for years to come
-
Property type
House
-
Year built
1984
-
Price/sqft
$260
Features
- Fireplace
- Garage
- Pool
- Privacy
- Bar
- Office
- Laundry Room
Explore the Area
5 SUGAR MAPLE DRIVE, NEWTOWN SQUARE, PA 19073, Pennsylvania, United States
View on Google Maps
Price per sqft
Low
High
Joined 4 years ago
You have inquired about this property
The agent will contact you soon by
Listed by
1
Listings
2025
Joined
Book home tour with Libbi Skivo
Choose a date and whether you'd like a virtual or in-person tour with the agent.
Preferred date
Tour type

Last updated
August 5
First listed
Jun 11
Agent licence
#RS315785
Listing reference
2125110833780358
Listing status
Pending-bright
Similar Properties Nearby
New Listings in Newtown Square






Explore More Homes for Sale
Newtown Square, PA, United States property types
Newtown Square, PA, United States popular searches
- Modern properties in Newtown Square, PA, United States
- Properties with Terrace in Newtown Square, PA, United States
- Properties with Balcony in Newtown Square, PA, United States
- Gated Community properties in Newtown Square, PA, United States
- Hilltop properties in Newtown Square, PA, United States
- Properties with Game Room in Newtown Square, PA, United States
Related Guides & Stories
Trusted by the World's Leading Brokers
The agents behind the world's most exceptional properties list with JamesEdition.
- Listings from Sotheby's, Christie's, BARNES, and Engel & Völkers
- Every listing reviewed before it goes live
- Connect directly with verified listing agents
By continuing you agree to our Terms and Privacy Policy.
brokerages we
partnered with
partnered with