$1,399,900
Single Family Detached Newtown
- 5 Beds
- 4 Baths
- 3,552 Sqft
- 24,394 Sqft lot
- Updated: September 12
- MLS#PABU2131056
About the Property
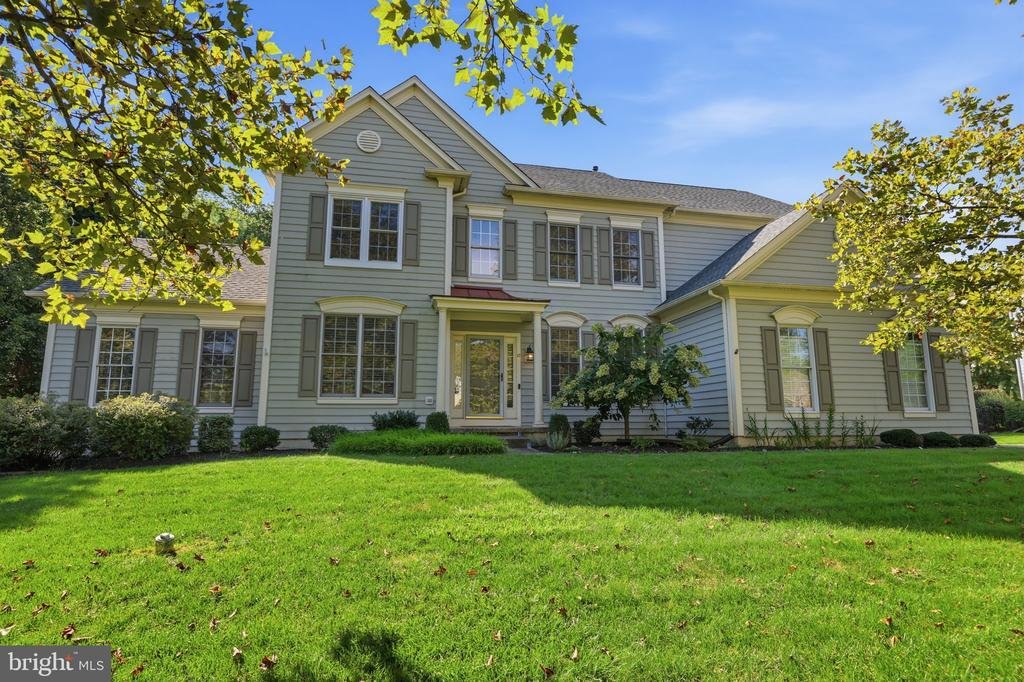
Nestled in the serene community of Eagleton Farms, this exquisite 5-bedroom, 4-bathroom residence embodies luxury and comfort. Spanning over 3,500 square feet, the home features a harmonious blend of transitional architecture and modern amenities, creating an inviting atmosphere perfect for both relaxation and entertaining. Step inside to discover a beautifully designed interior adorned with crown
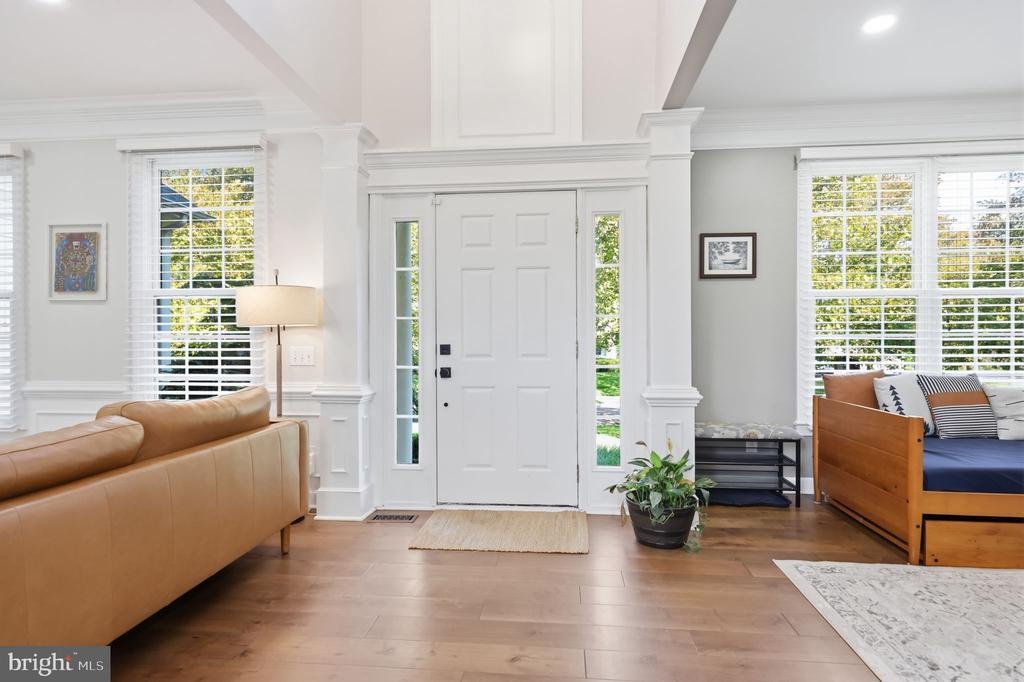
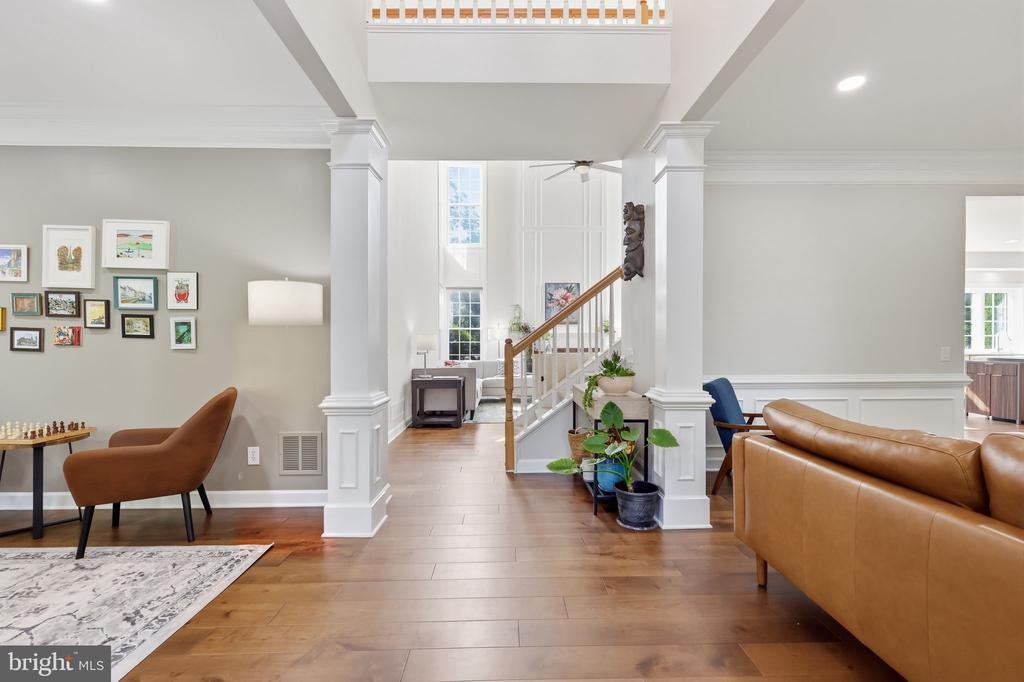
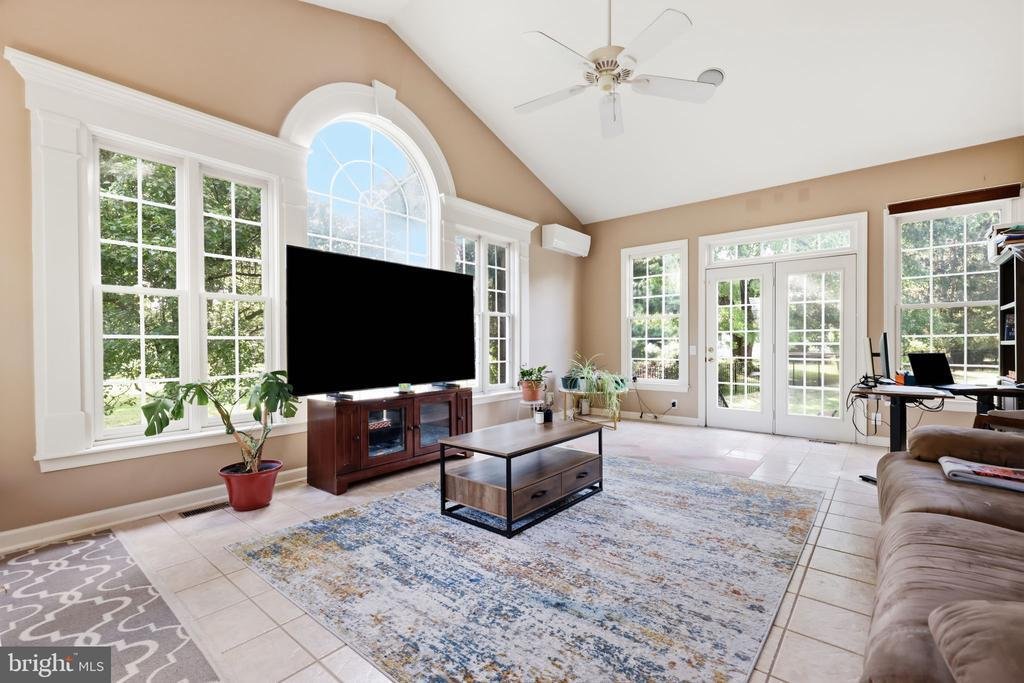
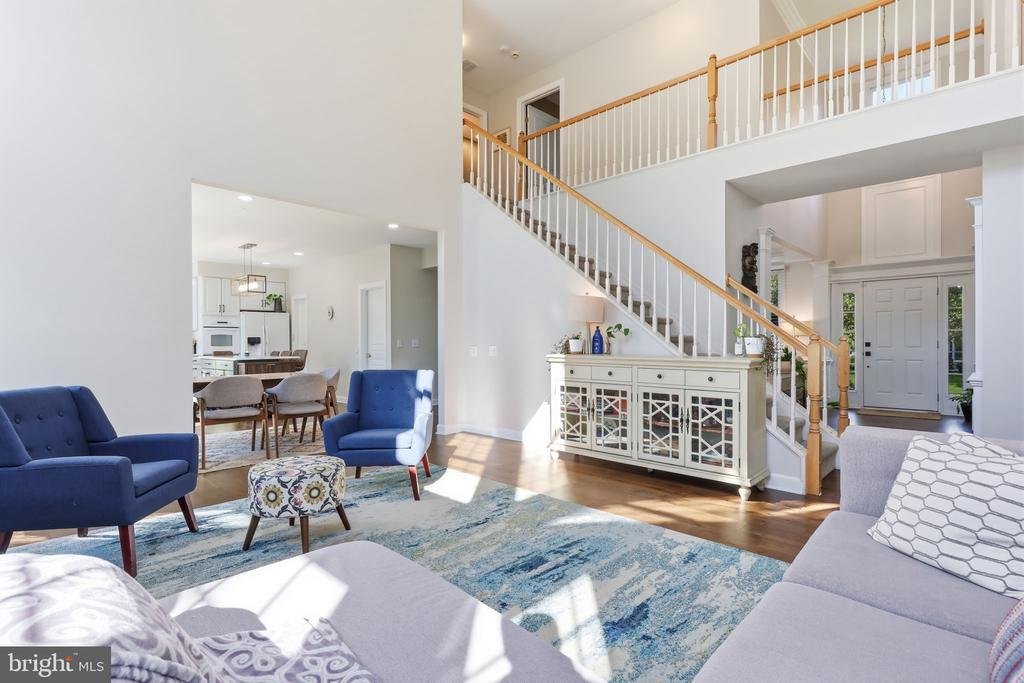
Nestled in the serene community of Eagleton Farms, this exquisite 5-bedroom, 4-bathroom residence embodies luxury and comfort. Spanning over 3,500 square feet, the home features a harmonious blend of transitional architecture and modern amenities, creating an inviting atmosphere perfect for both relaxation and entertaining. Step inside to discover a beautifully designed interior adorned with crown moldings and wainscoting. The kitchen, complete with an island and seating for four has a built-in gas range, double ovens, walk in pantry and access to one of two patios and garage. The eat-in area flows seamlessly into the family room, where a cozy gas fireplace with a brick mantel invites warmth and connection. This space has 19 foot ceilings, large ceiling fan and floor to ceiling windows showcasing plenty of natural light. The windows have remote shades. A sun room with vaulted ceilings and its own patio, office, full bathroom, a formal dining room (currently used as an additional living space), formal living room (currently being used as a play area) and laundry room complete this level. Retreat upstairs to the primary suite, featuring a tray ceiling, lavish bathroom with a soaking tub and stall shower and complemented by a generous walk-in closet. Each additional bedroom offers ample space and comfort, ensuring everyone has their own sanctuary. A large fully finished basement is perfect for a home theater or gym. Outside, there is a flat fully fenced in backyard and private fenced-in pool area that beckons for summer gatherings, while the patio provides a serene space for morning coffee or evening relaxation. Additionally, the home has a full house generator. This home is not just a residence; it’s a lifestyle, offering a perfect blend of luxury, comfort, and community. Close to Tyler State Park, Newtown Borough and exceptional restaurants and shopping. Experience the best of Eagleton Farms living today!
-
Property type
House
-
Year built
1998
-
Price/sqft
$394
Features
Explore the Area
12 MANOR ROAD, NEWTOWN, PA 18940, Penns Park, Pennsylvania, United States
View on Google Maps
Price per sqft
Low
High
Joined 5 years ago
You have inquired about this property
The agent will contact you soon by
Listed by
1
Listings
2022
Joined
Book home tour with Justin Gaul
Choose a date and whether you'd like a virtual or in-person tour with the agent.
Preferred date
Tour type

Last updated
September 12
First listed
Sep 12
Agent licence
#RS283226
Listing reference
2157602753022510
Listing status
Active-bright
Similar Properties Nearby
New Listings in Penns Park

Explore More Homes for Sale
Penns Park, PA, United States property types
Penns Park, PA, United States popular searches
- Properties with Cinema in Penns Park, PA, United States
- Water View properties in Penns Park, PA, United States
- Properties with Wine Cellar in Penns Park, PA, United States
- Properties with Outdoor Kitchen in Penns Park, PA, United States
- Properties with Steam Room in Penns Park, PA, United States
- Properties with Sauna in Penns Park, PA, United States
Related Guides & Stories
Trusted by the World's Leading Brokers
The agents behind the world's most exceptional properties list with JamesEdition.
- Listings from Sotheby's, Christie's, BARNES, and Engel & Völkers
- Every listing reviewed before it goes live
- Connect directly with verified listing agents
By continuing you agree to our Terms and Privacy Policy.
brokerages we
partnered with
partnered with