$825,000
Single Family Detached Newtown
- 5 Beds
- 3 Baths
- 2,606 Sqft
- 9,148 Sqft lot
- Updated: August 5
- MLS#PABU2120940
About the Property
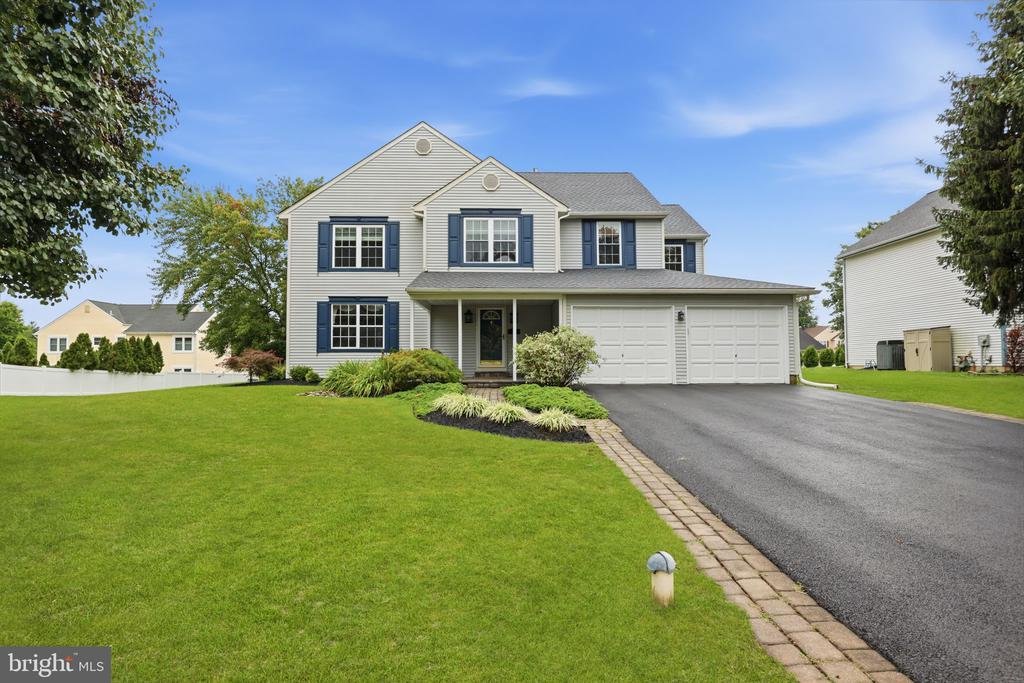
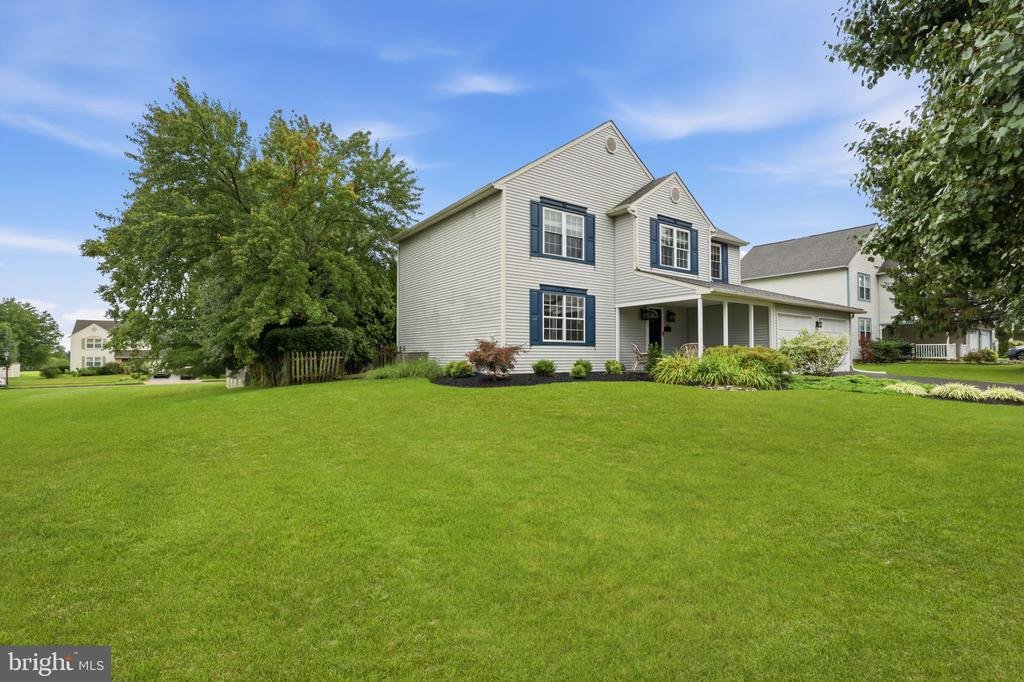
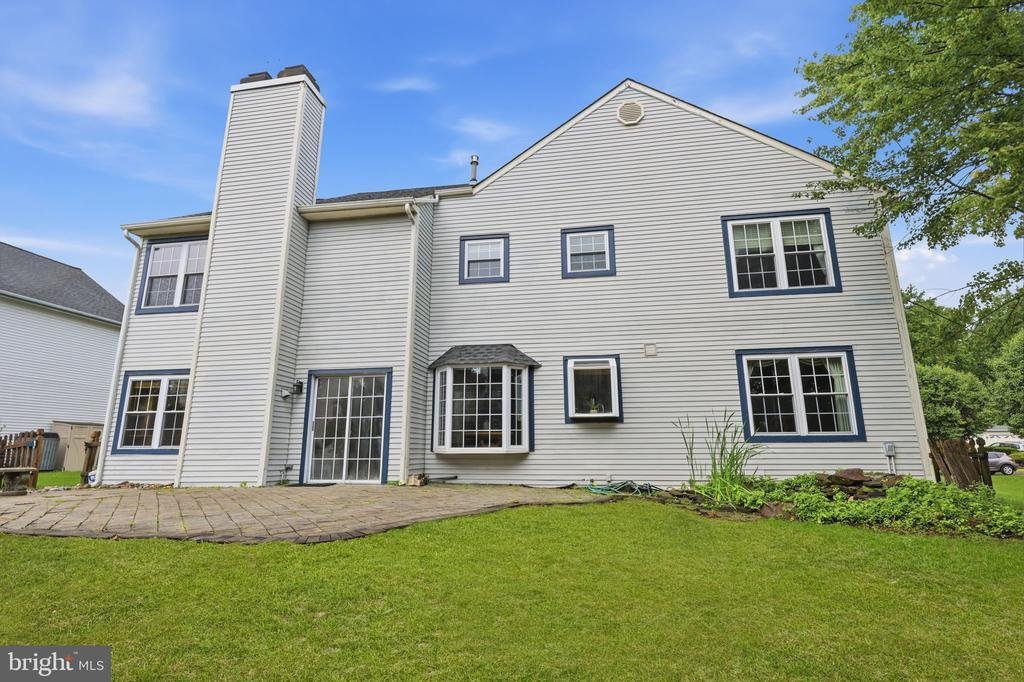
Located in the acclaimed Council Rock School District, this 5-bedroom, 2.5-bath colonial home offers the perfect combination of timeless style and functional living space. From the moment you arrive, the home makes a lasting impression with fresh landscaping, a paver walkway, and a large covered front porch that creates exceptional curb appeal and a welcoming entrance, plus plenty of room to keep
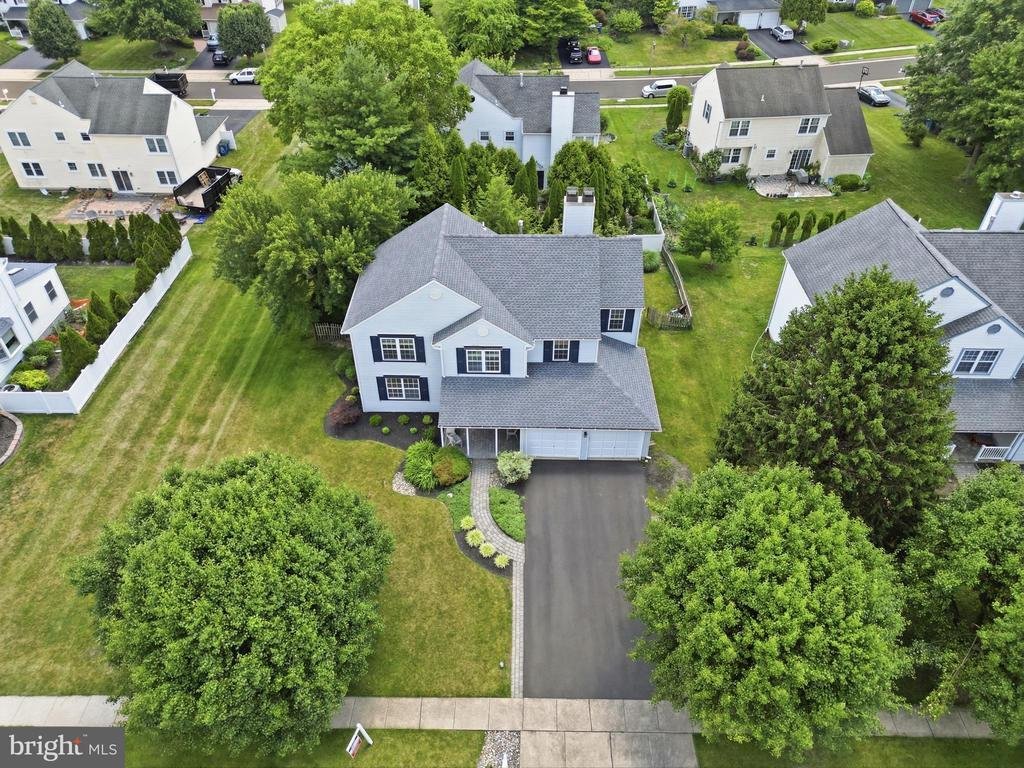
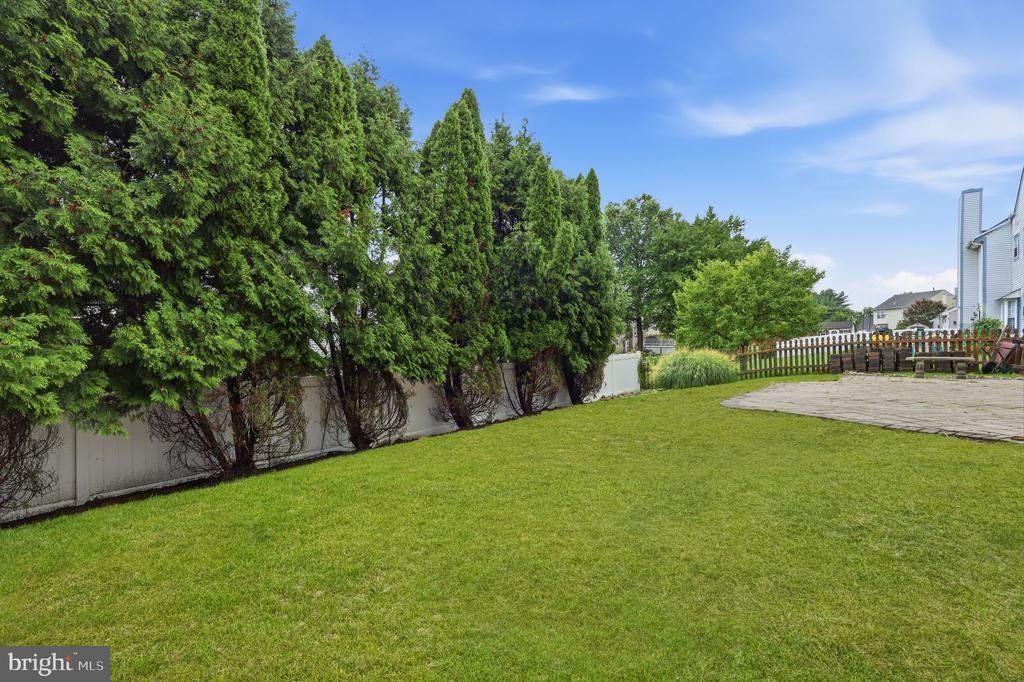
Located in the acclaimed Council Rock School District, this 5-bedroom, 2.5-bath colonial home offers the perfect combination of timeless style and functional living space. From the moment you arrive, the home makes a lasting impression with fresh landscaping, a paver walkway, and a large covered front porch that creates exceptional curb appeal and a welcoming entrance, plus plenty of room to keep your deliveries dry. Step inside to find hardwood floors flowing throughout the entire first floor, as well as the staircase and second-floor hallway, creating a warm and cohesive feel throughout the main living areas. The inviting family room features a cozy gas fireplace and opens seamlessly to the kitchen, making everyday living and entertaining effortless. A convenient first-floor laundry room with cabinetry adds both functionality and storage. A formal living room, dining room, and powder room complete the main level. The kitchen is both classic and functional with rich cherry cabinetry, granite countertops, a bay window with seating ledge, and ample space for a kitchen table. Upstairs, all bedrooms feature brand-new carpeting. The spacious primary suite serves as a true retreat with vaulted ceilings, custom trim work, fresh paint, dual closets, and a beautifully refinished en-suite bath. A second gas fireplace adds an extra touch of comfort and luxury. Four additional bedrooms, one currently being used as an office with built-in desk with storage and an additional full bath allow the space needed for large families or those working from home. Additional highlights include a partially finished basement with newer carpeting, a dedicated exercise room, storage room, plus a 2-car garage equipped with an EV charger. Major updates include a brand-new roof installed in 2025. Offering flexible living spaces, tasteful updates, and an exceptional location, 50 Copperleaf Drive is a wonderful opportunity to own a move-in ready home in the desirable Kirkland neighborhood of Newtown, conveniently located near the shops and restaurants of Newtown Borough and with easy access to I-295 for commuting to Philadelphia and New Jersey
-
Property type
House
-
Year built
1988
-
Price/sqft
$316
Features
- Fireplace
- Garage
- Laundry Room
- Office
- Basement
Explore the Area
50 COPPERLEAF DRIVE, NEWTOWN, PA 18940, Penns Park, Pennsylvania, United States
View on Google Maps
Price per sqft
Low
High
Joined 4 years ago
You have inquired about this property
The agent will contact you soon by
Listed by
2
Listings
2024
Joined
Book home tour with Carrie Sullivan
Choose a date and whether you'd like a virtual or in-person tour with the agent.
Preferred date
Tour type

Bucks County South
584 Middletown Blvd., Suite A-50, 19047, Langhorne, United States
View agency profile
Last updated
August 5
First listed
Jun 5
Agent licence
#1862422
Listing reference
2120854302588102
Listing status
Active-bright
Similar Properties Nearby
New Listings in Penns Park









Explore More Homes for Sale
Penns Park, PA, United States property types
Penns Park, PA, United States popular searches
- Properties with Cinema in Penns Park, PA, United States
- Properties with Wine Cellar in Penns Park, PA, United States
- Properties with Sauna in Penns Park, PA, United States
- Properties with Outdoor Kitchen in Penns Park, PA, United States
- Mansion properties in Penns Park, PA, United States
- Water View properties in Penns Park, PA, United States
Related Guides & Stories
Trusted by the World's Leading Brokers
The agents behind the world's most exceptional properties list with JamesEdition.
- Listings from Sotheby's, Christie's, BARNES, and Engel & Völkers
- Every listing reviewed before it goes live
- Connect directly with verified listing agents
By continuing you agree to our Terms and Privacy Policy.
brokerages we
partnered with
partnered with