


$1,235,000
Price decreased by $65,000 on Jul 14, 2026
Single Family Detached Newtown
- 4 Beds
- 4 Baths
- 4,140 Sqft
- 43,125 Sqft lot
- Updated: August 5
-
1
Views for last 30 days
- MLS#PABU2120112
About the Property
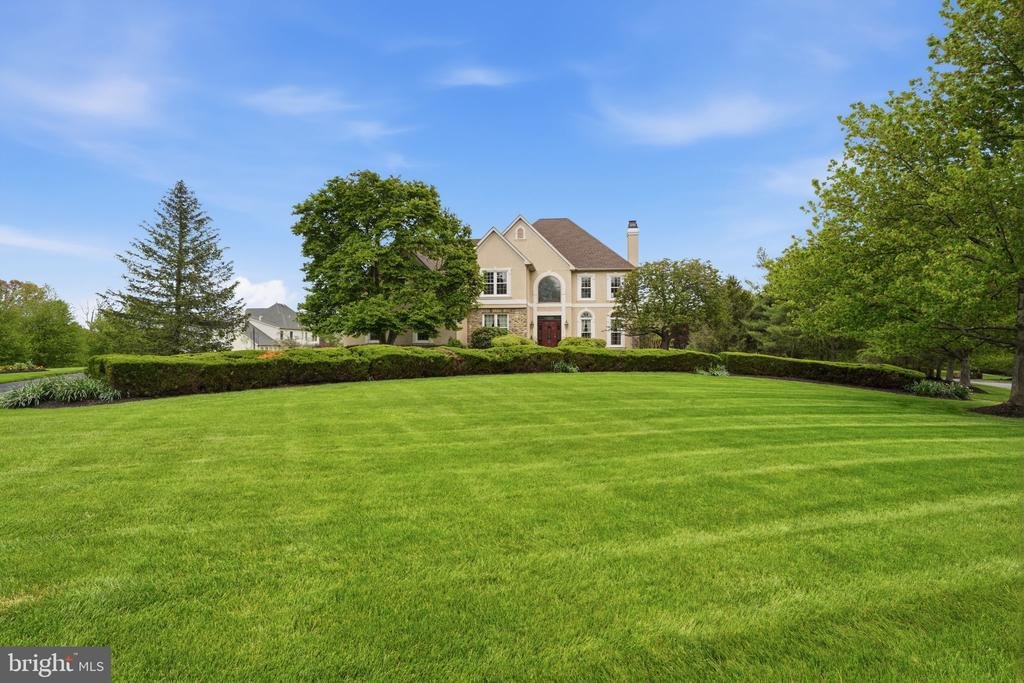
Set on a pristine 1-acre lot in the premier Deerfield community, this elegant colonial offers over 4,100 square feet of refined living in a quiet, upscale neighborhood known for its privacy and convenience. A circular driveway and side-entry three-car garage create a striking first impression, while the inviting front entrance with leaded glass door and transom opens to a dramatic two-story foyer,
Set on a pristine 1-acre lot in the premier Deerfield community, this elegant colonial offers over 4,100 square feet of refined living in a quiet, upscale neighborhood known for its privacy and convenience. A circular driveway and side-entry three-car garage create a striking first impression, while the inviting front entrance with leaded glass door and transom opens to a dramatic two-story foyer, highlighted by a palladium window, hardwood floors, and a graceful staircase.
A major exterior improvement includes the complete replacement of the front stucco façade with premium Hardie Plank fiber-cement siding, enhancing both the exterior charm and long-term durability while providing a modern, low-maintenance exterior, and timeless architectural appeal.
Designed for both everyday living and memorable entertaining, the home features formal living with marble fireplace and dining rooms adorned with hardwood flooring and detailed moldings including crown, chair rail, and wainscoting. The heart of the home is the gourmet kitchen, complete with a center island, stainless steel appliances, tiled backsplash, double pantry, and a sunlit breakfast area.
Just beyond, a step-down two-story family room impresses with a floor-to-ceiling stone fireplace and a convenient back staircase, flowing seamlessly into an oversized sunroom filled with natural light, soaring ceilings, and atrium-style leaded glass doors. A private first-floor office or library with built-in shelving, along with a laundry room and powder room, adds everyday functionality.
Upstairs, the luxurious primary suite offers a tray ceiling, a comfortable sitting area, and a spa-inspired bath with a jetted tub. Three additional spacious bedrooms and well-appointed baths complete the upper level. The partially finished lower level provides flexible recreation space while still offering abundant storage.
Outdoors, mature plantings and elegant landscaping surround a freshly painted custom deck—perfect for relaxing or entertaining in a serene setting. Ideally located near shopping, dining, historic downtown attractions, and major commuter routes, and served by the highly regarded Council Rock School District, this home seamlessly blends timeless design, modern comfort, and an exceptional location
A major exterior improvement includes the complete replacement of the front stucco façade with premium Hardie Plank fiber-cement siding, enhancing both the exterior charm and long-term durability while providing a modern, low-maintenance exterior, and timeless architectural appeal.
Designed for both everyday living and memorable entertaining, the home features formal living with marble fireplace and dining rooms adorned with hardwood flooring and detailed moldings including crown, chair rail, and wainscoting. The heart of the home is the gourmet kitchen, complete with a center island, stainless steel appliances, tiled backsplash, double pantry, and a sunlit breakfast area.
Just beyond, a step-down two-story family room impresses with a floor-to-ceiling stone fireplace and a convenient back staircase, flowing seamlessly into an oversized sunroom filled with natural light, soaring ceilings, and atrium-style leaded glass doors. A private first-floor office or library with built-in shelving, along with a laundry room and powder room, adds everyday functionality.
Upstairs, the luxurious primary suite offers a tray ceiling, a comfortable sitting area, and a spa-inspired bath with a jetted tub. Three additional spacious bedrooms and well-appointed baths complete the upper level. The partially finished lower level provides flexible recreation space while still offering abundant storage.
Outdoors, mature plantings and elegant landscaping surround a freshly painted custom deck—perfect for relaxing or entertaining in a serene setting. Ideally located near shopping, dining, historic downtown attractions, and major commuter routes, and served by the highly regarded Council Rock School District, this home seamlessly blends timeless design, modern comfort, and an exceptional location
-
Property type
House
-
Year built
1996
-
Price/sqft
$298
Features
- Fireplace
- Garage
- Library
- Privacy
- Laundry Room
- Office
Explore the Area
25 ALEXANDERS COURT, NEWTOWN, PA 18940, Penns Park, Pennsylvania, United States
View on Google Maps
Price per sqft
Low
High
Joined 4 years ago
You have inquired about this property
The agent will contact you soon by
Listed by
5
Listings
2022
Joined
Book home tour with Larry Minsky
Choose a date and whether you'd like a virtual or in-person tour with the agent.
Preferred date
Tour type

Last updated
August 5
First listed
May 7
Agent licence
#AB065574
Listing reference
2111859447033152
Listing status
Pending-bright
Similar Properties Nearby
New Listings in Penns Park






Explore More Homes for Sale
Penns Park, PA, United States property types
Penns Park, PA, United States popular searches
- Properties with Cinema in Penns Park, PA, United States
- Properties with Wine Cellar in Penns Park, PA, United States
- Properties with Sauna in Penns Park, PA, United States
- Properties with Outdoor Kitchen in Penns Park, PA, United States
- Mansion properties in Penns Park, PA, United States
- Water View properties in Penns Park, PA, United States
Related Guides & Stories
Trusted by the World's Leading Brokers
The agents behind the world's most exceptional properties list with JamesEdition.
- Listings from Sotheby's, Christie's, BARNES, and Engel & Völkers
- Every listing reviewed before it goes live
- Connect directly with verified listing agents
By continuing you agree to our Terms and Privacy Policy.
brokerages we
partnered with
partnered with