$6,200,000
6 Bedrooms Single Family Detached
- 6 Beds
- 7 Baths
- 7,465 Sqft
- 16,118 Sqft lot
- Updated: August 12
-
16
Views for last 30 days
- 2
- MLS#73551651
About the Property
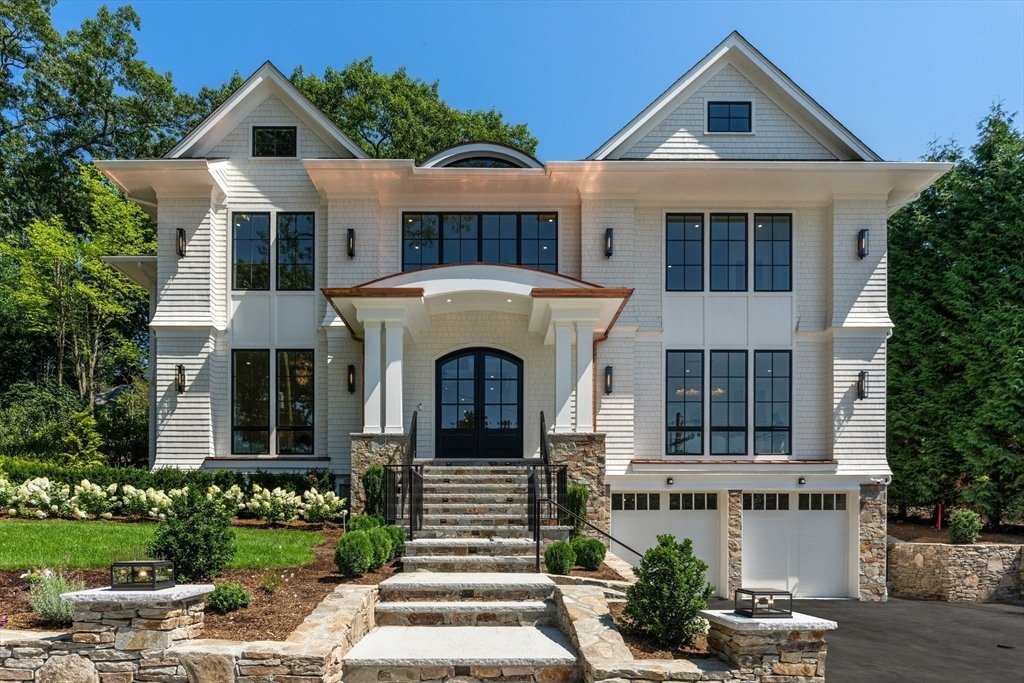
Just completed, this spectacular home on a coveted West Newton Hill street, offering 7,465 square feet of curated luxury, is set on a beautifully landscaped private lot, framed by mature trees. A dramatic 20’ high foyer, flanked by a banquet-size dining room and a formal living room, welcomes to the open-concept layout with soaring 10’ ceilings, striking architectural details, floor-to-ceiling win
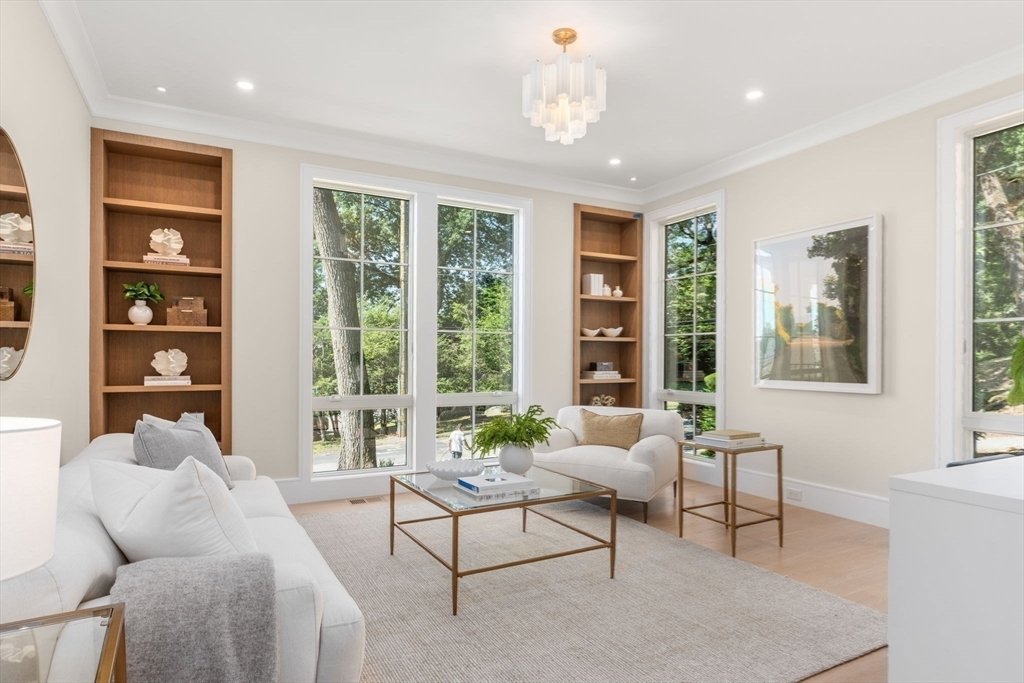
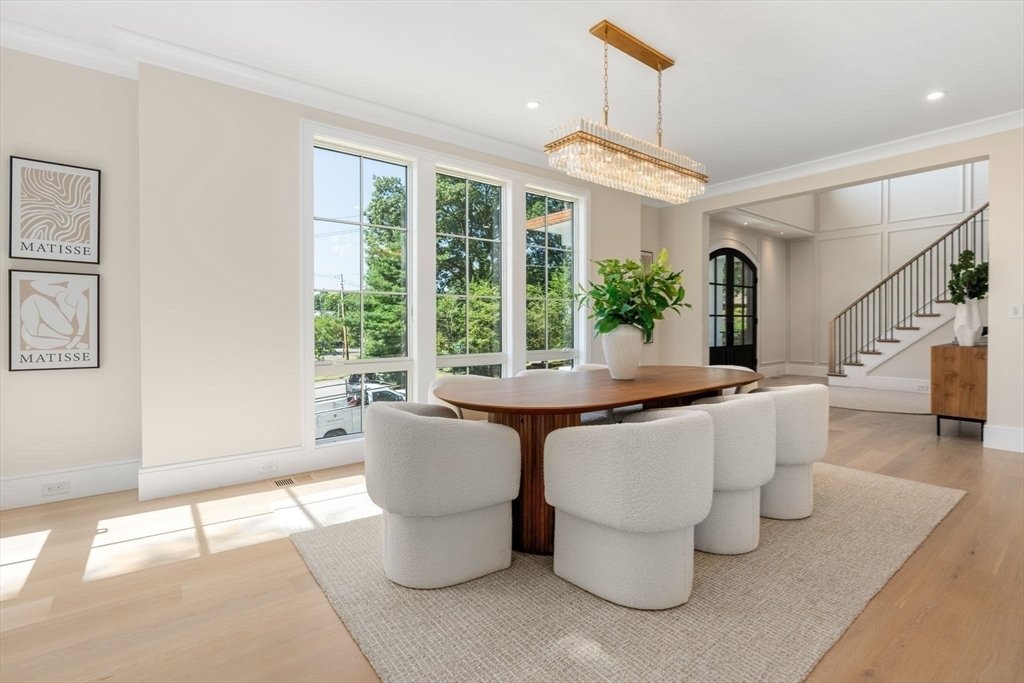
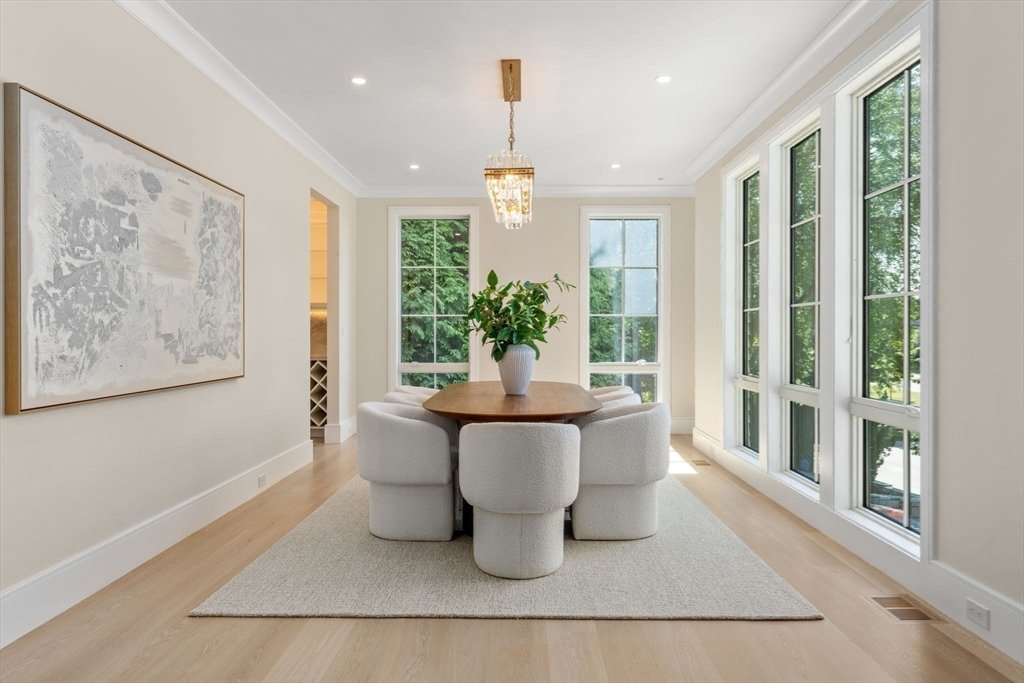
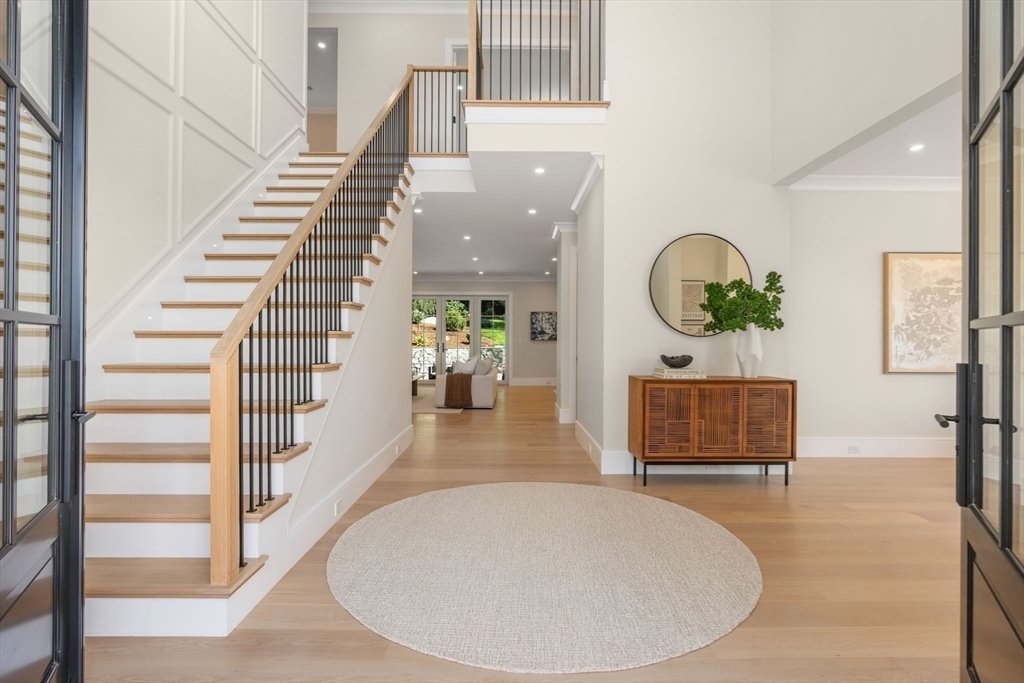
Just completed, this spectacular home on a coveted West Newton Hill street, offering 7,465 square feet of curated luxury, is set on a beautifully landscaped private lot, framed by mature trees. A dramatic 20’ high foyer, flanked by a banquet-size dining room and a formal living room, welcomes to the open-concept layout with soaring 10’ ceilings, striking architectural details, floor-to-ceiling windows and custom millwork, including Venetian plaster. The stunning chef’s kitchen is featuring professional grade Wolf and Sub-Zero appliances, beautifully designed custom cabinetry, an oversized center island, a fully equipped scullery, and a large walk-in pantry. Sun-filled breakfast room and the adjoining huge family room with a fireplace open to a covered 24x16 stone patio with a dining/entertainment area, an outdoor kitchen and AV system, and to the gorgeous, secluded backyard. A grand-sized first floor bedroom suite that could be a guest suite or a first-floor primary suite, and a powder room, complete the first floor. Upstairs, there are four large ensuite bedrooms, a homework/hobby lounge and a laundry room with custom cabinetry. The serene primary wing is a retreat, offering a spa-inspired bathroom with a steam shower and a soaking tub, a custom-designed walk-in closet, and a glass-framed deck with tranquil backyard views. The lower level with a separate entrance offers the sixth bedroom, another full bathroom, a playroom, a media area with a kitchenette and custom cabinetry, wine storage and a fireplace, framed by shelving. There is a spacious fitness center with rubber flooring and a sauna. Additional features include an elevator to every level, an EV charger and central vacuum in the heated three-car garage, Homerun wiring for 2 CAT 6 and 2 COAX for AV needs, Lutron multi-scene light switches, heated steps to the front entrance and more; please see the detailed list of specifications. Ideally located in under a mile of Peirce School, Brae Burn Country Club and West Newton Square with a plethora of shops and restaurants. A quick and easy access to Boston, Cambridge and major roadways.
-
Property type
House
-
Year built
2026
-
Price/sqft
$830
Features
- Fireplace
- Garage
- Walk In Closet
- Fitness Center / Gym
- Outdoor Kitchen
- Waterfront
- Lakefront
- Sauna
- Elevator
Features
Lot
- Waterfront
- Lakefront
- Privacy
Indoor
- Fireplace
- Air Conditioning
- Laundry Room
- Sauna
- Elevator
- Walk In Closet
- Fitness Center / Gym
Outdoor
- Garage
- Outdoor Kitchen
Explore the Area
308 Prince, Newton, MA 02465, Massachusetts, United States
View on Google Maps
Price per sqft
Low
High
Joined 4 years ago
You have inquired about this property
The agent will contact you soon by
Listed by
14
Listings
2023
Joined
Book home tour with the agent
Choose a date and whether you'd like a virtual or in-person tour with the agent.
Preferred date
Tour type

Coldwell Banker Realty - Chestnut HIll
27 Boylston St Ste. 310, 02467, Chestnut HIll, Massachusetts, United States
View agency profile
Last updated
August 12
First listed
Jul 17
Listing reference
2yrjtj
Similar Properties Nearby
New Listings in Newton





Explore More Homes for Sale
Newton, MA, United States property types
Newton, MA, United States popular searches
- Modern properties in Newton, MA, United States
- Properties with Elevator in Newton, MA, United States
- Renovated properties in Newton, MA, United States
- Properties with Pool in Newton, MA, United States
- Properties with Cinema in Newton, MA, United States
- Properties with Steam Room in Newton, MA, United States
- Properties with Wine Cellar in Newton, MA, United States
- Properties with Indoor Pool in Newton, MA, United States
- City View properties in Newton, MA, United States
- Golf View properties in Newton, MA, United States
Related Guides & Stories
Trusted by the World's Leading Brokers
The agents behind the world's most exceptional properties list with JamesEdition.
- Listings from Sotheby's, Christie's, BARNES, and Engel & Völkers
- Every listing reviewed before it goes live
- Connect directly with verified listing agents
By continuing you agree to our Terms and Privacy Policy.
brokerages we
partnered with
partnered with