$3,695,000
4 Bedrooms Single Family Detached
- 4 Beds
- 4 Baths
- 4,650 Sqft
- 24,830 Sqft lot
- Updated: October 10
- 4
- MLS#73571521
About the Property
Welcome to an extraordinary residence where timeless architecture, exceptional craftsmanship, and refined luxury converge. Set behind a striking circular drive, 11 Mosley Road immediately conveys a sense of arrival and distinction, with every detail thoughtfully curated to create an exceptional living experience. Beyond the gracious foyer, the residence unfolds with an effortless sense of scale an
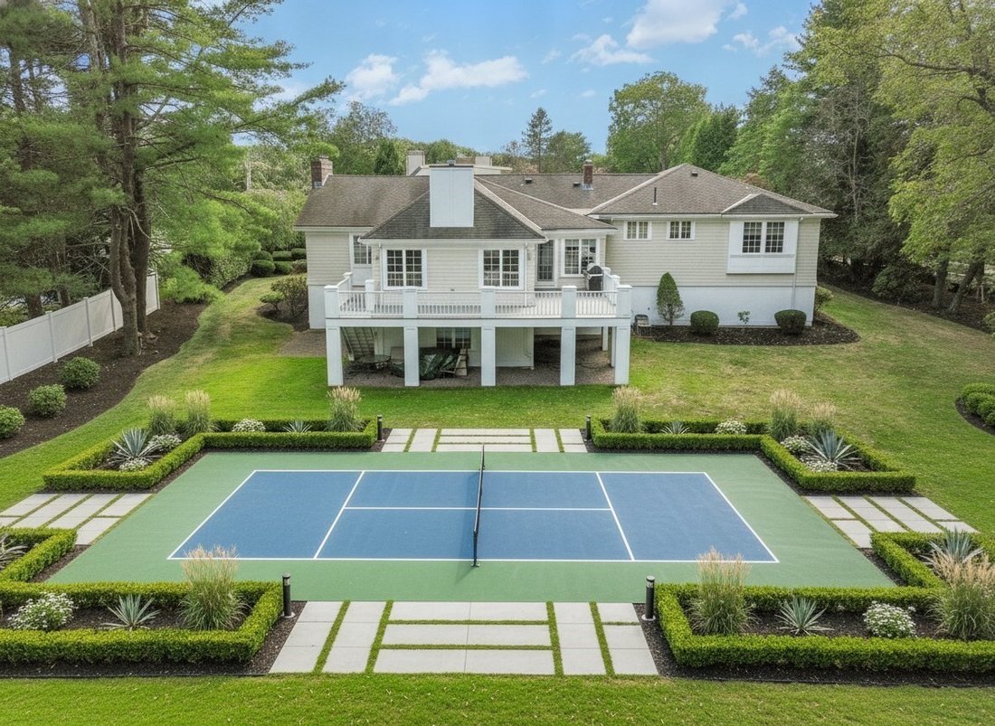
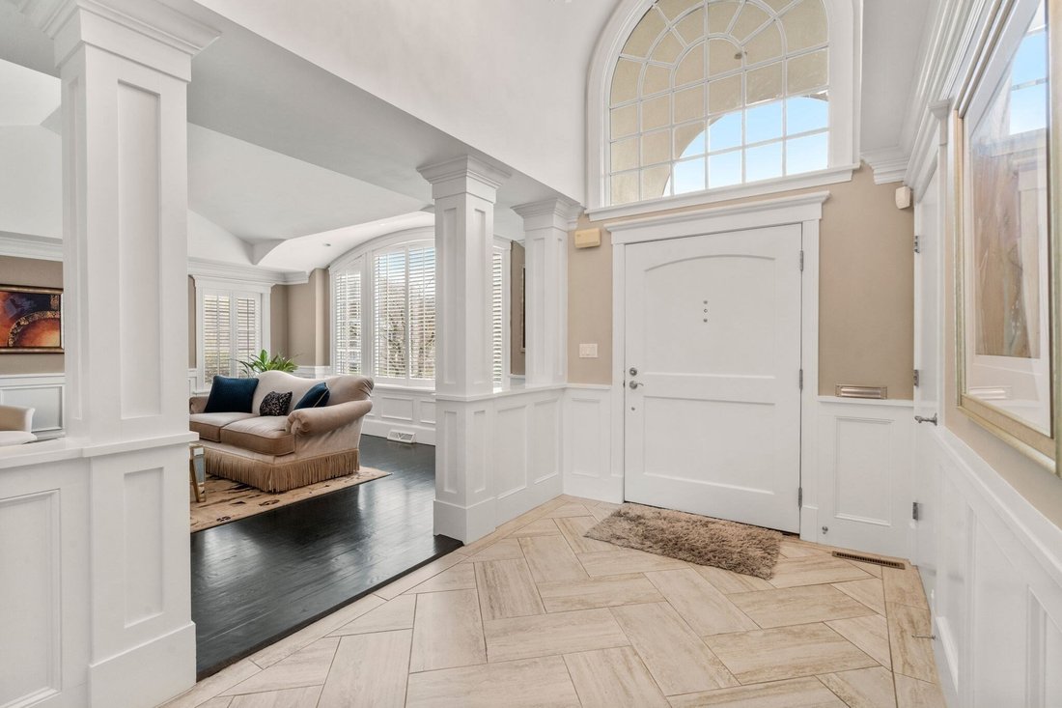
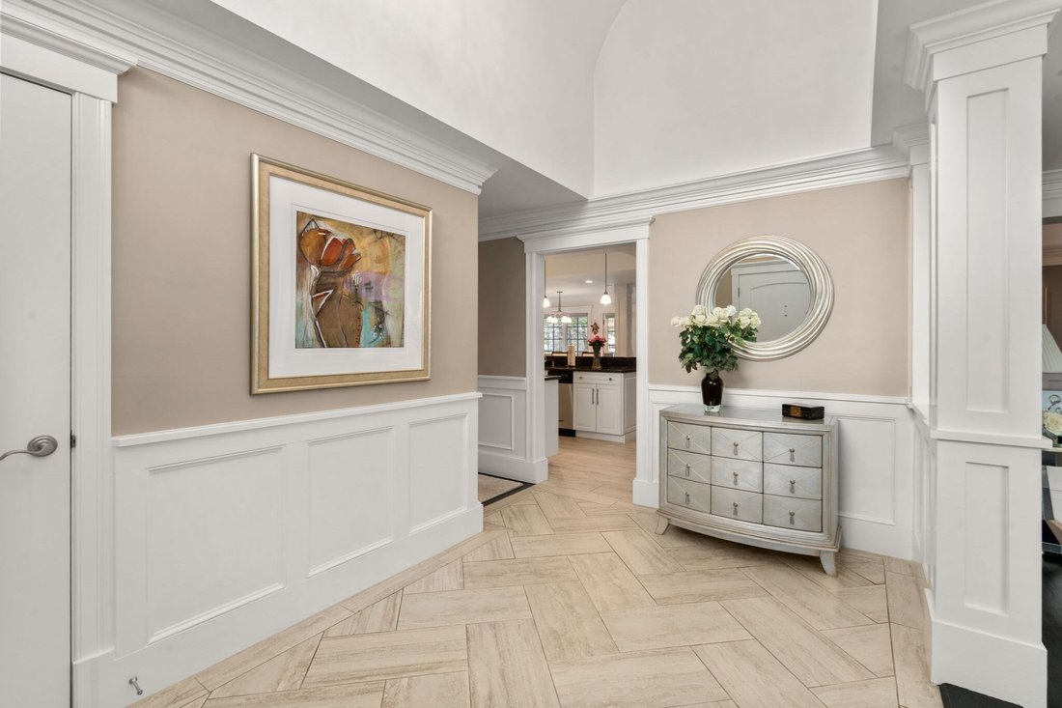
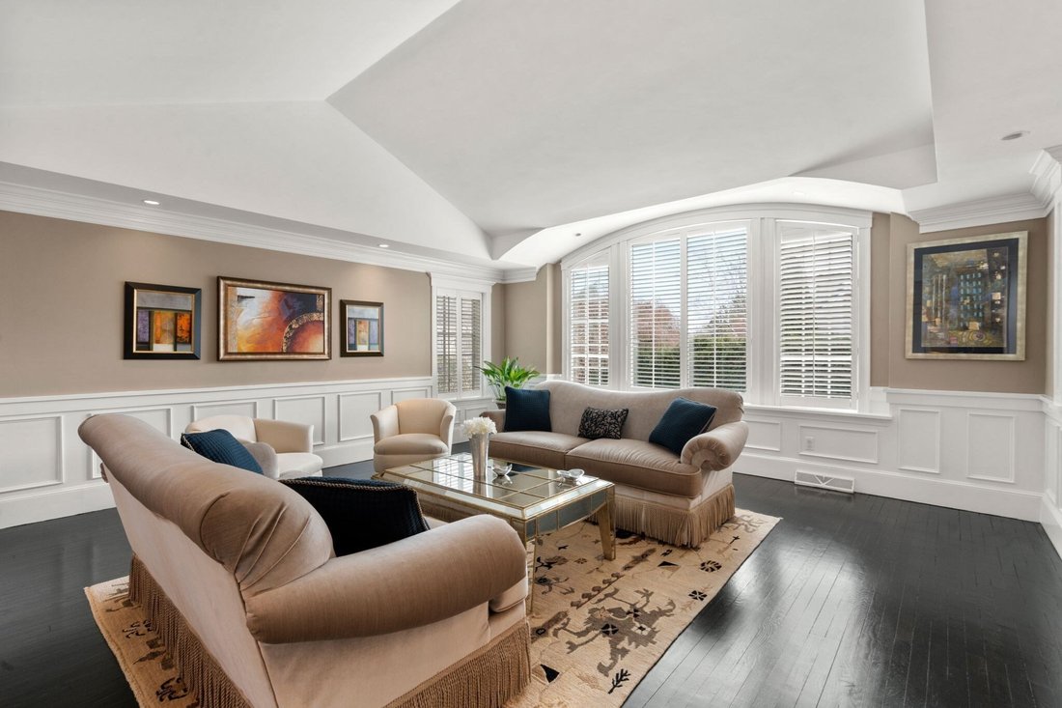
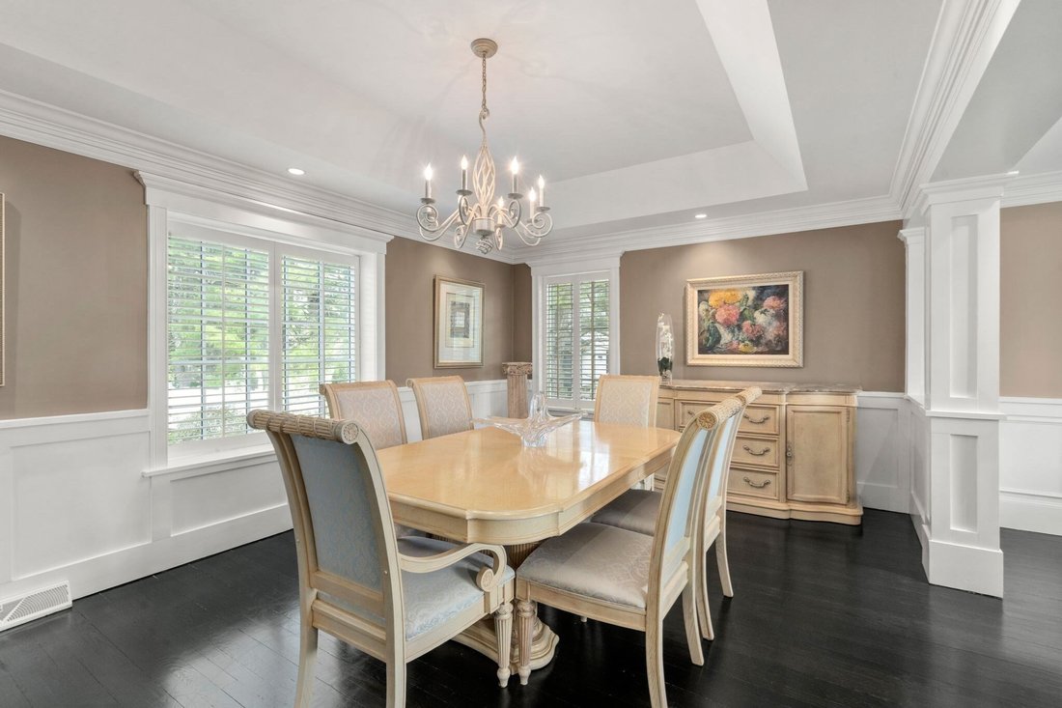
Welcome to an extraordinary residence where timeless architecture, exceptional craftsmanship, and refined luxury converge. Set behind a striking circular drive, 11 Mosley Road immediately conveys a sense of arrival and distinction, with every detail thoughtfully curated to create an exceptional living experience. Beyond the gracious foyer, the residence unfolds with an effortless sense of scale and sophistication. The dramatic living room is crowned by an impressive vaulted ceiling and exquisite crown molding, creating an elegant backdrop for both intimate gatherings and grand entertaining. A formal dining room continues the architectural narrative with a beautifully detailed tray ceiling, while the inviting family room is anchored by a stately fireplace-an ideal setting for relaxed evenings and memorable occasions. The heart of the home is an exceptional chef’s kitchen, where sophisticated design meets uncompromising functionality. Premium stone countertops, a double oven, and a five-burner gas cooktop provide the perfect environment for everything from casual family meals to elegant entertaining. The private living quarters offer four beautifully appointed bedrooms, including a luxurious primary suite thoughtfully positioned on the main level. Two full bathrooms and a powder room provide comfort and convenience for residents and guests alike. The lower level takes luxury living to an entirely different dimension. Designed for wellness, entertainment, and productivity, it features a dedicated health center, media & billiard area, private home office, and a plethora of storage-creating a versatile retreat designed around today’s lifestyle. Outside, the expansive 25,000-square-foot grounds provide an extraordinary private setting, offering endless possibilities for recreation, entertaining, and tranquil enjoyment. An impressive heated and cooled two-car-plus garage, with potential for a third vehicle, (2-door Sports coupe) completes this exceptional offering. More than a residence-it is a statement of refined living, where architectural presence, sophisticated amenities, and exceptional scale come together in one remarkable property!!
-
Property type
House
-
Year built
2001
-
Price/sqft
$794
Features
Explore the Area
11 Mosley Rd., Newton, MA 02459, Massachusetts, United States
View on Google Maps
Price per sqft
Low
High
Joined 6 years ago
You have inquired about this property
The agent will contact you soon by
Listed by
56
Listings
2021
Joined
Book home tour with the agent
Choose a date and whether you'd like a virtual or in-person tour with the agent.
Preferred date
Tour type

Coldwell Banker Realty - Chestnut HIll
27 Boylston St Ste. 310, 02467, Chestnut HIll, Massachusetts, United States
View agency profile
Last updated
October 10
First listed
September 3
Listing reference
5cxdc3
Similar Properties Nearby
New Listings in Newton





Explore More Homes for Sale
Newton, MA, United States property types
Newton, MA, United States popular searches
- Modern properties in Newton, MA, United States
- Properties with Pool in Newton, MA, United States
- Properties with Elevator in Newton, MA, United States
- Renovated properties in Newton, MA, United States
- Properties with Cinema in Newton, MA, United States
- Properties with Wine Cellar in Newton, MA, United States
- Properties with Steam Room in Newton, MA, United States
- City View properties in Newton, MA, United States
- Duplex properties in Newton, MA, United States
- Golf View properties in Newton, MA, United States
Related Guides & Stories
Trusted by the World's Leading Brokers
The agents behind the world's most exceptional properties list with JamesEdition.
- Listings from Sotheby's, Christie's, BARNES, and Engel & Völkers
- Every listing reviewed before it goes live
- Connect directly with verified listing agents
By continuing you agree to our Terms and Privacy Policy.
brokerages we
partnered with
partnered with