Price On Request
Unparalleled Waterfront Luxury With Private Pontoon Access
- 5 Beds
- 3 Baths
- Updated: Yesterday
- 5
About the Property
Dianne Clarke 0418 767 853
Mat Davey - [hidden information]
Positioned within Newport’s elite dress-circle waterfront, this exceptional residence delivers a refined coastal lifestyle with a private 12m pontoon and direct deep-water access to Moreton Bay. Designed for those who value both luxury and liveability, it offers sophisticated interiors, premium outdoor entertaining and true
Mat Davey - [hidden information]
Positioned within Newport’s elite dress-circle waterfront, this exceptional residence delivers a refined coastal lifestyle with a private 12m pontoon and direct deep-water access to Moreton Bay. Designed for those who value both luxury and liveability, it offers sophisticated interiors, premium outdoor entertaining and true
Dianne Clarke 0418 767 853
Mat Davey - [hidden information]
Positioned within Newport’s elite dress-circle waterfront, this exceptional residence delivers a refined coastal lifestyle with a private 12m pontoon and direct deep-water access to Moreton Bay. Designed for those who value both luxury and liveability, it offers sophisticated interiors, premium outdoor entertaining and true boating convenience. All within walking distance to Newport Marketplace, Spinnaker Park and vibrant waterfront dining, this is a rare opportunity to secure one of the peninsula’s most coveted positions.
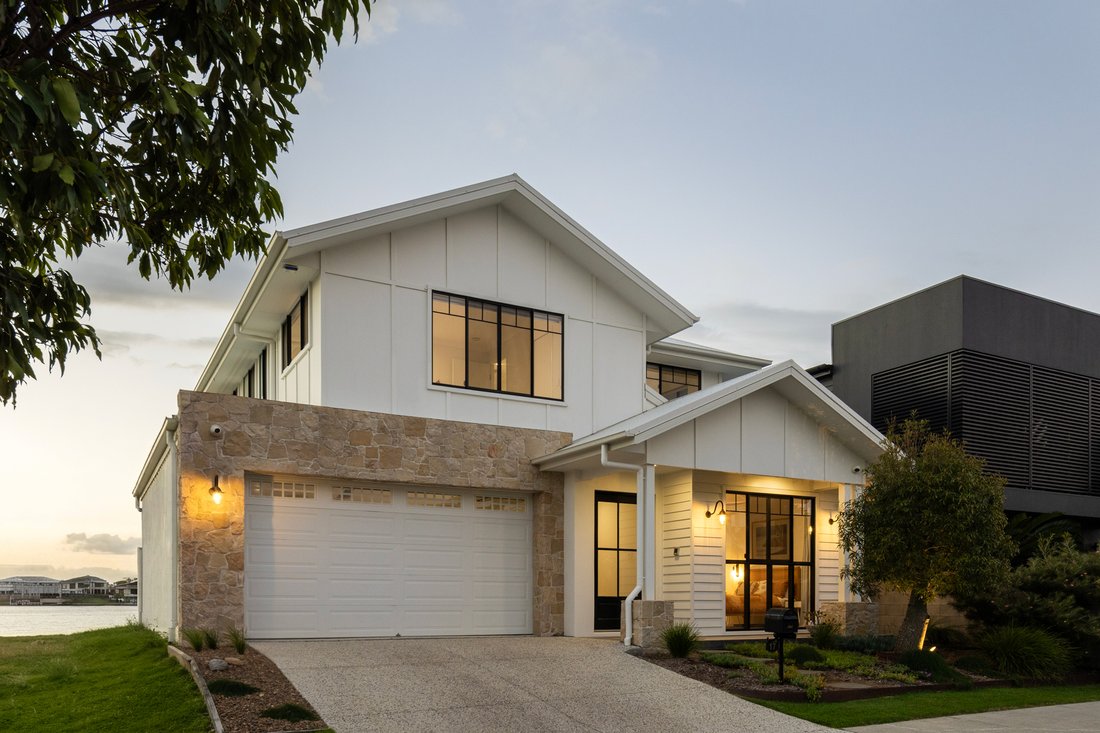
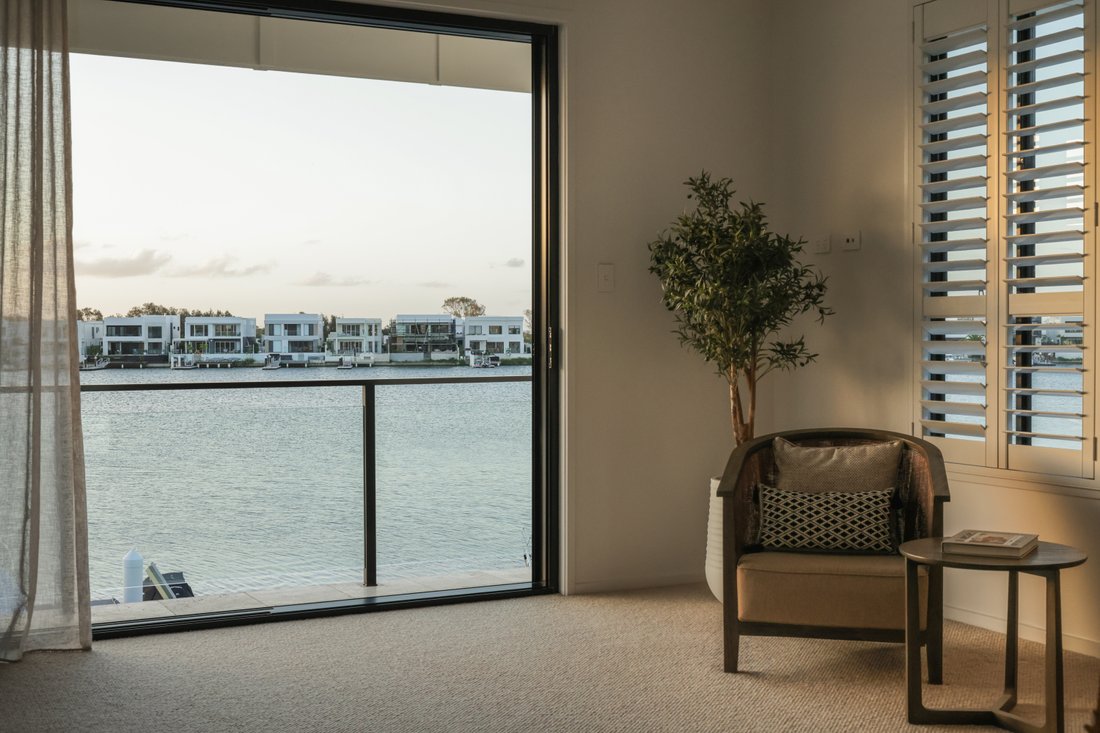
Setting a sophisticated tone, the home’s façade impresses with manicured landscaping and refined stone detailing, opening to an interior where French oak flooring continues the sense of understated luxury. High ceilings amplify the space throughout a generous open-plan living and dining zone, while a large picture window draws in natural light and frames calming water views. Those seeking solitude or family flexibility can retreat upstairs to a plush lounge, also capturing water views.
The kitchen is both elegant and highly functional, anchored by refined shaker joinery and a generous footprint. Extensive cabinetry is complemented by a large walk-in pantry with full-height storage, whilst premium appliances including double Ilve pyrolytic ovens, an induction cooktop and an integrated dishwasher are complemented by a large island featuring thick stone, integrated seating and statement pendant lighting.
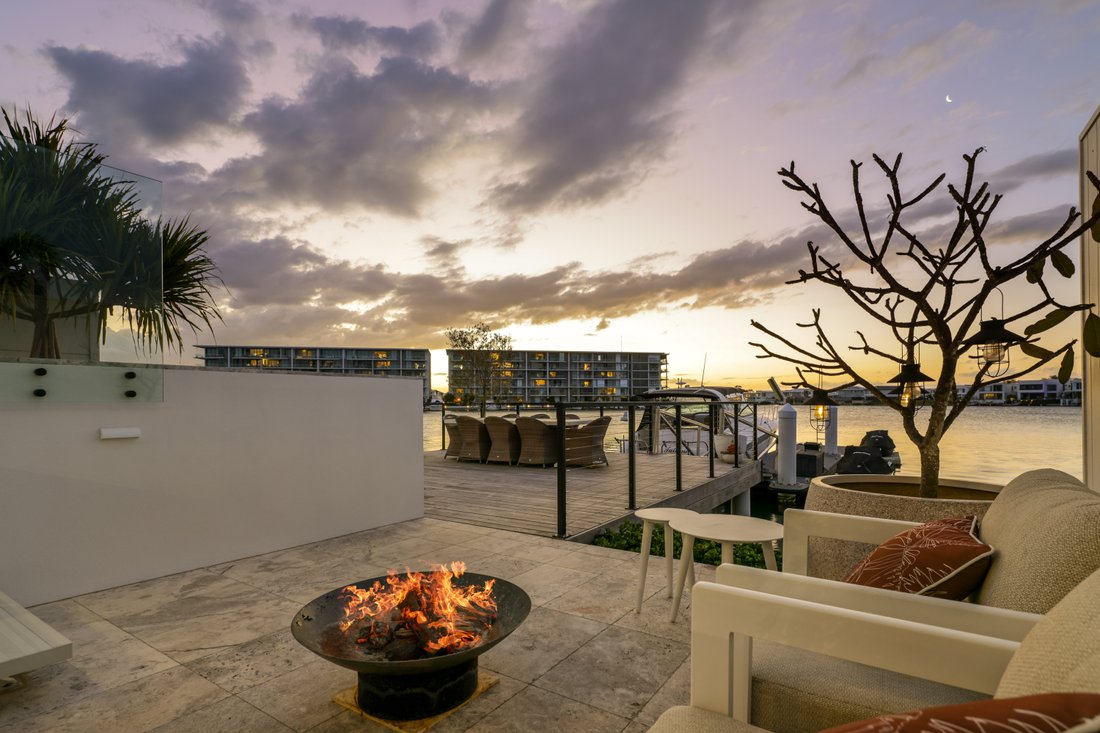
Wall-to-wall sliding doors create a seamless transition to a covered alfresco patio, extending living outdoors with ease. Designed for entertaining, the space includes a built-in outdoor kitchen and 6-burner Tucker BBQ with wok burner, with gorgeous travertine guiding you to a fire pit zone and a huge overwater deck - both providing an idyllic setting for sunset drinks. A resort-style 6m x 4m heated pool shimmers alongside the entertaining zones, while the 12m pontoon and direct access to Moreton Bay complete an exceptional boating lifestyle.
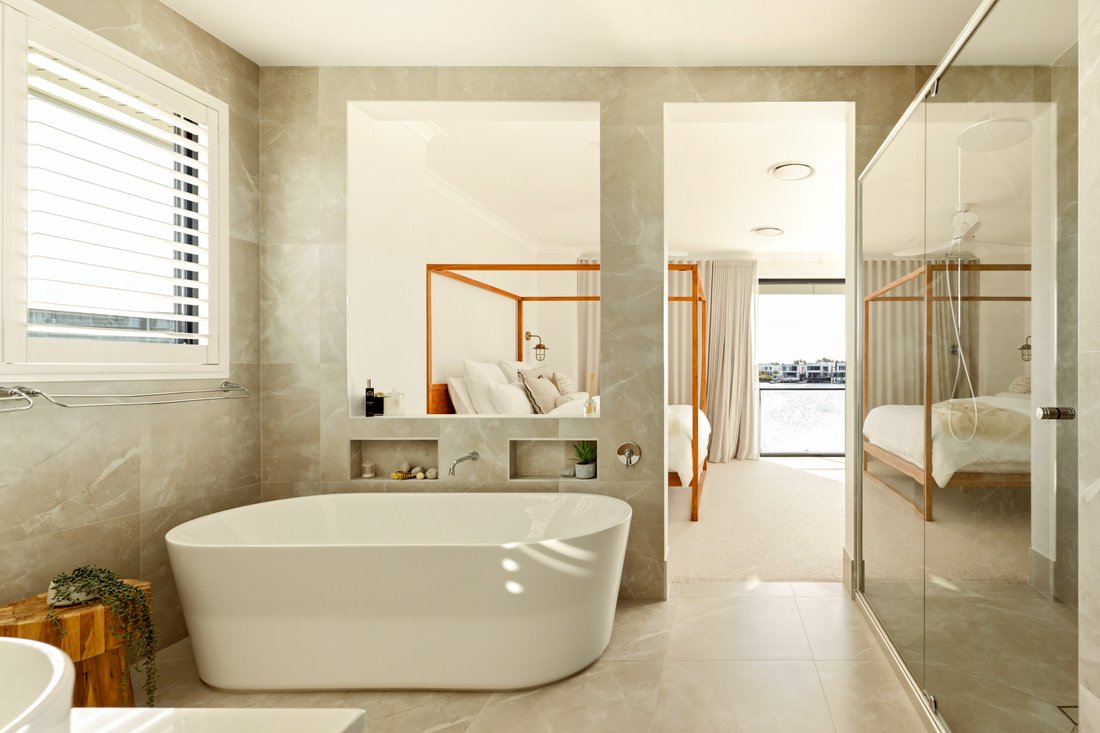
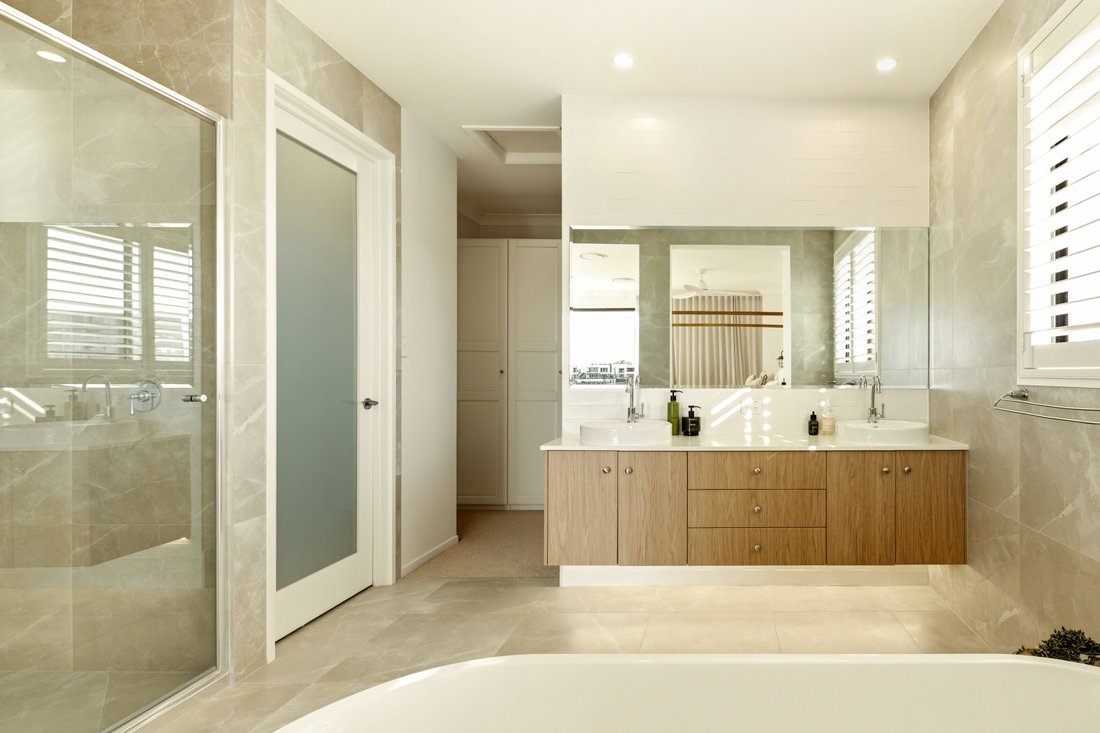
Plush wool carpet and built-in storage feature within four upper level bedrooms, including a large master suite with waterfront balcony, large walk-in robe and luxurious ensuite boasting dual vanity and freestanding bath. There is a second premium bathroom designed for families on the upper level, whilst downstairs, the fifth bedroom includes its own private ensuite; ideal for guests whilst also providing the option for a downstairs master if preferred. Additional features include a private study with tandem built-in desk, ducted air-conditioning, downstairs powder room, laundry with built-in cabinetry, solar electricity, security system and cameras and double remote garage.
Set within one of Newport’s most sought-after waterfront enclaves, this exceptional residence delivers a lifestyle of coastal ease. Enjoy morning walks along the shoreline and dining within the vibrant Newport Marketplace precinct, with Spinnaker Park, quality schooling and transport links all close by. Combining a blue-chip position with direct access to Moreton Bay, this is a mouthwatering opportunity to secure premium waterfront living.
- 400m2 block
- 380m2 of under roof living
- Dress-circle waterfront block with 12m pontoon and deep water access to Moreton Bay
- Refined façade with manicured landscaping and stone detailing
- French oak flooring, high ceilings and water views through light-filled open-plan living
- Plush upper level lounge room with water views
- Designer kitchen with shaker joinery, full-height cabinetry and chef’s appliances including double Ilve pyrolytic ovens, induction cooktop and integrated dishwasher
- Covered alfresco with travertine tiling plus fire pit zone and large overwater entertaining deck
- Outdoor kitchen with 6-burner Tucker BBQ and wok burner
- 6m x 4m heated mineral pool (Jewels 4 Pools finish) with poolside lounging
- Five bedrooms with built-in storage including flexible downstairs guest suite with ensuite
- Master suite with waterfront balcony, walk-in robe and luxe ensuite with freestanding bath
- Two additional high-quality bathrooms plus downstairs powder room
- Private study with tandem built-in desk
- Large separate laundry with built-in cabinetry
- Plenty of storage throughout, including a walk-in linen cupboard and under-stairs storage
- Ducted air conditioning and ceiling fans throughout
- High-end window coverings include plantation shutters, sheer curtains, and block-out blinds.
- 10kw solar system
- Security system and 7 hardwired cameras with motion sensor
- Double remote garage featuring sleek epoxy flooring
- 2 min walk to Newport Marketplace, Spinnaker Park, and dining
- Easy access to private and public schools and transport
LOCATED
- 25 km to Brisbane Airport
- 35 km to Brisbane’s CBD
- 5 minute drive to Scarborough beaches, restaurants, cafes, parks, and weekend markets
- 5 minute drive to Kippa Ring Train Station
- 15 minute drive to Westfield North Lakes, Ikea and Costco
- 30 minute drive to Westfield Chermside
- 45 minute drive to the Sunshine Coast
Disclaimer:
All information contained herein is gathered from reliable sources. However, we cannot guarantee its accuracy, and interested parties are advised to carry out their own investigation.
Mat Davey - [hidden information]
Positioned within Newport’s elite dress-circle waterfront, this exceptional residence delivers a refined coastal lifestyle with a private 12m pontoon and direct deep-water access to Moreton Bay. Designed for those who value both luxury and liveability, it offers sophisticated interiors, premium outdoor entertaining and true boating convenience. All within walking distance to Newport Marketplace, Spinnaker Park and vibrant waterfront dining, this is a rare opportunity to secure one of the peninsula’s most coveted positions.
Setting a sophisticated tone, the home’s façade impresses with manicured landscaping and refined stone detailing, opening to an interior where French oak flooring continues the sense of understated luxury. High ceilings amplify the space throughout a generous open-plan living and dining zone, while a large picture window draws in natural light and frames calming water views. Those seeking solitude or family flexibility can retreat upstairs to a plush lounge, also capturing water views.
The kitchen is both elegant and highly functional, anchored by refined shaker joinery and a generous footprint. Extensive cabinetry is complemented by a large walk-in pantry with full-height storage, whilst premium appliances including double Ilve pyrolytic ovens, an induction cooktop and an integrated dishwasher are complemented by a large island featuring thick stone, integrated seating and statement pendant lighting.
Wall-to-wall sliding doors create a seamless transition to a covered alfresco patio, extending living outdoors with ease. Designed for entertaining, the space includes a built-in outdoor kitchen and 6-burner Tucker BBQ with wok burner, with gorgeous travertine guiding you to a fire pit zone and a huge overwater deck - both providing an idyllic setting for sunset drinks. A resort-style 6m x 4m heated pool shimmers alongside the entertaining zones, while the 12m pontoon and direct access to Moreton Bay complete an exceptional boating lifestyle.
Plush wool carpet and built-in storage feature within four upper level bedrooms, including a large master suite with waterfront balcony, large walk-in robe and luxurious ensuite boasting dual vanity and freestanding bath. There is a second premium bathroom designed for families on the upper level, whilst downstairs, the fifth bedroom includes its own private ensuite; ideal for guests whilst also providing the option for a downstairs master if preferred. Additional features include a private study with tandem built-in desk, ducted air-conditioning, downstairs powder room, laundry with built-in cabinetry, solar electricity, security system and cameras and double remote garage.
Set within one of Newport’s most sought-after waterfront enclaves, this exceptional residence delivers a lifestyle of coastal ease. Enjoy morning walks along the shoreline and dining within the vibrant Newport Marketplace precinct, with Spinnaker Park, quality schooling and transport links all close by. Combining a blue-chip position with direct access to Moreton Bay, this is a mouthwatering opportunity to secure premium waterfront living.
- 400m2 block
- 380m2 of under roof living
- Dress-circle waterfront block with 12m pontoon and deep water access to Moreton Bay
- Refined façade with manicured landscaping and stone detailing
- French oak flooring, high ceilings and water views through light-filled open-plan living
- Plush upper level lounge room with water views
- Designer kitchen with shaker joinery, full-height cabinetry and chef’s appliances including double Ilve pyrolytic ovens, induction cooktop and integrated dishwasher
- Covered alfresco with travertine tiling plus fire pit zone and large overwater entertaining deck
- Outdoor kitchen with 6-burner Tucker BBQ and wok burner
- 6m x 4m heated mineral pool (Jewels 4 Pools finish) with poolside lounging
- Five bedrooms with built-in storage including flexible downstairs guest suite with ensuite
- Master suite with waterfront balcony, walk-in robe and luxe ensuite with freestanding bath
- Two additional high-quality bathrooms plus downstairs powder room
- Private study with tandem built-in desk
- Large separate laundry with built-in cabinetry
- Plenty of storage throughout, including a walk-in linen cupboard and under-stairs storage
- Ducted air conditioning and ceiling fans throughout
- High-end window coverings include plantation shutters, sheer curtains, and block-out blinds.
- 10kw solar system
- Security system and 7 hardwired cameras with motion sensor
- Double remote garage featuring sleek epoxy flooring
- 2 min walk to Newport Marketplace, Spinnaker Park, and dining
- Easy access to private and public schools and transport
LOCATED
- 25 km to Brisbane Airport
- 35 km to Brisbane’s CBD
- 5 minute drive to Scarborough beaches, restaurants, cafes, parks, and weekend markets
- 5 minute drive to Kippa Ring Train Station
- 15 minute drive to Westfield North Lakes, Ikea and Costco
- 30 minute drive to Westfield Chermside
- 45 minute drive to the Sunshine Coast
Disclaimer:
All information contained herein is gathered from reliable sources. However, we cannot guarantee its accuracy, and interested parties are advised to carry out their own investigation.
-
Property type
House
Features
- Water View
- Terrace
- Garage
- Pool
- Fire Pit
- Outdoor Kitchen
- Waterfront
- Garden
- Coastal
Features
Lot
- Coastal
- Water View
- Waterfront
Indoor
- Air Conditioning
- Kitchen island
- Bar
- Laundry Room
- Stone Countertops
Outdoor
- Terrace
- Balcony
- Fire Pit
- Pool
- Garage
- Outdoor Kitchen
- Outdoor Living Space
- Garden
Explore the Area
17 Quay Circuit Newport 4020, Queensland, Australia
View on Google Maps
Price per sqft
Low
High
Joined 6 months ago
You have inquired about this property
The agent will contact you soon by
Listed by
8
Listings
2026
Joined
Book home tour with Dianne Clarke
Choose a date and whether you'd like a virtual or in-person tour with the agent.
Preferred date
Tour type

Belle Property is a sophisticated real estate network that offers a full-service agency experience catering to prem
Belle Property is a sophisticated real estate network that offers a full-service agency experience catering to premium markets in select lifestyle locations. It was founded in 2000 and re-launched in 2007. With over 180 offices nationally operating in New South Wales, Victoria, Queensland, South Australia, Western Australia, Tasmania and the Australian Capital Territory, Belle Property is uniquely positioned to help its’ clients tap into an extensive network that takes a unified approach to real estate. It offers services and expertise in residential sales, property management, holiday rentals, commercial sales and leasing, project marketing and buyers advisory.
Belle Property is known for outstanding presentation, strategic marketing, genuine client service and superior sales skills; all which make up the core elements of achieving a premium outcome. The beautiful green trademark, premium marketing, and association with Belle lifestyle magazine and Leading Real Estate Companies of the World and Luxury Portfolio International are further points of difference that set Belle Property apart from its competitors.
Belle Property is known for outstanding presentation, strategic marketing, genuine client service and superior sales skills; all which make up the core elements of achieving a premium outcome. The beautiful green trademark, premium marketing, and association with Belle lifestyle magazine and Leading Real Estate Companies of the World and Luxury Portfolio International are further points of difference that set Belle Property apart from its competitors.
Last updated
Yesterday
First listed
April 30
Listing reference
dbb66e86-42e2-11f1-850c-6045bdd61ac4
Similar Properties Nearby
New Listings in Newport


Explore More Homes for Sale
Newport, Australia property types
Related Guides & Stories
Trusted by the World's Leading Brokers
The agents behind the world's most exceptional properties list with JamesEdition.
- Listings from Sotheby's, Christie's, BARNES, and Engel & Völkers
- Every listing reviewed before it goes live
- Connect directly with verified listing agents
By continuing you agree to our Terms and Privacy Policy.