$700,000

Single Family Residence In Newnan

  • 5 Beds
  • 5 Baths
  • 3,662 Sqft
  • 43,560 Sqft lot
  • Updated: June 7
  • Source:
    First Multiple Listing Service (FMLS)  MLS#7784001

About the Property

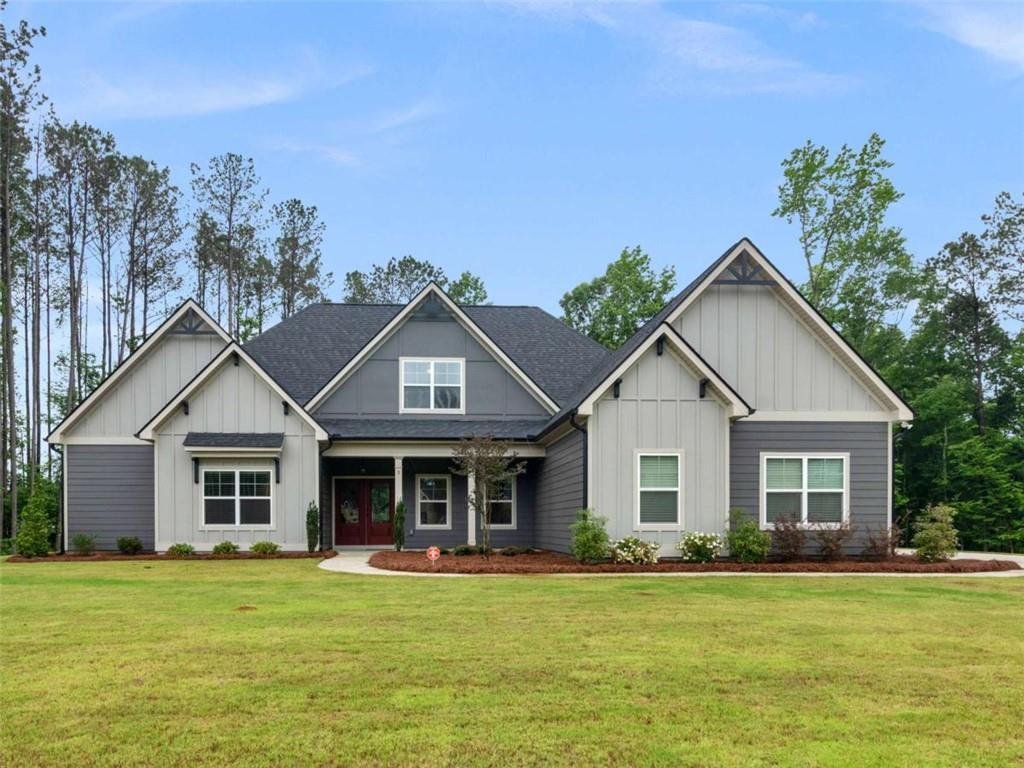
Better Than New and Available Now! This stunning Greywell A floor plan offers 5 bedrooms, 4 bathrooms, and an exceptional blend of luxury, functionality, and thoughtful upgrades throughout. Built by a respected local builder and meticulously maintained, this home is only available due to the seller’s job relocation. The spacious ranch-style layout features a formal dining room with a coffered ceil

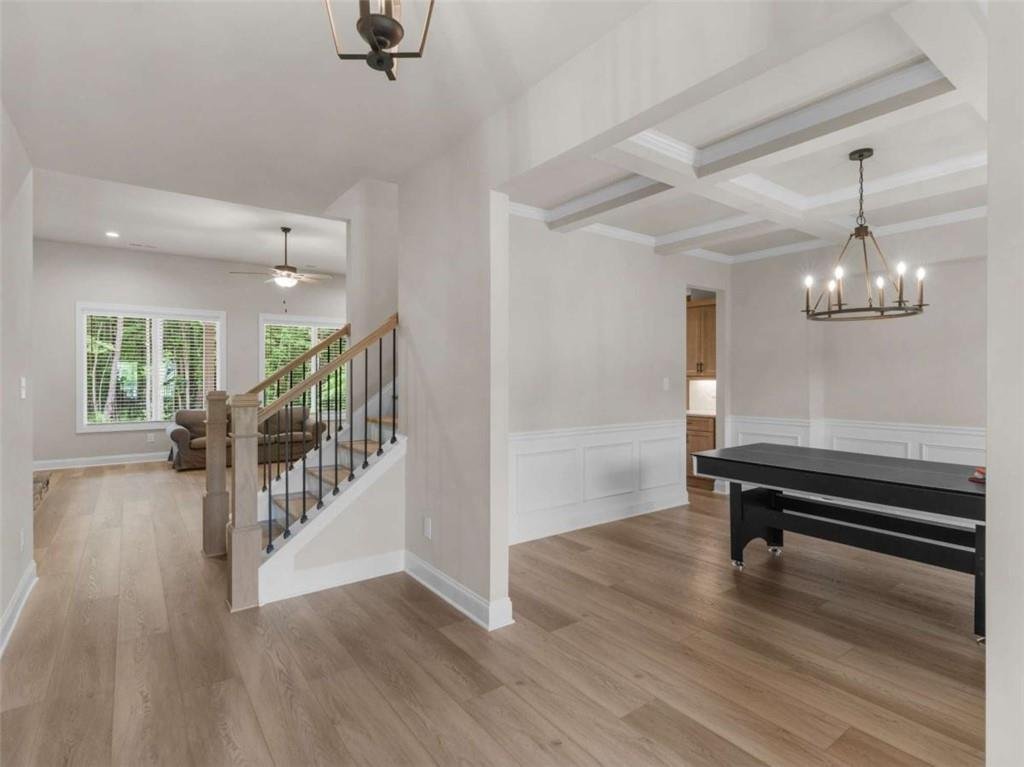
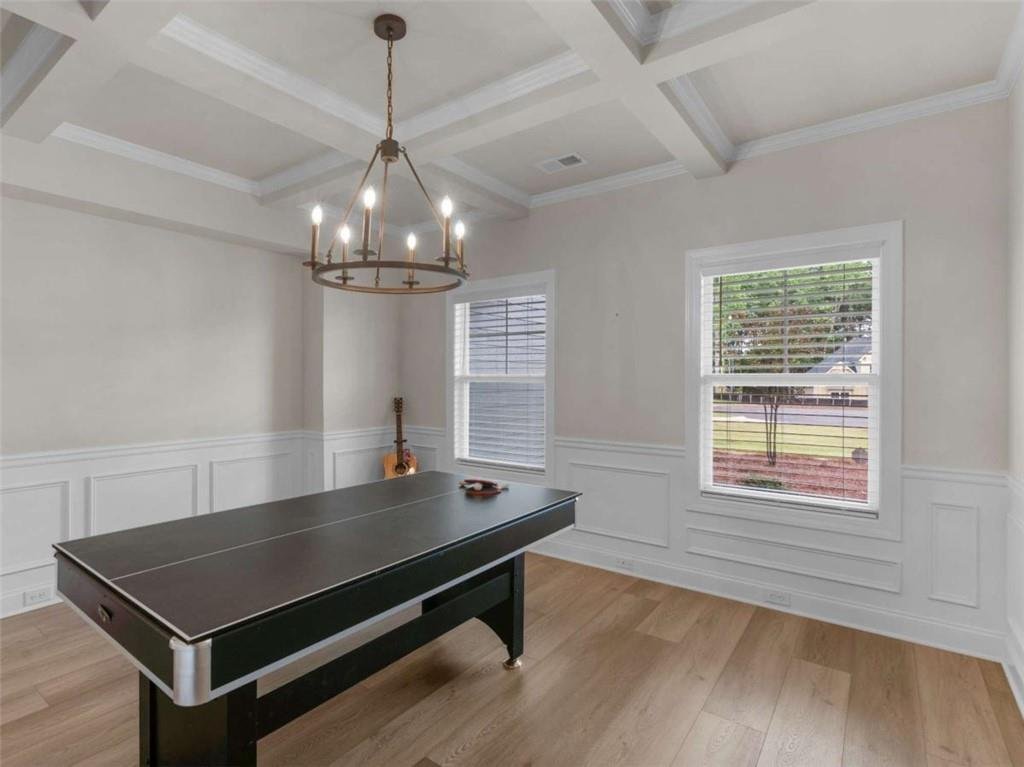
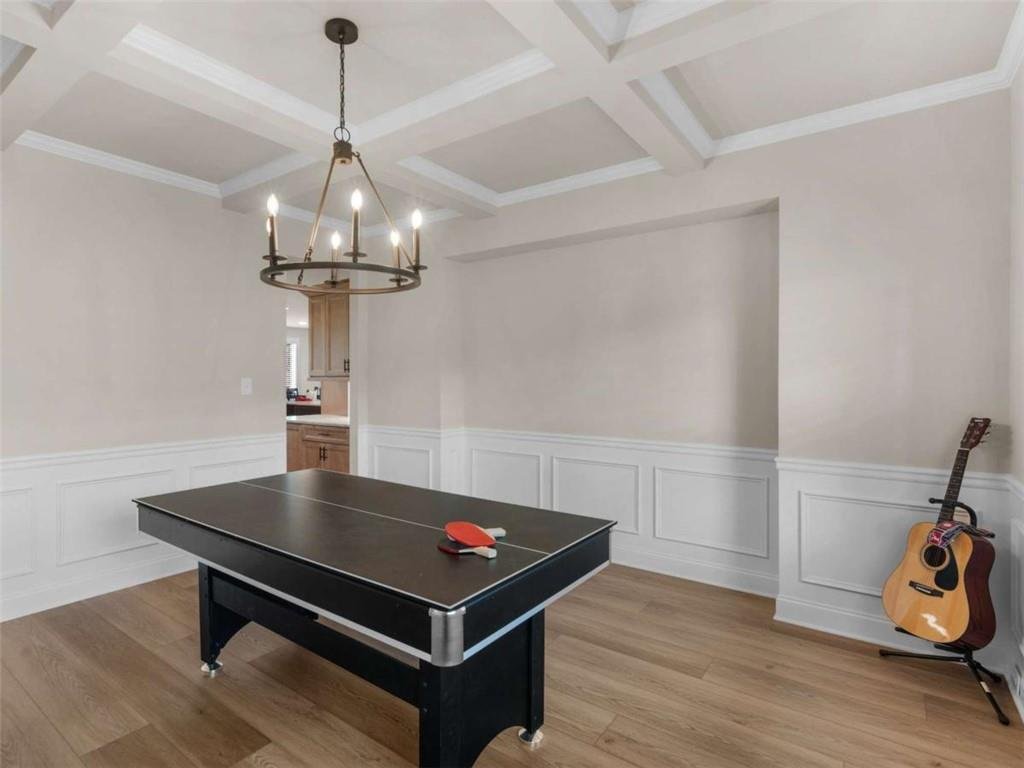
Better Than New and Available Now! This stunning Greywell A floor plan offers 5 bedrooms, 4 bathrooms, and an exceptional blend of luxury, functionality, and thoughtful upgrades throughout. Built by a respected local builder and meticulously maintained, this home is only available due to the seller’s job relocation. The spacious ranch-style layout features a formal dining room with a coffered ceiling, a cozy keeping room, and a family room filled with natural light from oversized picture windows and anchored by a beautiful stone wood-burning fireplace. The chef’s kitchen is truly the heart of the home, showcasing two oversized islands, quartz countertops, a farmhouse sink, upgraded platinum appliance package, wall ovens, smooth cooktop, upgraded vent hood, upgraded tile backsplash, and striking two-toned cabinetry with soft-close doors and drawers. A hidden walk-in pantry tucked behind cabinet-style doors adds both charm and functionality. The primary suite on the main level has been expanded to provide additional square footage and features a tray ceiling, large picture window, and a spa-like bath with upgraded tile shower, freestanding soaking tub, dual vanities, and an oversized walk-in closet. A secondary bedroom and full bath are conveniently located on the main level, along with a tiled laundry room that is already plumbed for a utility sink. Upstairs, you’ll find a versatile sitting/reading area, two bedrooms connected by a shared bathroom, and a private fifth bedroom suite complete with its own bathroom and large walk-in closet. Outdoor living is just as impressive with an extended covered back porch featuring a stone wood-burning fireplace, creating the perfect space for entertaining or relaxing year-round. Additional highlights include a three-car garage with keypad entry on both doors, an extended driveway, and numerous builder upgrades throughout. This move-in-ready home offers the benefits of new construction without the wait and is conveniently located near shopping, dining, schools, and commuter routes. Don’t miss this rare opportunity to own a beautifully upgraded home that truly stands out from the rest.
  • Property type

    House

  • Year built

    2025

  • Price/sqft

    $191

Features

  • Garage
  • Walk In Closet
  • Fireplace
  • Stone Countertops
  • High Ceiling
  • Kitchen island
  • Laundry Room

Explore the Area

5 Tea House Lane, Newnan, Georgia, United States View on Google Maps
Price per sqft
Low
High

View 234 more listings in Newnan

Watkins Real Estate Associates - Stockbridge

Joined 11 months ago
Your message
You have inquired about this property

The agent will contact you soon by

Listed by

Watkins Real Estate Associates - Stockbridge
Georgia, United States
View agency profile
5
Listings
2025
Joined

Book home tour with the agent

Choose a date and whether you'd like a virtual or in-person tour with the agent.

In-person tour
Preferred date
Tour type
Watkins Real Estate Associates - Stockbridge
Stockbridge, Georgia, United States
View agency profile
Last updated
June 7
First listed
Jun 7
Listing reference
7784001
Listing status
Call

Start phone call with:

Hello, I’m calling for the property with the reference 7784001, which I discovered on JamesEdition.

After the call, we'll provide your contacts to the agent for easy communication.

brokerages we
partnered with