

$1,100,000
Single Family Detached Newnan
- 4 Beds
- 4 Baths
- 3,757 Sqft
- 2,309 Sqft lot
- Updated: September 18
- MLS#10837436
About the Property
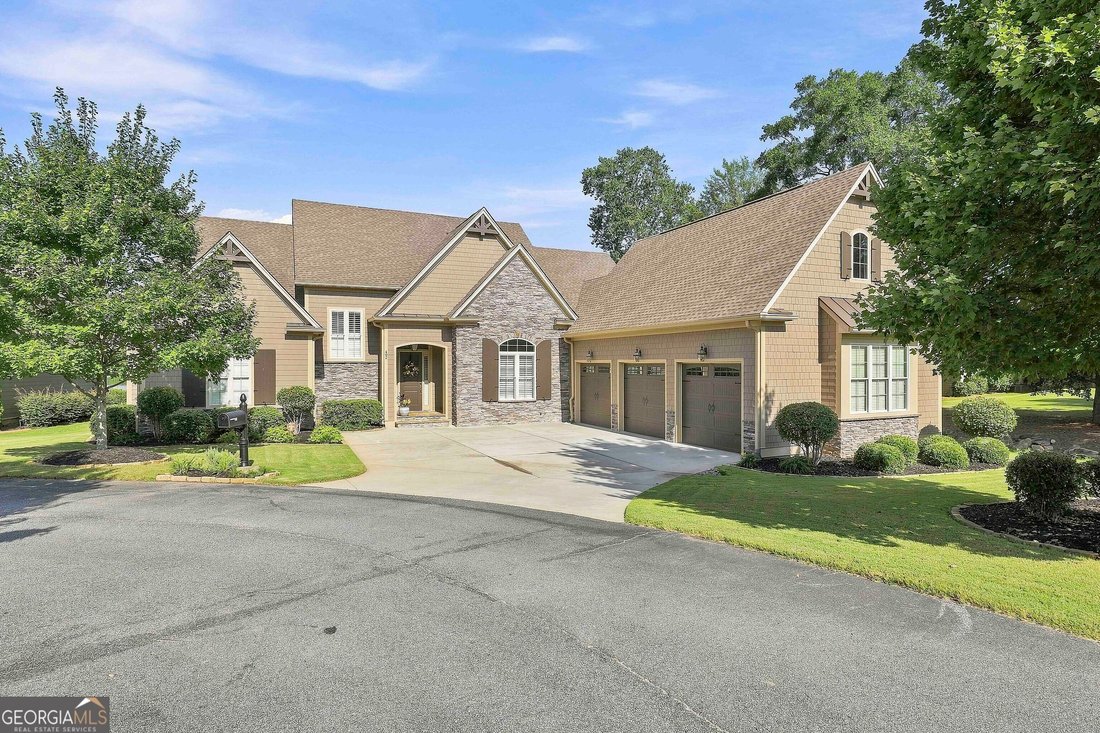
Lake Front Living at its FINEST! Breathtaking views greet you as you enter this GORGEOUS HOME, offering an extraordinary combination of thoughtful design, high-end finishes, and resort-style outdoor living! Open concept features: Gourmet kitchen with farmhouse sink, Wolf (gas) range, KitchenAid double convection oven and dishwasher, oversized quartz countertop island with seating for five, a bever
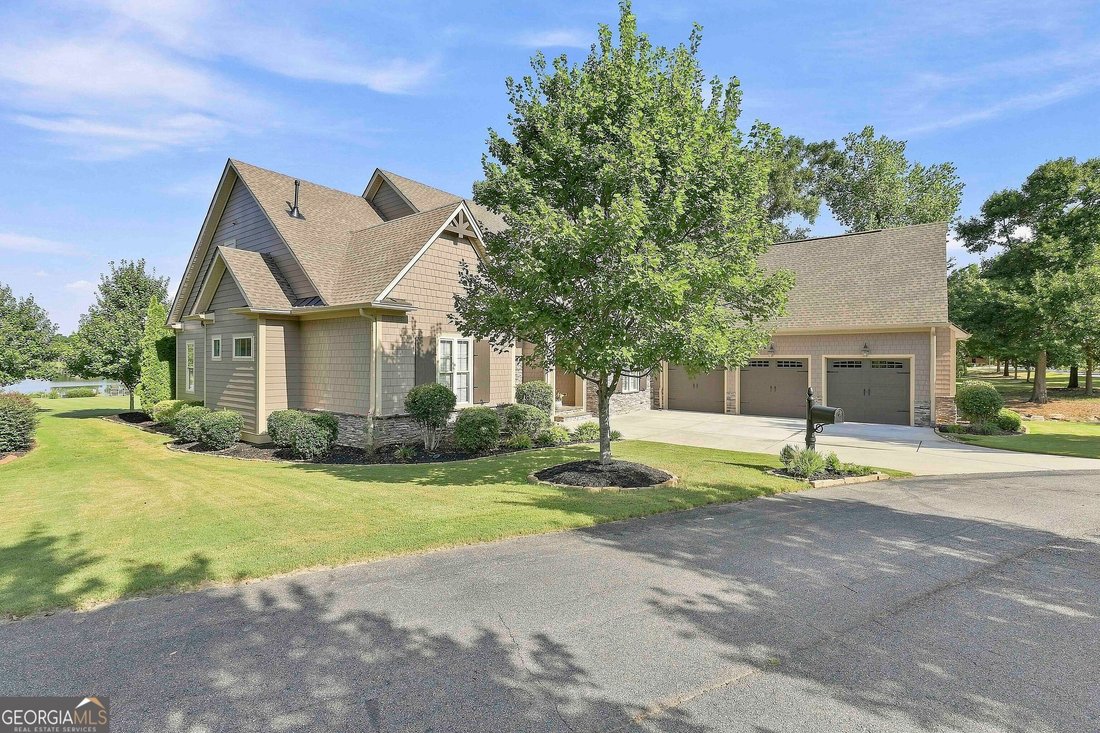
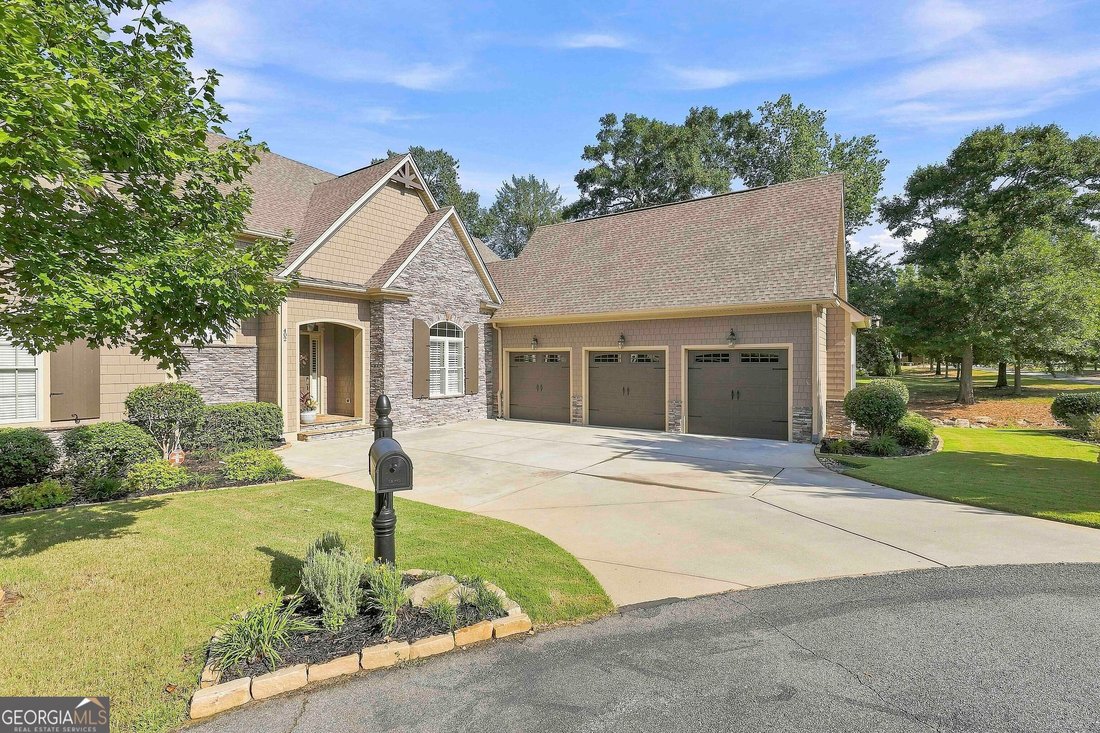
Lake Front Living at its FINEST! Breathtaking views greet you as you enter this GORGEOUS HOME, offering an extraordinary combination of thoughtful design, high-end finishes, and resort-style outdoor living! Open concept features: Gourmet kitchen with farmhouse sink, Wolf (gas) range, KitchenAid double convection oven and dishwasher, oversized quartz countertop island with seating for five, a beverage station with wine fridge, & lots of storage. The custom walk-in pantry features a dedicated coffee bar. On the main level you will find: beautiful hardwood floors throughout and soaring coffered ceilings; a Primary Retreat w/ trey ceilings, sitting area with access to SCREEN PORCH with woodburning fireplace and outdoor HOT TUB. The ensuite features a large spa shower, double vanities & oversized custom his/her closets. A secondary bedroom w/ full bath is perfect for an office or multigenerational living. Additionally on the main is a large dining room, storage under the stairs, an oversized laundry room w/sink, and mud bench. Upstairs features two oversized bedrooms, each w/ full baths and walk-in closets for family and guests. You’ll also enjoy a large flex space which is equipped w/ black out shades making this the perfect space for a media room, additionally there is optional expansive build-out space above the garage. The outdoor spaces are every bit as impressive. The newly redesigned backyard creates a private lakefront oasis with composite decking, a beautiful pergola, lighted firepit area, professional landscaping, natural gas hookup and a private hot tub to enjoy all year round. Additional Features Include: Professionally Encapsulated Crawl Space. Oversized 3 Car garage w/ newly installed coating by Garage Force w/ a lifetime warranty. Garage work sink. 1 Million Gallon Professional Grade Pelican Whole House Water Filtration System. 4 side irrigation system with irrigation water meter separate from the home water meter. Power by the lake. Spray Foam Insulation. Custom Window Coverings. Close to Ashley Park, Historic Downtown Newnan, Piedmont Newnan Hospital, 1-85 and the Atlanta Airport. So grab your kayaks, fishing poles, or paddle board because the SUNSETS are unlike anything you’ve ever seen!
-
Property type
House
-
Year built
2015
-
Price/sqft
$292
Features
- Garage
- Walk In Closet
- Fireplace
- Garden
- Lakefront
- Jacuzzi
- Waterfront
- Fire Pit
- Water View
Features
Lot
- Water View
- Waterfront
- Lakefront
- Privacy
Indoor
- High Ceiling
- Fireplace
- Kitchen island
- Gas Stovetop
- Jacuzzi
- Washer Dryer
- Bar
- Laundry Room
- Open Kitchen
- Stone Countertops
- Walk In Closet
Outdoor
- Terrace
- Fire Pit
- Garage
- Outdoor Living Space
- Pergola
- Garden
Explore the Area
402 Vanderbilt Parkway, Newnan, GA 30265, Georgia, United States
View on Google Maps
Price per sqft
Low
High
Joined 2 years ago
You have inquired about this property
The agent will contact you soon by
Listed by
1
Listings
2024
Joined
Book home tour with Carol Talnose
Choose a date and whether you'd like a virtual or in-person tour with the agent.
Preferred date
Tour type

Atlanta-Peachtree City
1200 Commerce Dr., Suite 110, 30269, Peachtree City, United States
View agency profile
Last updated
September 18
First listed
September 9
Agent licence
#281186
Listing reference
2154419180755274
Listing status
Similar Properties Nearby
New Listings in Newnan
Explore More Homes for Sale
Newnan, GA, United States property types
Newnan, GA, United States popular searches
- Properties with Pool in Newnan, GA, United States
- Water View properties in Newnan, GA, United States
- Equestrian properties in Newnan, GA, United States
- Renovated properties in Newnan, GA, United States
- Waterfront properties in Newnan, GA, United States
- Properties with Cinema in Newnan, GA, United States
- Panoramic / Scenic View properties in Newnan, GA, United States
- Gated Community properties in Newnan, GA, United States
- Properties with Outdoor Kitchen in Newnan, GA, United States
- Golf View properties in Newnan, GA, United States
- Properties with Elevator in Newnan, GA, United States
- City View properties in Newnan, GA, United States
- Hilltop properties in Newnan, GA, United States
Related Guides & Stories
Trusted by the World's Leading Brokers
The agents behind the world's most exceptional properties list with JamesEdition.
- Listings from Sotheby's, Christie's, BARNES, and Engel & Völkers
- Every listing reviewed before it goes live
- Connect directly with verified listing agents
By continuing you agree to our Terms and Privacy Policy.
brokerages we
partnered with
partnered with