
$1,100,000
Single Family Detached Newnan
- 5 Beds
- 4 Baths
- 3,568 Sqft
- 1.01 Ac lot
- Updated: September 28
- MLS#10799328
About the Property
SELLER OFFERING $15,000 IN CLOSING COST. Experience the perfect balance of timeless architecture and modern luxury in this impeccably maintained, one year old custom residence that lives like new while offering the added benefit of completed luxury enhancements. Elegant brick architecture, clean rooflines, and refined cornice detailing create a striking first impression, while thoughtfully curated
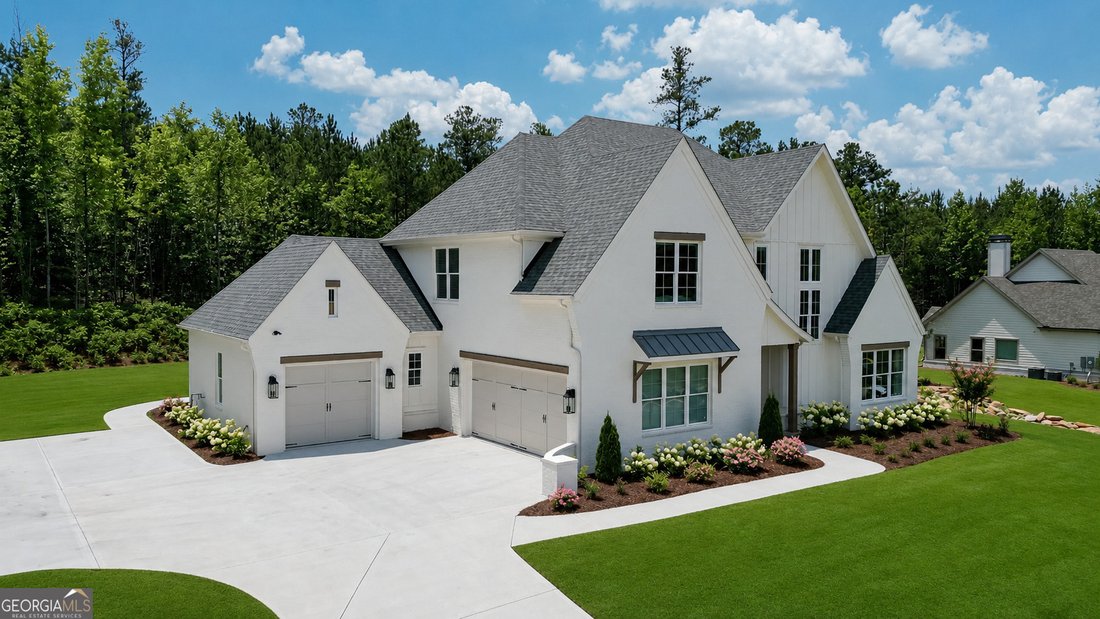
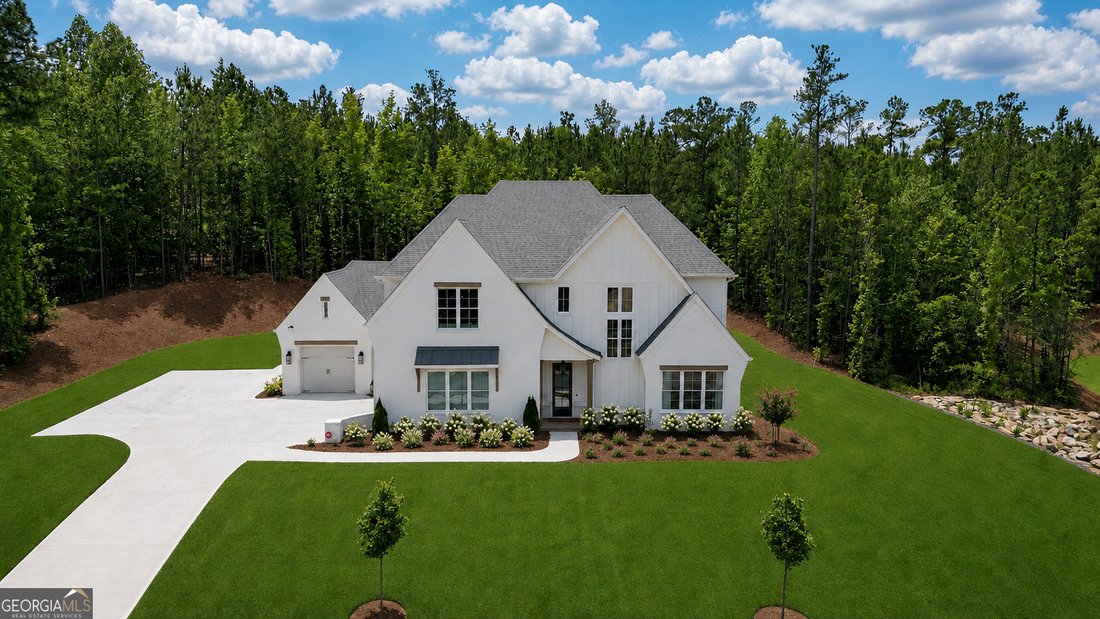
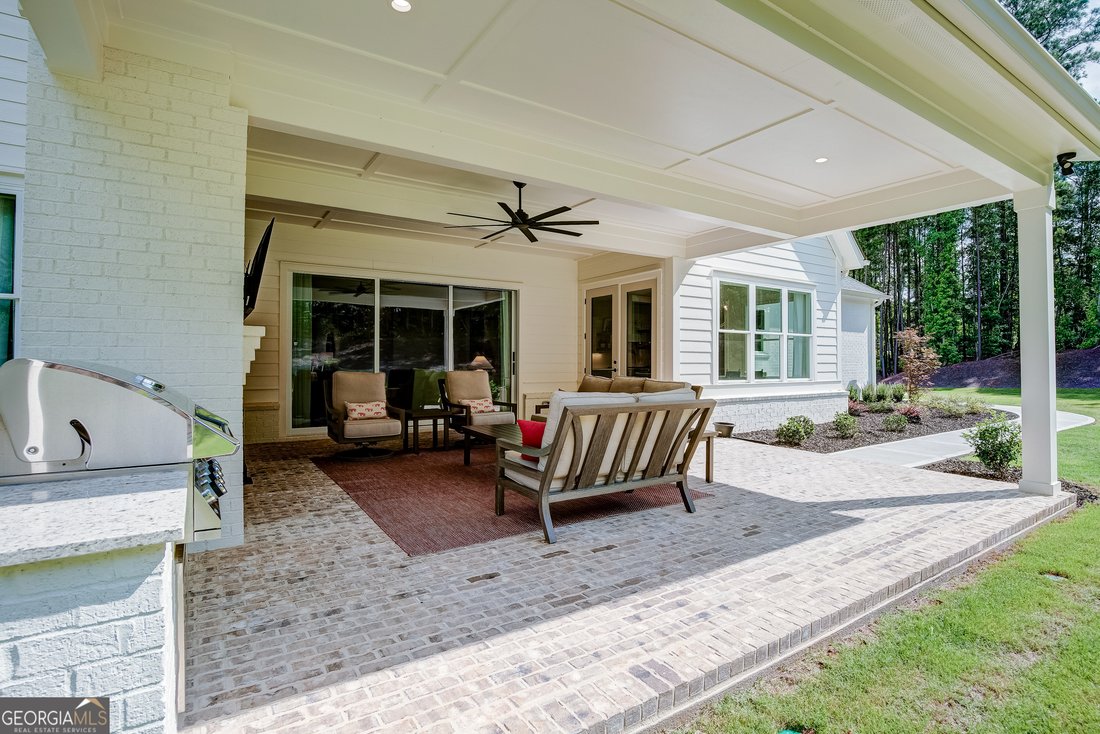
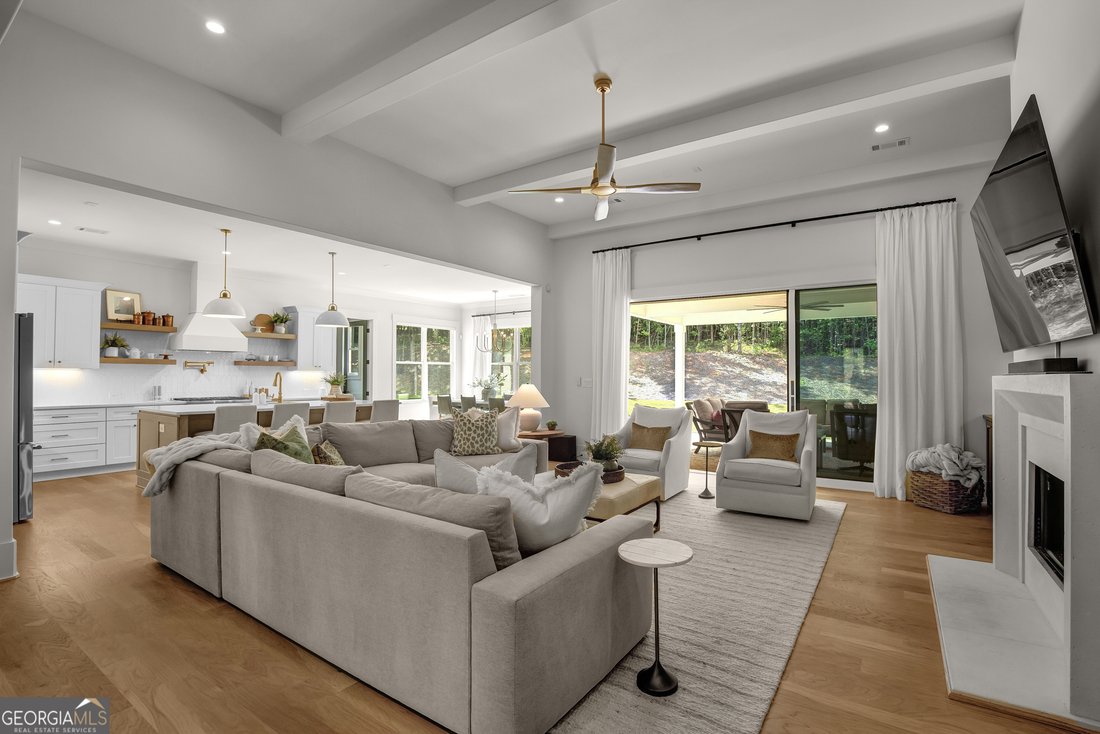
SELLER OFFERING $15,000 IN CLOSING COST. Experience the perfect balance of timeless architecture and modern luxury in this impeccably maintained, one year old custom residence that lives like new while offering the added benefit of completed luxury enhancements. Elegant brick architecture, clean rooflines, and refined cornice detailing create a striking first impression, while thoughtfully curated interiors deliver sophisticated comfort throughout. At the heart of the home, the expansive living area opens effortlessly to the outdoors through dramatic 12-foot sliding glass doors, creating seamless indoor-outdoor living. Designed for both everyday living and exceptional entertaining, the chef’s kitchen showcases sleek quartz countertops, premium Thermador appliances, custom cabinetry, and a spacious scullery that provides additional prep space and storage while keeping the main kitchen beautifully organized. The privately situated owner’s suite on the main level offers a peaceful retreat complete with a spa inspired bath featuring designer finishes, luxurious fixtures, and an elegant zero entry walk in shower that creates a true spa experience. A secondary main level guest suite provides exceptional flexibility as private guest accommodations or an executive home office, with an additional full bath conveniently nearby. Upstairs, you’ll find three generously sized bedrooms, two beautifully appointed bathrooms, and an expansive loft that serves as the perfect secondary living space, media room, or play area. Outdoor living is equally impressive. Step onto the covered porch overlooking an expansive private patio designed for year round enjoyment. Gather around the stunning outdoor fireplace on cool evenings, prepare meals at the built-in grilling station, or simply relax while enjoying the privacy and tranquility of this exceptional outdoor retreat an ideal extension of the home’s luxurious interior. Built with quality, efficiency, and everyday comfort in mind, this home features spray foam insulation for enhanced energy performance, a tankless water heater for endless hot water, and a four sided irrigation system to keep the professionally landscaped grounds looking their best year round. Professionally designed with elevated finishes throughout, every detail reflects exceptional craftsmanship and timeless style, allowing you to move in and immediately enjoy a truly turnkey luxury lifestyle. Located within the prestigious Arbor Springs community, residents enjoy resort style amenities including a clubhouse, 2 swimming pools, tennis and pickleball courts, scenic parks, playgrounds, and miles of natural beauty. Conveniently located near top-rated schools, the new Publix shopping center, Newnan, Peachtree City, Ashley Park, and I-85, with Hartsfield-Jackson Atlanta International Airport approximately 20 minutes away. More than a home, this exceptional residence offers sophisticated design, luxurious comfort, energy efficient construction, and effortless indoor-outdoor living. Schedule your private showing today and experience one of Arbor Springs’ finest homes.
-
Property type
House
-
Year built
2025
-
Price/sqft
$308
Features
- Fireplace
- Pool
- Playground
- Privacy
- Office
Explore the Area
144 Forest Berry Court, Newnan, GA 30265, Georgia, United States
View on Google Maps
Price per sqft
Low
High
Joined 3 years ago
You have inquired about this property
The agent will contact you soon by
Listed by
4
Listings
2023
Joined
Book home tour with Tami Willard
Choose a date and whether you'd like a virtual or in-person tour with the agent.
Preferred date
Tour type

Atlanta-Peachtree City
1200 Commerce Dr., Suite 110, 30269, Peachtree City, United States
View agency profile
Last updated
September 28
First listed
July 6
Agent licence
#400086
Listing reference
2134178641139500
Listing status
Similar Properties Nearby
New Listings in Newnan
Explore More Homes for Sale
Newnan, GA, United States property types
Newnan, GA, United States popular searches
- Properties with Pool in Newnan, GA, United States
- Water View properties in Newnan, GA, United States
- Renovated properties in Newnan, GA, United States
- Equestrian properties in Newnan, GA, United States
- Waterfront properties in Newnan, GA, United States
- Properties with Cinema in Newnan, GA, United States
- Panoramic / Scenic View properties in Newnan, GA, United States
- Gated Community properties in Newnan, GA, United States
- Properties with Outdoor Kitchen in Newnan, GA, United States
- Golf View properties in Newnan, GA, United States
- Properties with Elevator in Newnan, GA, United States
- City View properties in Newnan, GA, United States
- Hilltop properties in Newnan, GA, United States
Related Guides & Stories
Trusted by the World's Leading Brokers
The agents behind the world's most exceptional properties list with JamesEdition.
- Listings from Sotheby's, Christie's, BARNES, and Engel & Völkers
- Every listing reviewed before it goes live
- Connect directly with verified listing agents
By continuing you agree to our Terms and Privacy Policy.
brokerages we
partnered with
partnered with