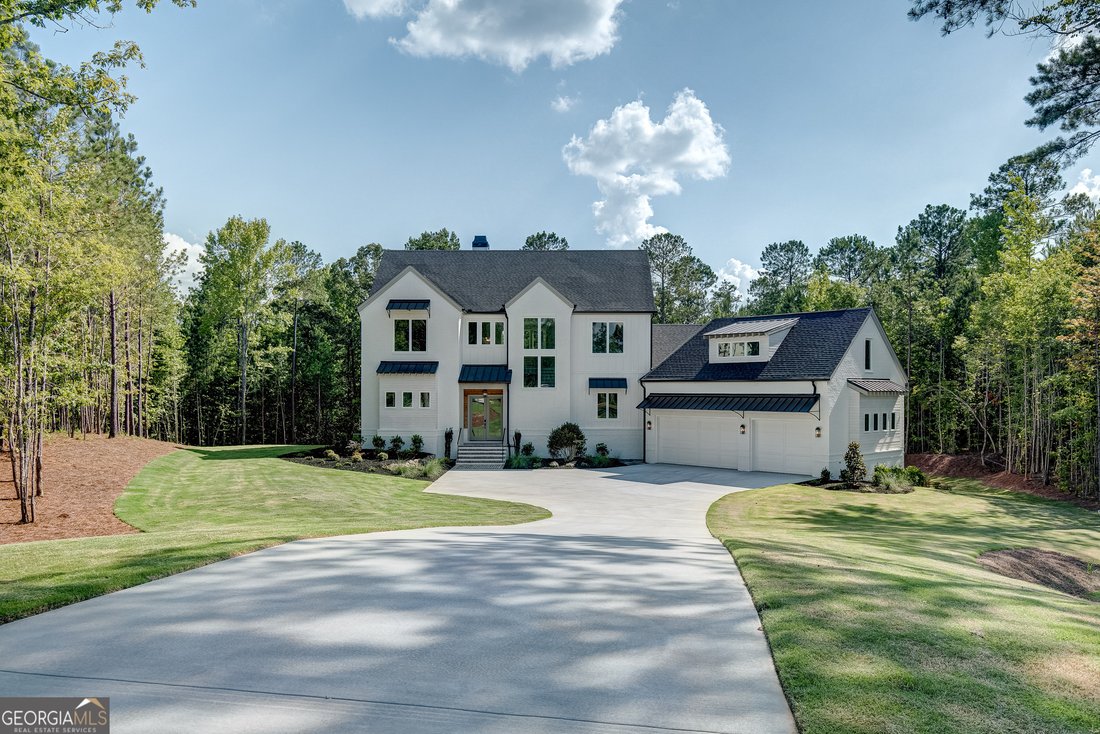
$1,787,900
Single Family Detached Newnan
- 5 Beds
- 6 Baths
- 6,345 Sqft
- 1.2 Ac lot
- Updated: August 5
- MLS#10763210
About the Property
A masterfully curated estate where architectural sophistication meets effortless livability, this exceptional custom residence was designed for the buyer who expects uncompromising luxury at every turn. Perfectly positioned on a private cul-de-sac lot, the home offers an extraordinary blend of grand scale, thoughtful design, and elevated finishes rarely found in today’s market. Upon entry, a breat
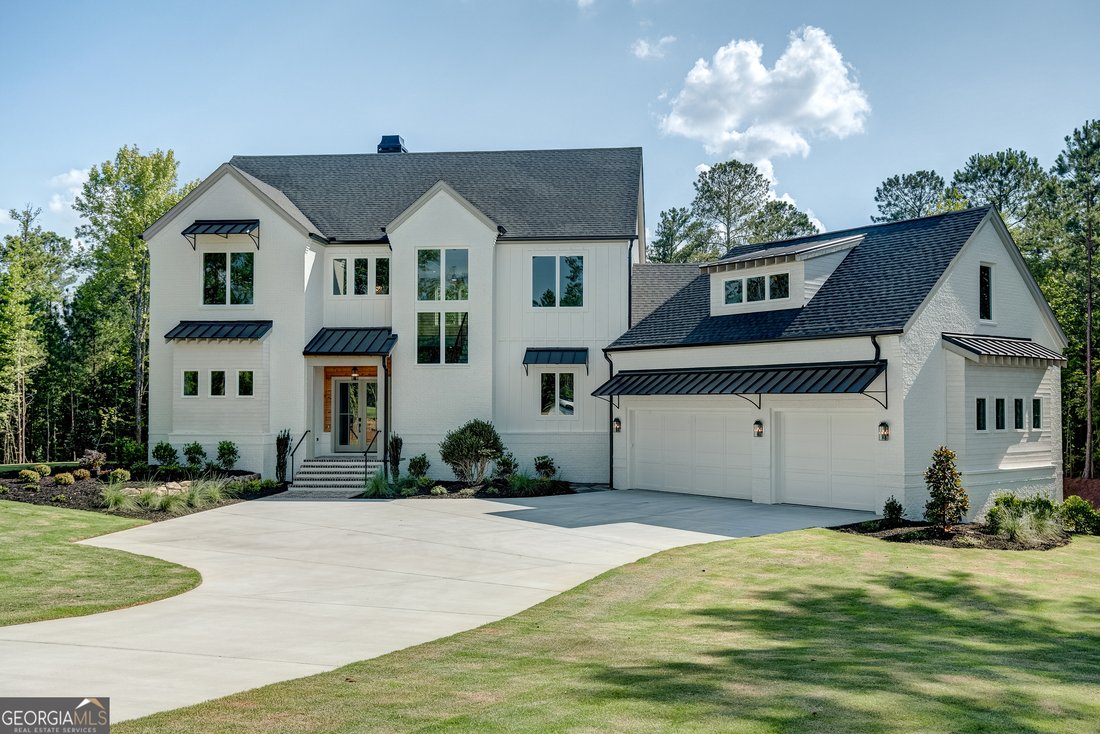
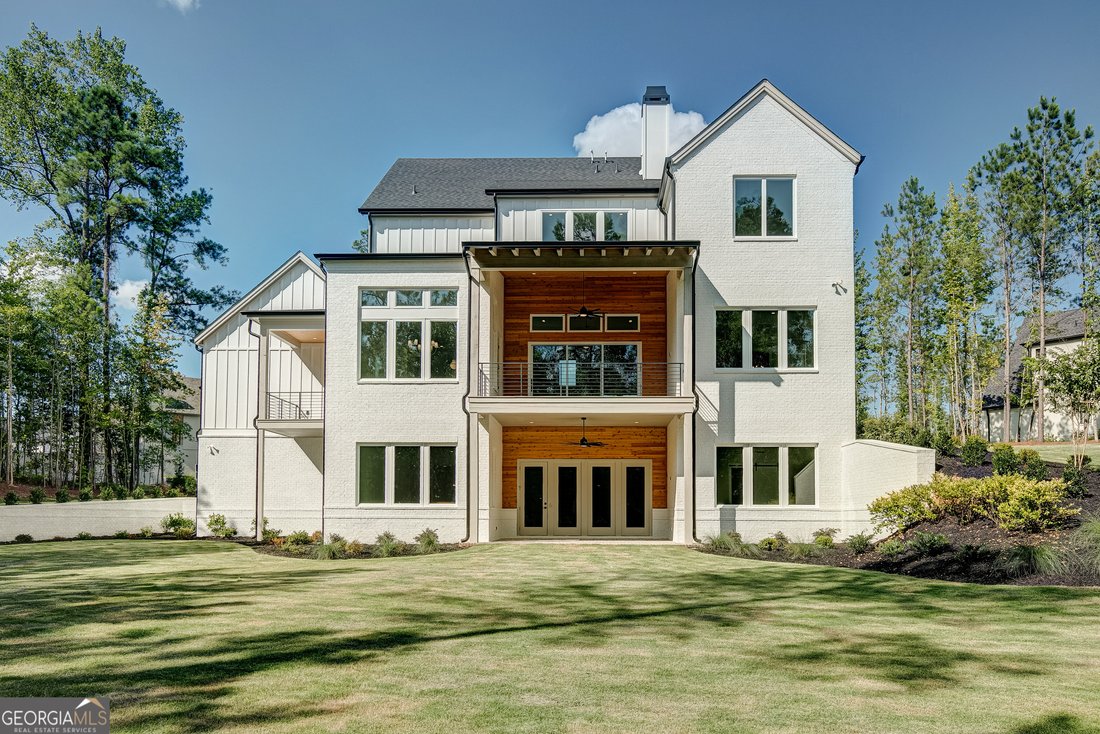
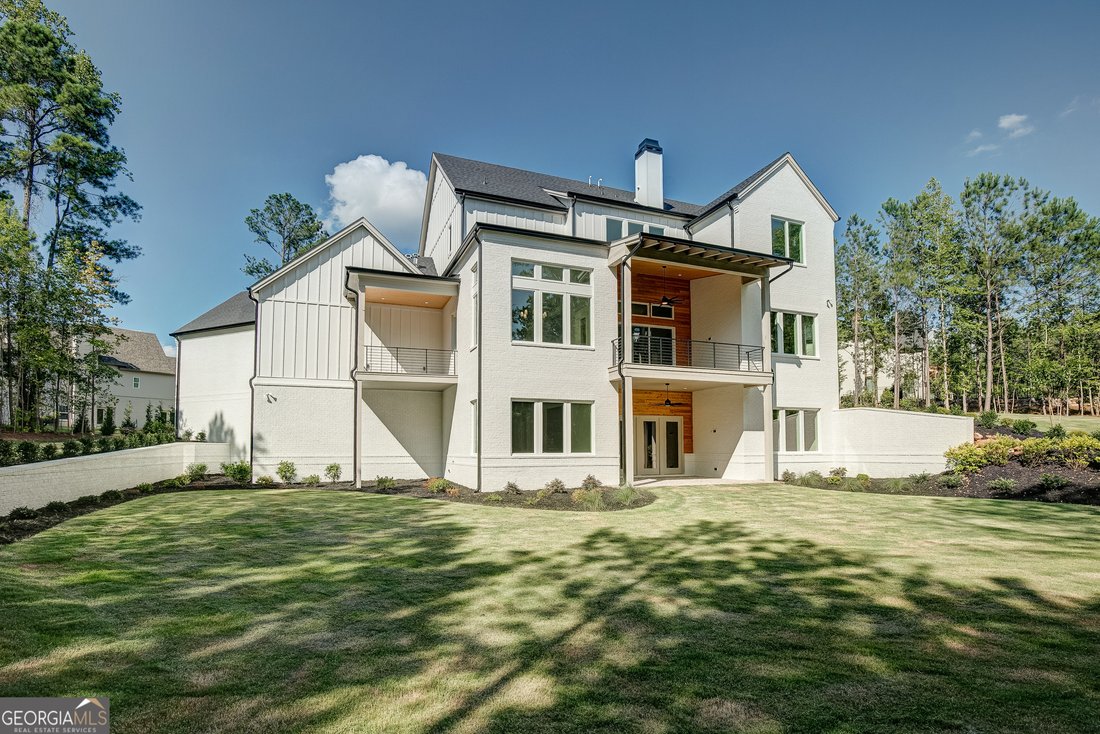
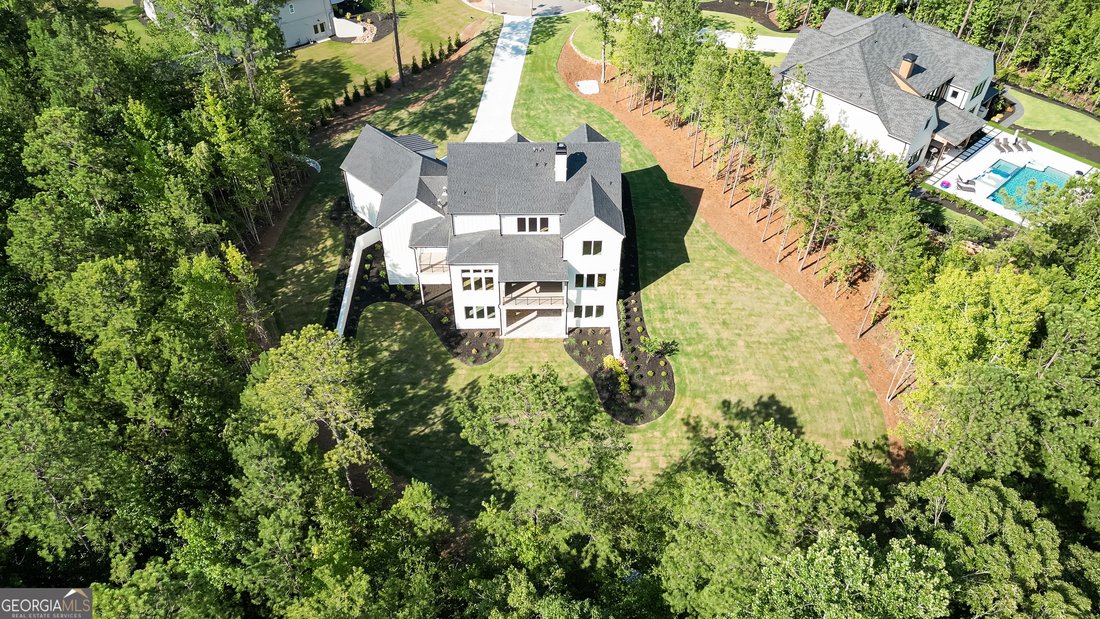
A masterfully curated estate where architectural sophistication meets effortless livability, this exceptional custom residence was designed for the buyer who expects uncompromising luxury at every turn. Perfectly positioned on a private cul-de-sac lot, the home offers an extraordinary blend of grand scale, thoughtful design, and elevated finishes rarely found in today’s market. Upon entry, a breathtaking two story foyer sets the tone, unfolding into a dramatic vaulted family room anchored by an oversized statement fireplace. Walls of glass featuring 12-foot sliding doors invite natural light to pour in while seamlessly blending indoor and outdoor living with picturesque views of one of two expansive Trex decks. Designed for those who love to entertain, the main kitchen is both stunning and highly functional, showcasing custom cabinetry, premium Thermador appliances, quartz countertops, an oversized statement island, generous breakfast seating, and a dedicated dining space. Just beyond, a remarkable secondary prep kitchen/scullery elevates the culinary experience with additional prep space, a secondary sink, double ovens, and a full-size refrigerator an exceptional feature tailored for private chefs, entertainers, and those who simply appreciate thoughtful luxury. A dedicated grilling deck just off the kitchen creates the ultimate outdoor cooking experience. Privately tucked away on the main level, the owner’s suite is a true sanctuary flooded with natural light and designed to rival a luxury resort. The spa inspired bath features heated floors, a soaking tub, an expansive zero entry shower, and a custom designed boutique style closet. Ascending upstairs, oversized windows frame serene views of the beautifully positioned homesite. A spacious secondary living lounge/media retreat with custom built ins offers an additional gathering space, while three generously appointed bedrooms feature both a private ensuite and a thoughtfully designed connecting bath. The fully finished terrace level was created for elevated entertaining and multigenerational living alike, offering an additional media lounge, bar kitchenette, private guest suite with ensuite bath, additional half bath, and substantial storage space. Additional enhancements include 12-foot ceilings on the main level, 10-foot ceilings on the terrace level, upgraded crank windows, spray foam insulation, and a timeless brick facade complemented by rich custom wood accents. This home has been professionally designed. Residents of this exclusive community enjoy privileged access to 2 pools, clubhouse, tennis and pickleball courts, parks, and playgrounds. Nestled in Arbor Springs, the home ensures tranquility amidst nature while being conveniently located just a short drive away from top-rated schools, the new Publix shopping center, Newnan, Peachtree City, and I85. Furthermore, it’s only 10 minutes from the Ashley Park shopping center and 20 minutes from Hartsfield Jackson International Airport and the Atlanta area. This is more than a home-it is a private luxury retreat designed for those who value exceptional craftsmanship, elevated entertaining, and a lifestyle without compromise.
-
Property type
House
-
Year built
2026
-
Price/sqft
$281
Features
- Fireplace
- Terrace
- Bar
Explore the Area
2 Sweet Rose Court, Newnan, GA 30265, Georgia, United States
View on Google Maps
Price per sqft
Low
High
Joined 4 years ago
You have inquired about this property
The agent will contact you soon by
Listed by
5
Listings
2023
Joined
Book home tour with Tami Willard
Choose a date and whether you'd like a virtual or in-person tour with the agent.
Preferred date
Tour type

Atlanta-Peachtree City
1200 Commerce Dr., Suite 110, 30269, Peachtree City, United States
View agency profile
Last updated
August 5
First listed
May 14
Agent licence
#400086
Listing reference
2115075469489764
Listing status
Similar Properties Nearby
New Listings in Newnan

Explore More Homes for Sale
Newnan, GA, United States property types
Newnan, GA, United States popular searches
- Properties with Pool in Newnan, GA, United States
- Renovated properties in Newnan, GA, United States
- Equestrian properties in Newnan, GA, United States
- Waterfront properties in Newnan, GA, United States
- Water View properties in Newnan, GA, United States
- Properties with Cinema in Newnan, GA, United States
- Panoramic / Scenic View properties in Newnan, GA, United States
- Gated Community properties in Newnan, GA, United States
- Properties with Outdoor Kitchen in Newnan, GA, United States
- Golf View properties in Newnan, GA, United States
- Properties with Steam Room in Newnan, GA, United States
- Properties with Elevator in Newnan, GA, United States
- City View properties in Newnan, GA, United States
- Duplex properties in Newnan, GA, United States
Related Guides & Stories
Trusted by the World's Leading Brokers
The agents behind the world's most exceptional properties list with JamesEdition.
- Listings from Sotheby's, Christie's, BARNES, and Engel & Völkers
- Every listing reviewed before it goes live
- Connect directly with verified listing agents
By continuing you agree to our Terms and Privacy Policy.
brokerages we
partnered with
partnered with