

$1,099,000
Single Family Detached Newburyport
- 3 Beds
- 2 Baths
- 2,768 Sqft
- 18,731 Sqft lot
- Updated: September 22
- MLS#73563238
About the Property
Welcome to this beautifully and completely updated ranch offering an exceptional floor plan with 3 bedrooms, 2 full baths, spacious living rooms and walk-out basement. Located in a lovely Newburyport neighborhood, the property boasts a large, recently fenced .43 acre parcel plus a 2-car garage. The heart of the home is the inviting open-concept family room w/luxury vinyl plank flooring and a custo
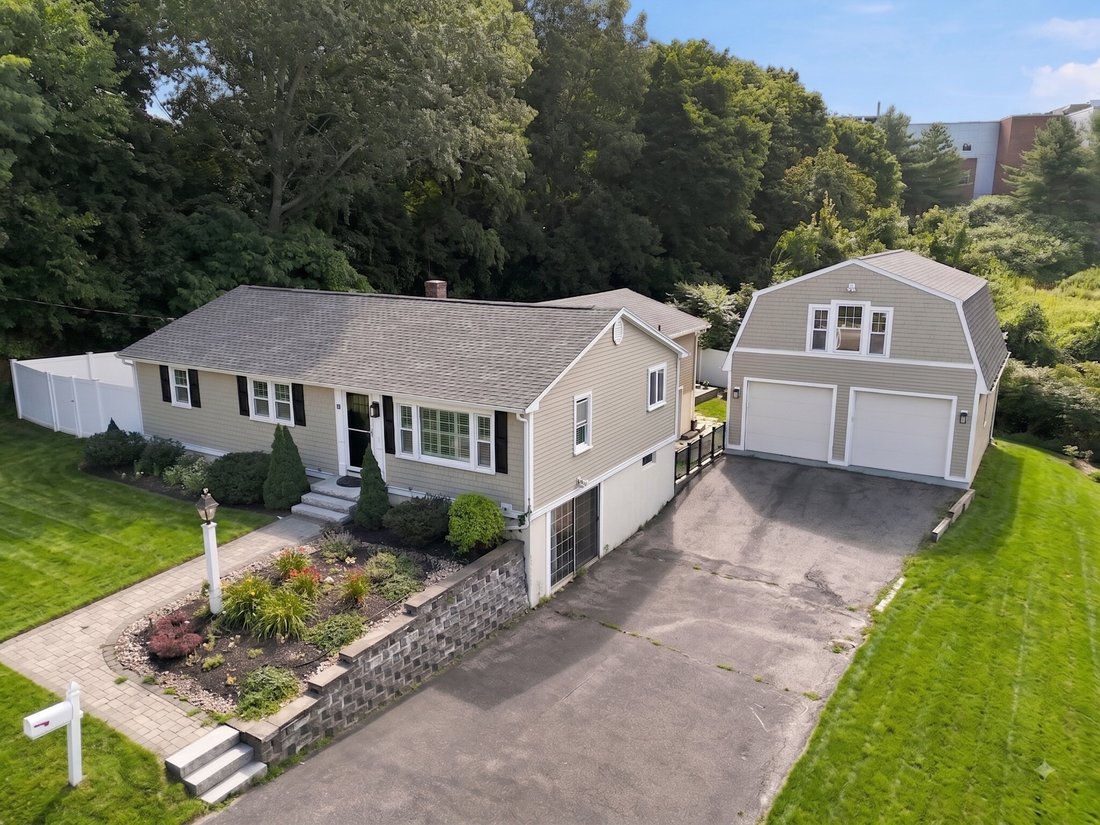
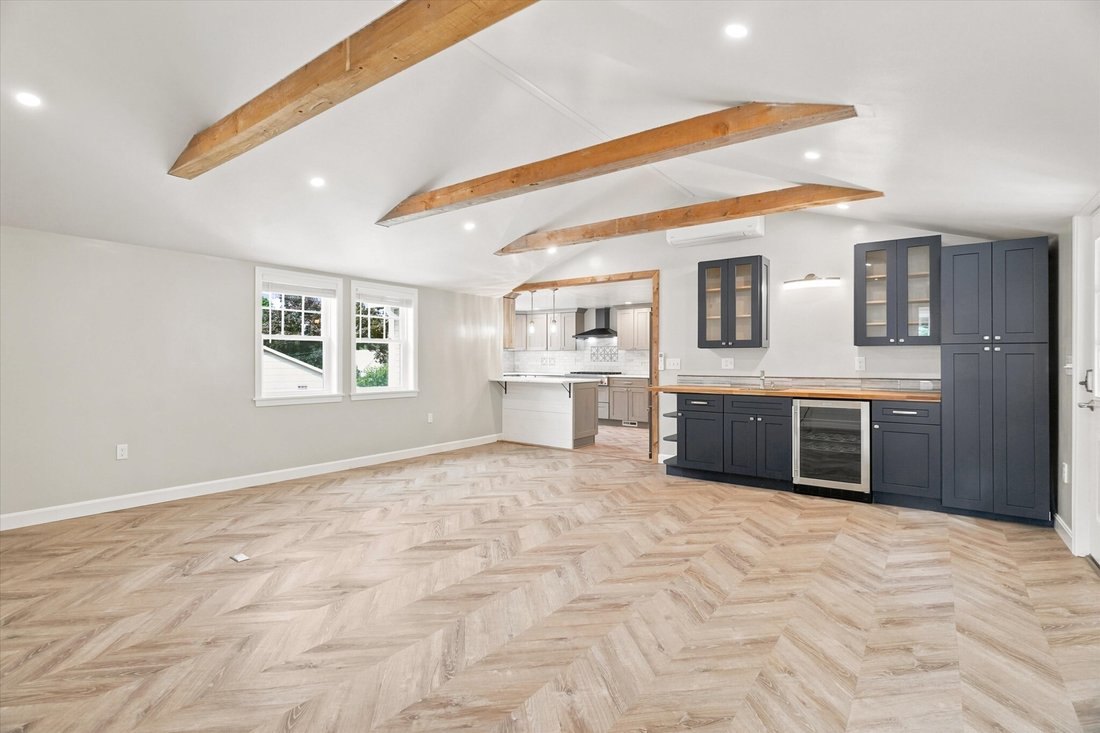
Welcome to this beautifully and completely updated ranch offering an exceptional floor plan with 3 bedrooms, 2 full baths, spacious living rooms and walk-out basement. Located in a lovely Newburyport neighborhood, the property boasts a large, recently fenced .43 acre parcel plus a 2-car garage. The heart of the home is the inviting open-concept family room w/luxury vinyl plank flooring and a custom wet bar entertainment station with egress to the backyard. Adjacent is a gorgeous chef’s kitchen, featuring custom wood cabinetry, abundant quartz countertops, stainless KitchenAid appliances, luxury vinyl plank flooring and even a breakfast bar. The versatile living room/dining room has warm hardwood floors, overhead lighting and entry closet. The primary bedroom offers not just one, but 2 custom walk-in closets. One of the closets could be converted to a primary bath. (see the rendition in the pictures). A remodeled tile bath with double vanity and a guest bedroom completes the main level. The finished walk-out lower level adds an entirely new dimension to the home, offering a comfortable bedroom/living area and full bath—ideal for guests, extended family, recreation, or a private retreat. Two additional unfinished storage areas and laundry provide excellent utility without sacrificing finished living space. And then there is the heated/cooled 672 square-foot rec room above the detached two-car garage—a truly versatile bonus that can adapt to your needs as a home office, studio, gym or media room. Enjoy the backyard with a patio and gazebo perfect for relaxing or entertaining. The home features HardiePlank siding, central air, plantation shutters, fresh interior, shutters and doors paint. Significant recent improvements include a new furnace and replacement of the sewer main, providing important peace of mind for the next owner. Showings to begin at Open Houses Saturday (8/15) and Sunday (8/16) 11:00-12:30 both days.
-
Property type
House
-
Year built
1969
-
Price/sqft
$397
Features
- Garden
- Walk In Closet
- Garage
- Fitness Center / Gym
- Laundry Room
- 2D Floor Plan
- Gate
- Gas Stovetop
- Office
Features
Indoor
- High Ceiling
- Office
- Air Conditioning
- Gas Stovetop
- Bar
- Laundry Room
- Basement
- Stone Countertops
- Walk In Closet
- Fitness Center / Gym
Outdoor
- Garage
- Gate
- Garden
Explore the Area
10 Hunter Dr, Newburyport, MA 01950, Massachusetts, United States
View on Google Maps
Price per sqft
Low
High
Joined 3 years ago
You have inquired about this property
The agent will contact you soon by
Listed by
2
Listings
2023
Joined
Book home tour with Nancy Judge
Choose a date and whether you'd like a virtual or in-person tour with the agent.
Preferred date
Tour type

Last updated
September 22
First listed
August 13
Listing reference
2147656140873162
Listing status
Under agreement
Similar Properties Nearby
New Listings in Newburyport


Explore More Homes for Sale
Newburyport, MA, United States popular searches
- New Builds properties in Newburyport, MA, United States
- Properties with Open Kitchen in Newburyport, MA, United States
- Properties with Jacuzzi in Newburyport, MA, United States
- City View properties in Newburyport, MA, United States
- Properties with Game Room in Newburyport, MA, United States
- River View properties in Newburyport, MA, United States
- Properties with Outdoor Kitchen in Newburyport, MA, United States
- Properties with Steam Room in Newburyport, MA, United States
- Equestrian properties in Newburyport, MA, United States
- Mansion properties in Newburyport, MA, United States
- Properties with Wine Cellar in Newburyport, MA, United States
- Properties with Sauna in Newburyport, MA, United States
Related Guides & Stories
Trusted by the World's Leading Brokers
The agents behind the world's most exceptional properties list with JamesEdition.
- Listings from Sotheby's, Christie's, BARNES, and Engel & Völkers
- Every listing reviewed before it goes live
- Connect directly with verified listing agents
By continuing you agree to our Terms and Privacy Policy.
brokerages we
partnered with
partnered with