$1,037,777
Single Family Home/House Newbury Park United States
- 4 Beds
- 3 Baths
- 1,755 Sqft
- 8,002 Sqft lot
- Updated: August 12
- MLS#SR26135831
About the Property
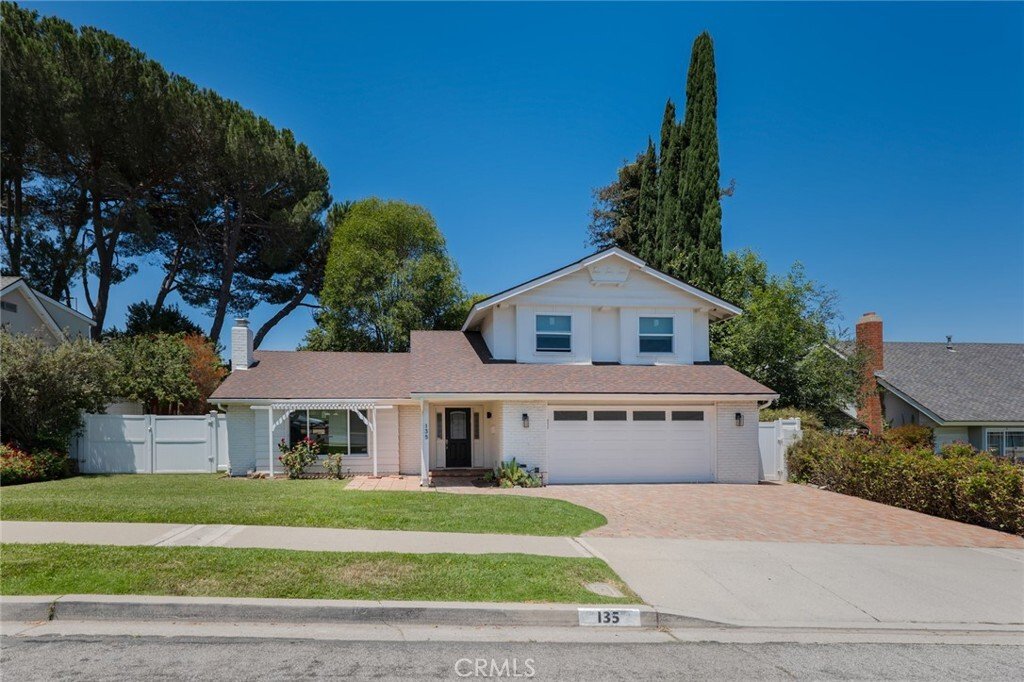
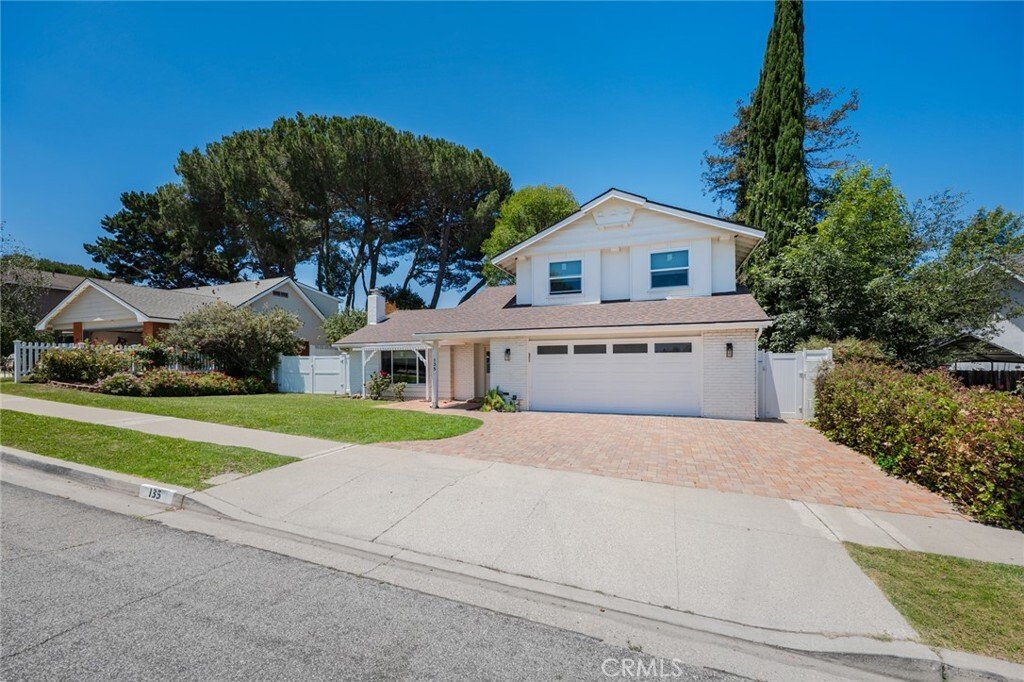
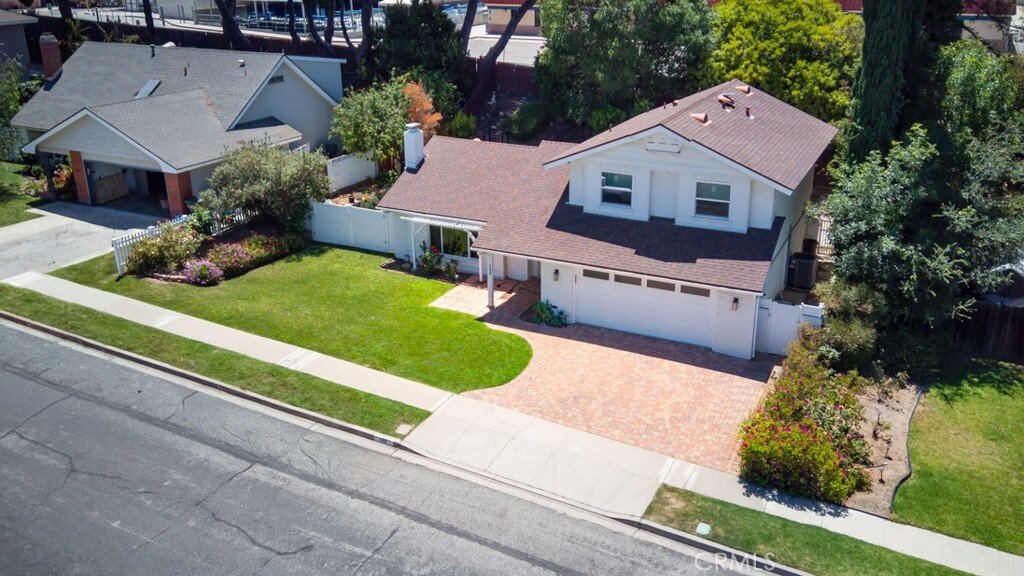
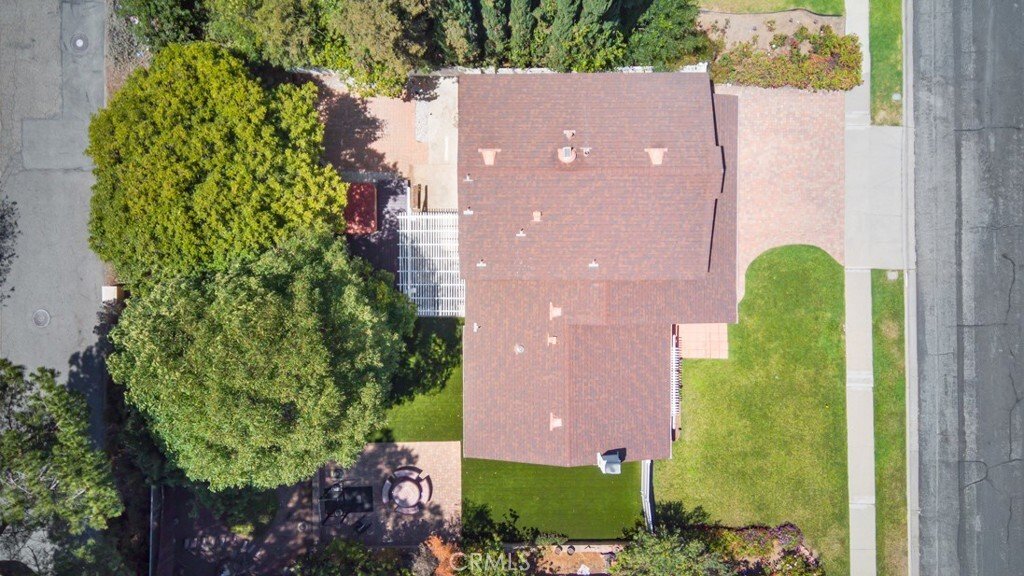
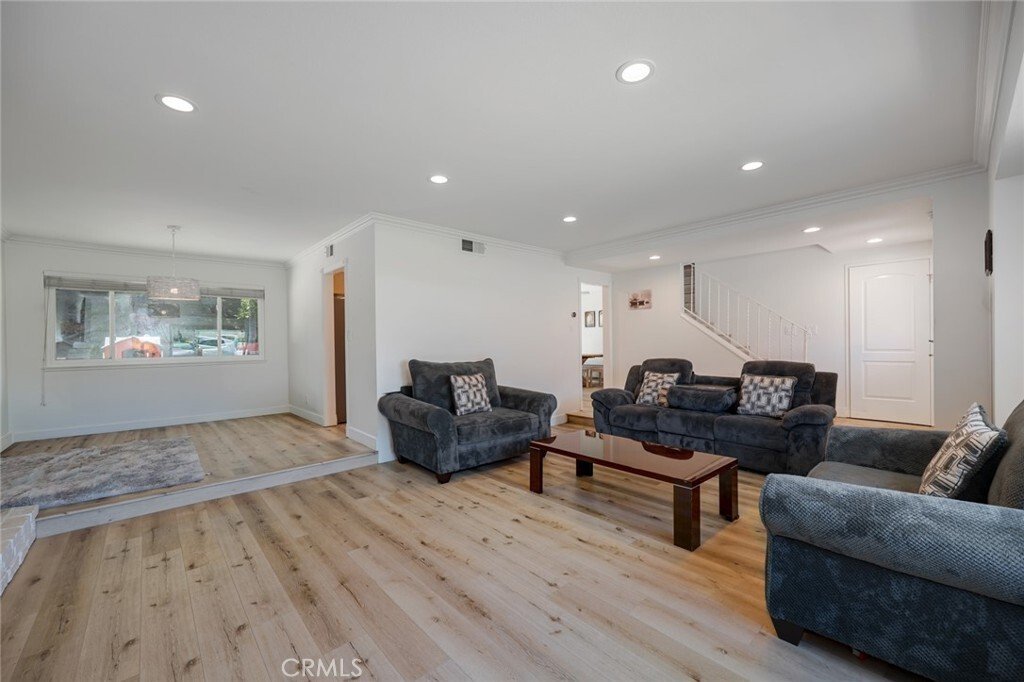
PRICE REDUCED !this charming two-story Newbury Park home offering 1,755 square feet of comfortable living space on an expansive 8,000-square-foot lot. As you enter, you’re greeted by soaring ceilings, abundant natural light, recessed lighting, and a spacious step-down living room featuring a beautiful wood-burning fireplace with a large mantel. The open layout flows into the dining area and well-a
PRICE REDUCED !this charming two-story Newbury Park home offering 1,755 square feet of comfortable living space on an expansive 8,000-square-foot lot. As you enter, you’re greeted by soaring ceilings, abundant natural light, recessed lighting, and a spacious step-down living room featuring a beautiful wood-burning fireplace with a large mantel. The open layout flows into the dining area and well-appointed kitchen, featuring granite countertops, a breakfast bar, skylight, garden window, modern electric cooktop, dishwasher, instant hot water dispenser, and a large double-door pantry. The breakfast area includes a built-in pet door, adding convenience for pet owners. The main level offers a bedroom and a guest bathroom, ideal for guests, a home office, or multigenerational living. Upstairs, you’ll find three additional bedrooms, all enhanced with crown molding, including a spacious primary suite with mirrored closets, an ensuite bath, and tranquil views of the backyard gardens and fruit trees. Step outside to your private backyard retreat, complete with a covered patio, paver hardscaping, low-maintenance artificial turf, mature fruit trees, colorful rose gardens, and a relaxing hot tub spa. A custom mosaic concrete patio table with matching benches is included, creating the perfect setting for outdoor dining and entertaining. Additional highlights include dual-pane windows, central heating and air conditioning, a reverse osmosis water filtration system, refrigerator, washer and dryer, EV charging, and a two-car garage with built-in cabinets, shelving, storage, and a workbench. With possible RV access and a location within walking distance to Sequoia Middle School and Earths Magnet Elementary School, this exceptional home combines comfort, functionality, and California outdoor living.
-
Property type
House
-
Floors
2
-
Year built
1964
-
Price/sqft
$591
Features
- Fireplace
- Garage
- Garden
- Jacuzzi
- Washer Dryer
- Air Conditioning
- Office
- Bar
Explore the Area
135 Lupe Avenue, Thousand Oaks, California, United States
View on Google Maps
Price per sqft
Low
High
Joined 4 years ago
You have inquired about this property
The agent will contact you soon by
Listed by
Christie's International Real Estate Southern California - Beverly Hills
California, United States
View agency profile
343
Listings
2023
Joined
Book home tour with the agent
Choose a date and whether you'd like a virtual or in-person tour with the agent.
Preferred date
Tour type

Christie's International Real Estate Southern California - Beverly Hills
433 N Camden Dr Suite 600, 90210, Beverly Hills, California, United States
View agency profile
Last updated
August 12
First listed
Jun 24
Listing reference
CRMLSSR26135831
Similar Properties Nearby
New Listings in Thousand Oaks





Explore More Homes for Sale
Thousand Oaks, CA, United States property types
Thousand Oaks, CA, United States popular searches
- Properties with Pool in Thousand Oaks, CA, United States
- Mountain View properties in Thousand Oaks, CA, United States
- Properties with Balcony in Thousand Oaks, CA, United States
- Panoramic / Scenic View properties in Thousand Oaks, CA, United States
- Gated Community properties in Thousand Oaks, CA, United States
- Modern properties in Thousand Oaks, CA, United States
- Water View properties in Thousand Oaks, CA, United States
- Properties with Tennis Court in Thousand Oaks, CA, United States
- Properties with Library in Thousand Oaks, CA, United States
- Hilltop properties in Thousand Oaks, CA, United States
- Equestrian properties in Thousand Oaks, CA, United States
- Waterfront properties in Thousand Oaks, CA, United States
- Golf View properties in Thousand Oaks, CA, United States
- Properties with Elevator in Thousand Oaks, CA, United States
- Properties with Steam Room in Thousand Oaks, CA, United States
- Properties with Vineyard / Winery in Thousand Oaks, CA, United States
- City View properties in Thousand Oaks, CA, United States
- Properties with Private Airport in Thousand Oaks, CA, United States
Related Guides & Stories
Trusted by the World's Leading Brokers
The agents behind the world's most exceptional properties list with JamesEdition.
- Listings from Sotheby's, Christie's, BARNES, and Engel & Völkers
- Every listing reviewed before it goes live
- Connect directly with verified listing agents
By continuing you agree to our Terms and Privacy Policy.
brokerages we
partnered with
partnered with