

$2,164,000
4 Bedrooms Single Family Detached
- 4 Beds
- 5 Baths
- 4,580 Sqft
- 2 Sqft lot
- Updated: August 12
-
1
Views for last 30 days
- MLS#GC537536
About the Property
Pre-Construction. To be built. Opportunity Knocks. Save both time and money on this exceptional custom AR Home to be built in the gated community of Wexford. Arthur Rutenberg’s acclaimed Ascona design is perfectly positioned on a private 1.41-acre homesite and offers approximately 4,580 square feet of thoughtfully curated living space. Designed for both grand entertaining and effortless everyday l
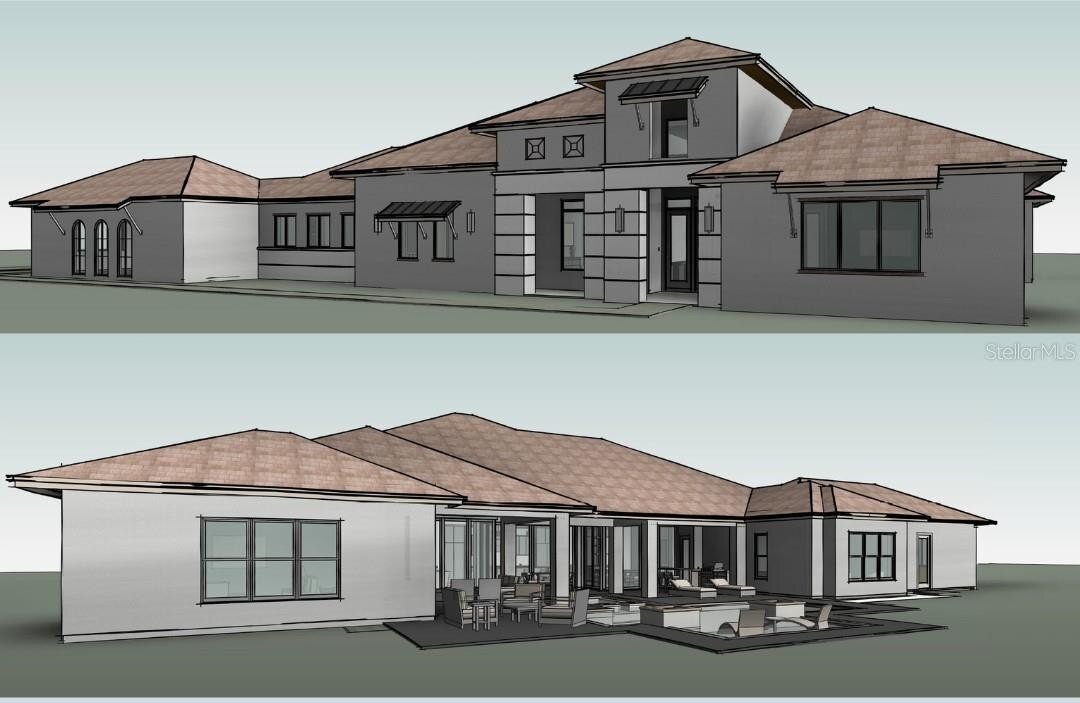
Pre-Construction. To be built. Opportunity Knocks. Save both time and money on this exceptional custom AR Home to be built in the gated community of Wexford. Arthur Rutenberg’s acclaimed Ascona design is perfectly positioned on a private 1.41-acre homesite and offers approximately 4,580 square feet of thoughtfully curated living space. Designed for both grand entertaining and effortless everyday living, this estate features 4 bedrooms, a dedicated den/office, bonus room, and a 4-car split garage. A dramatic 16-foot foyer ceiling accented with floating beams creates a striking first impression, while expansive sliding glass doors in the Great Room, Kitchen, and Casual Dining areas open seamlessly to 755 square feet of screened Lanai and Cabana space - creating a true indoor-outdoor lifestyle. The gourmet Kitchen is complemented by an extraordinary 9’ x 10’ walk-in pantry complete with its own refrigerator, offering exceptional storage, organization, and prep flexibility for entertaining or everyday convenience. A conveniently located thoughtfully designed Home Delivery Center that provides secure, direct-access storage for packages and grocery deliveries is located off the main garage- and includes a third refrigerator, ideal for overflow cold storage or beverage service. The single bay garage offers private entry into the Primary Suite, which showcases a double step recessed ceiling and a spa-inspired bath featuring dual vanities and a freestanding soaking tub. The expansive Primary Closet with custom built-ins connects directly to the oversized Utility Room, complete with abundant cabinetry/countertops, a dedicated storage closet, and a folding station with under-cabinet baskets - streamlining daily living. A split-bedroom layout ensures privacy for family and guests, while the versatile bonus room can function as a media room, fitness studio, dance space, or game room. Secure a luxury custom home already in progress and eliminate months of design time - with select personalization opportunities available depending on the construction stage.
-
Property type
House
-
Year built
2027
-
Price/sqft
$472
Features
- Garage
- Fireplace
- Walk In Closet
- Garden
- Game Room
- Gated Community
- Fitness Center / Gym
- Kitchen island
- Stone Countertops
Features
Lot
- Gated Community
- Privacy
Indoor
- High Ceiling
- Office
- Fireplace
- Air Conditioning
- Kitchen island
- Washer Dryer
- Bar
- Game Room
- Stone Countertops
- Walk In Closet
- Fitness Center / Gym
Outdoor
- Garage
- Garden
Explore the Area
12364 SW 16TH Lane, NEWBERRY, FL 32669, Gainesville, Florida, United States
View on Google Maps
Price per sqft
Low
High
Joined 6 years ago
You have inquired about this property
The agent will contact you soon by
Listed by
79
Listings
2020
Joined
Book home tour with the agent
Choose a date and whether you'd like a virtual or in-person tour with the agent.
Preferred date
Tour type
Better Homes and Gardens Real Estate Thomas Group
Gainesville, Florida, United States
View agency profile
Last updated
August 12
First listed
Feb 21
Listing reference
ymec67
Similar Properties Nearby
New Listings in Gainesville




Explore More Homes for Sale
Gainesville, FL, United States property types
Gainesville, FL, United States popular searches
- Properties with Pool in Gainesville, FL, United States
- Properties with Tennis Court in Gainesville, FL, United States
- Gated Community properties in Gainesville, FL, United States
- Properties with Elevator in Gainesville, FL, United States
- Waterfront properties in Gainesville, FL, United States
- Properties with Sauna in Gainesville, FL, United States
- Duplex properties in Gainesville, FL, United States
- Mansion properties in Gainesville, FL, United States
- Properties with Vineyard / Winery in Gainesville, FL, United States
- Properties with Indoor Pool in Gainesville, FL, United States
- River View properties in Gainesville, FL, United States
Related Guides & Stories
Trusted by the World's Leading Brokers
The agents behind the world's most exceptional properties list with JamesEdition.
- Listings from Sotheby's, Christie's, BARNES, and Engel & Völkers
- Every listing reviewed before it goes live
- Connect directly with verified listing agents
By continuing you agree to our Terms and Privacy Policy.
brokerages we
partnered with
partnered with