$674,900
5 Bedrooms Single Family Detached
- 5 Beds
- 4 Baths
- 3,927 Sqft
- 1.46 Ac lot
- Updated: August 8
- MLS#226023889
About the Property
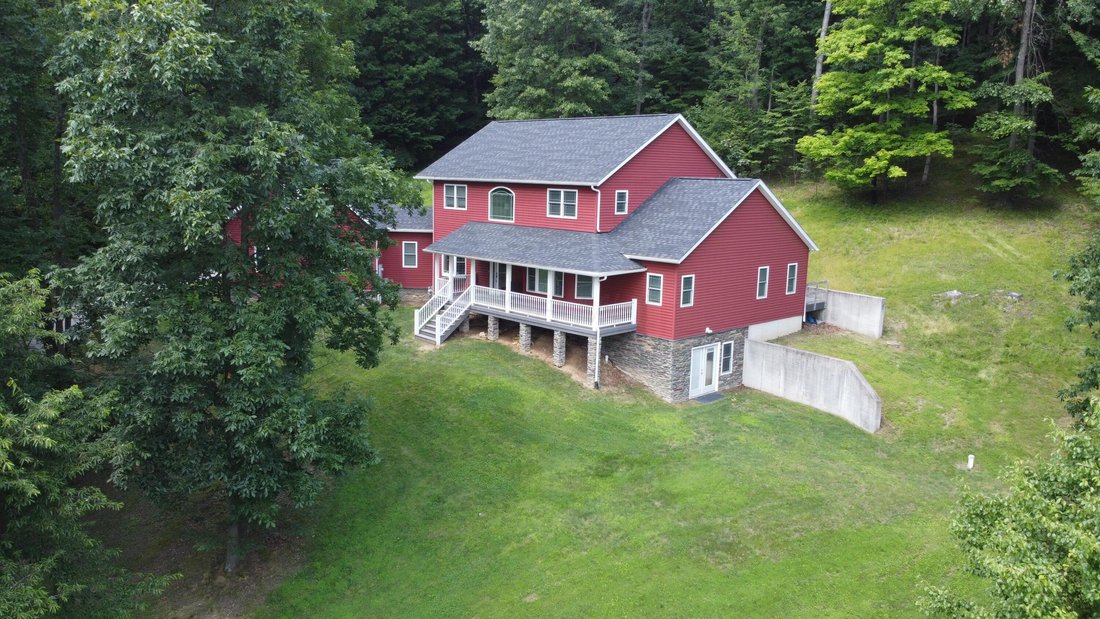
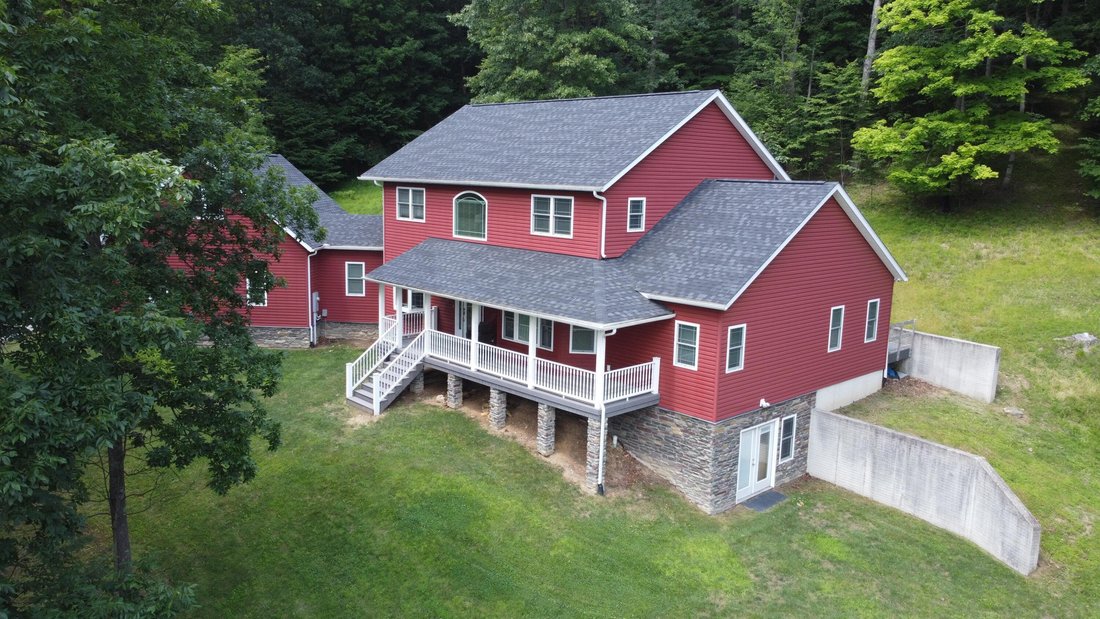
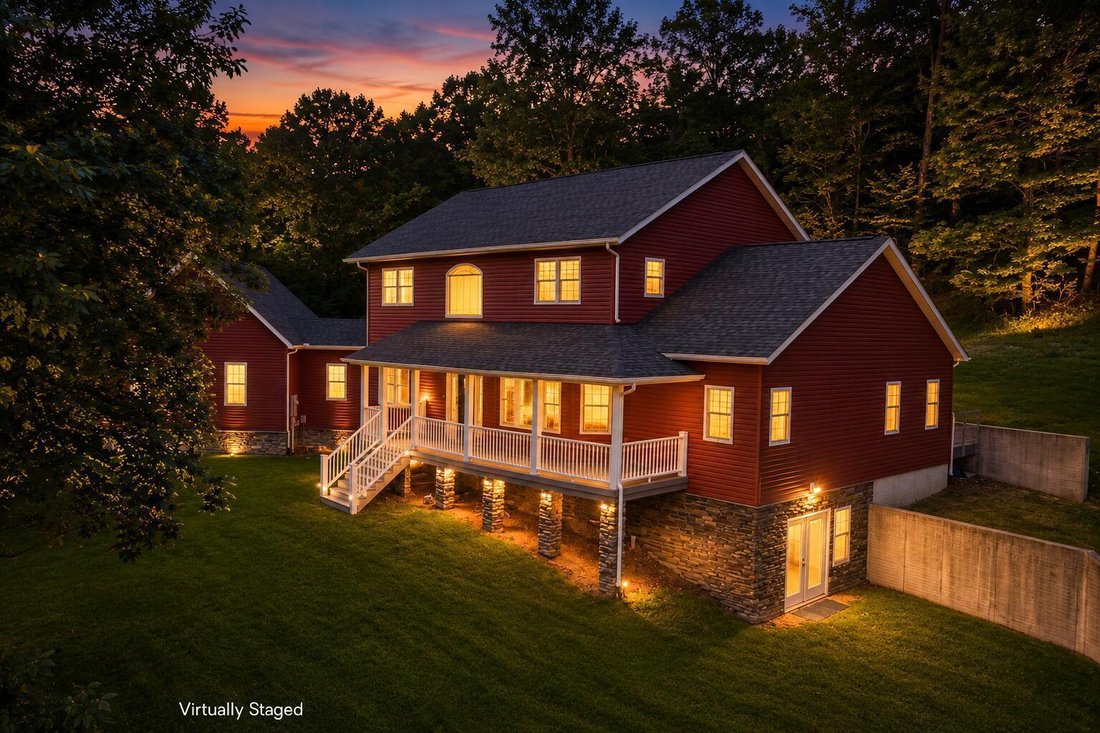
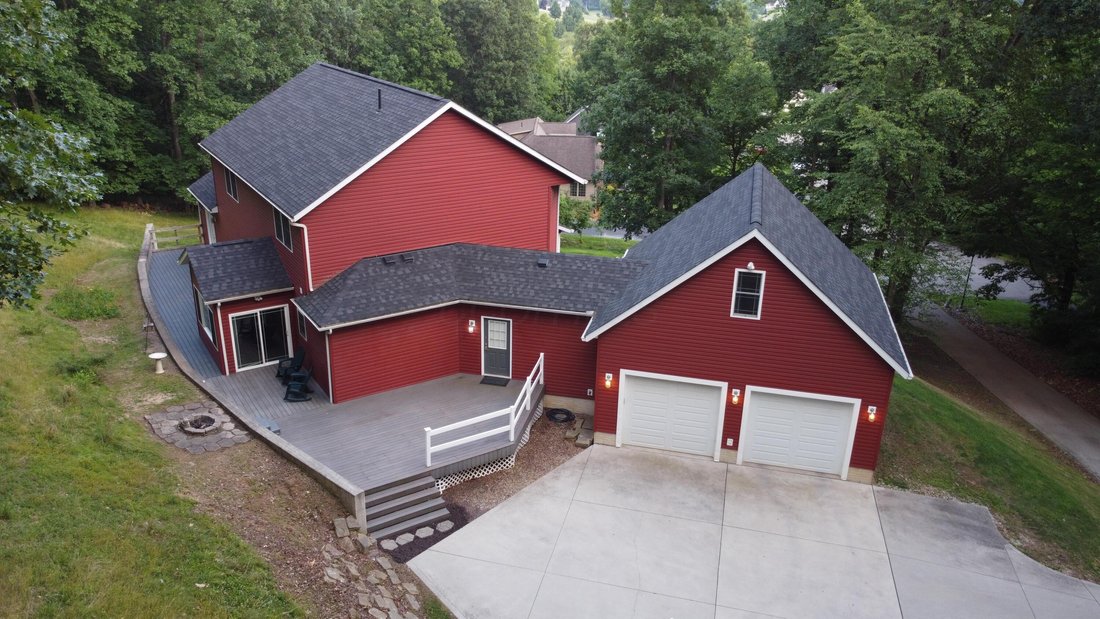
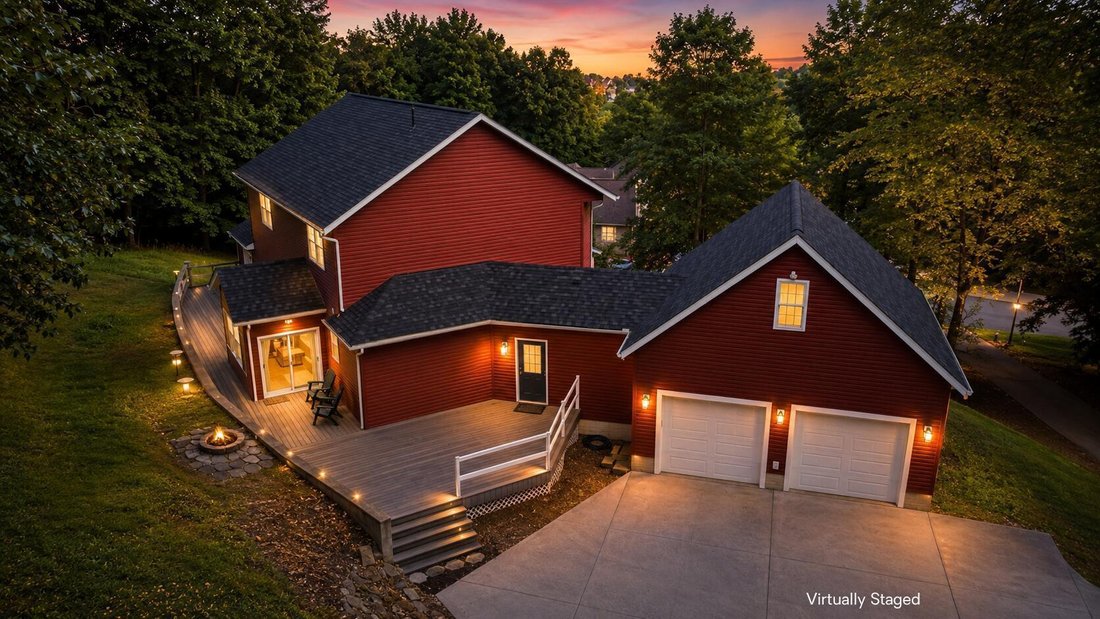
Welcome to this stunning custom-built 5 bed, 3.5 bath home located in the desirable Hainsview Estates community within the Licking Valley School District. Offering 3,577 square feet of thoughtfully designed living space, a large unfinished basement (2054 sqft) and additional bonus room above garage (350 sqft) bring the total square footage around 6000 sqft! This home sits on a beautiful partially
Welcome to this stunning custom-built 5 bed, 3.5 bath home located in the desirable Hainsview Estates community within the Licking Valley School District. Offering 3,577 square feet of thoughtfully designed living space, a large unfinished basement (2054 sqft) and additional bonus room above garage (350 sqft) bring the total square footage around 6000 sqft! This home sits on a beautiful partially wooded lot with elevated views overlooking the neighborhood. The open-concept floor plans and 9-foot ceilings create a bright, spacious atmosphere throughout. At the heart of the home is an impressive chef’s kitchen featuring a gas range, separate wine refrigerator, abundant cabinetry, and seamless flow into the living and entertaining areas. The main level is designed for convenience and comfort, featuring a spacious owner’s suite with a large walk-in closet, an additional bedroom or office with scenic views, and first-floor laundry. Upstairs you’ll find a generous bonus room, three additional bedrooms, a Jack-and-Jill full bath, and another full bath, providing plenty of space for family and guests. The oversized attached garage includes interior access to completed additional living space above not included in the square footage total, offering flexibility for a guest suite, recreation area, or hobby room. The lower level adds exceptional amenities, including a dedicated home gym and private sauna, creating the perfect space to relax and recharge. The full basement is also plumbed for an additional bathroom and already has heat ducts installed, making future expansion simple and cost-effective. There is an assumable 2.5% loan for VA eligible buyers. Combining luxury, functionality, and an excellent location, this exceptional property is within walking distance of local schools and offers the perfect blend of privacy, comfort, and convenience.
-
Property type
House
-
Year built
2010
-
Price/sqft
$171
Features
- Garage
- Walk In Closet
- Open Kitchen
- Fitness Center / Gym
- Sauna
- Panoramic / Scenic View
- Gas Stovetop
- Privacy
- High Ceiling
Features
Lot
- Panoramic / Scenic View
- Privacy
Indoor
- High Ceiling
- Gas Stovetop
- Sauna
- Open Kitchen
- Basement
- Walk In Closet
- Fitness Center / Gym
Outdoor
- Garage
Explore the Area
436 Eutreva Drive, Newark, OH 43055, Ohio, United States
View on Google Maps
Price per sqft
Low
High
Joined 4 years ago
You have inquired about this property
The agent will contact you soon by
Listed by
2
Listings
2023
Joined
Book home tour with Matt Flowers
Choose a date and whether you'd like a virtual or in-person tour with the agent.
Preferred date
Tour type

CENTURY 21 Frank Frye Real Estate
65 East Church Street, 43055, Newark, Ohio, United States
View agency profile
”SELL & BUY WITH CENTURY 21 Frank Frye!” is our slogan, and we welcome you to
call on us for all of your re
call on us for all of your re
”SELL & BUY WITH CENTURY 21 Frank Frye!” is our slogan, and we welcome you to
call on us for all of your real estate needs. CENTURY 21 Frank Frye Real Estate
is a full service real estate company with 19 Agents working together as a
Family. We work with both Buyers and Sellers and strive to give them the
customer service that they deserve. In business since 1977, we specialize in
first time buyers, relocation, moving up and downsizing buyers, as well as
estates, auctions, land, farm, and new construction.
call on us for all of your real estate needs. CENTURY 21 Frank Frye Real Estate
is a full service real estate company with 19 Agents working together as a
Family. We work with both Buyers and Sellers and strive to give them the
customer service that they deserve. In business since 1977, we specialize in
first time buyers, relocation, moving up and downsizing buyers, as well as
estates, auctions, land, farm, and new construction.
Last updated
August 8
First listed
June 29
Listing reference
AEAEE7FA-105E-425C-B34B-62E5C19A17A5
Trusted by the World's Leading Brokers
The agents behind the world's most exceptional properties list with JamesEdition.
- Listings from Sotheby's, Christie's, BARNES, and Engel & Völkers
- Every listing reviewed before it goes live
- Connect directly with verified listing agents
By continuing you agree to our Terms and Privacy Policy.
brokerages we
partnered with
partnered with