$799,900
Residential Newark
- 4 Beds
- 4 Baths
- 3,600 Sqft
- 32,670 Sqft lot
- Updated: July 15
-
3
Views for last 30 days
- MLS#DENC2102916
About the Property
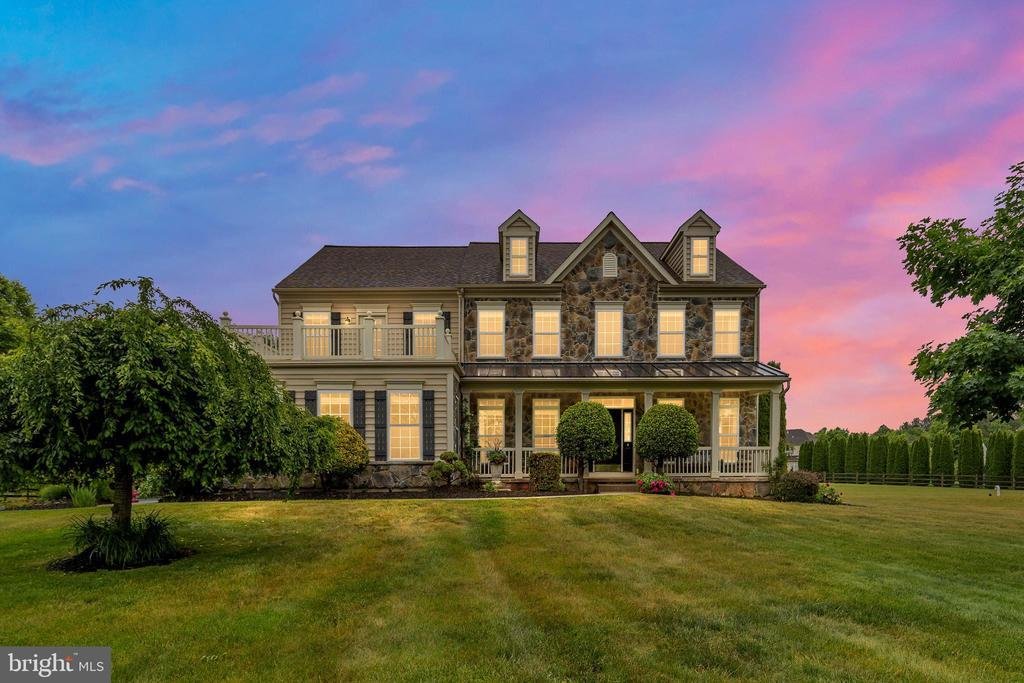
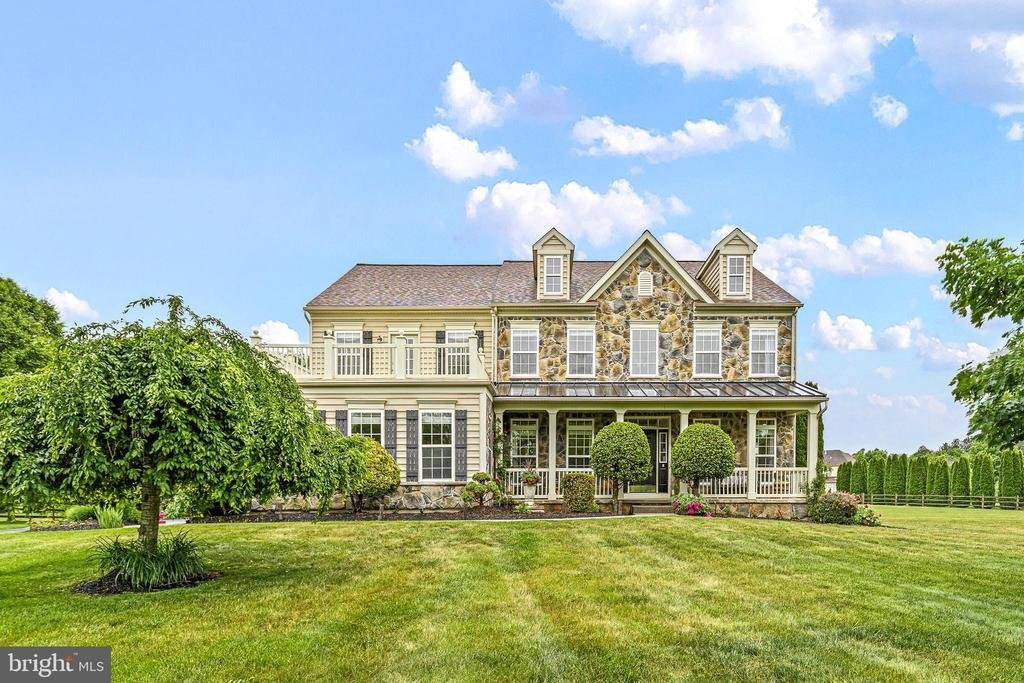
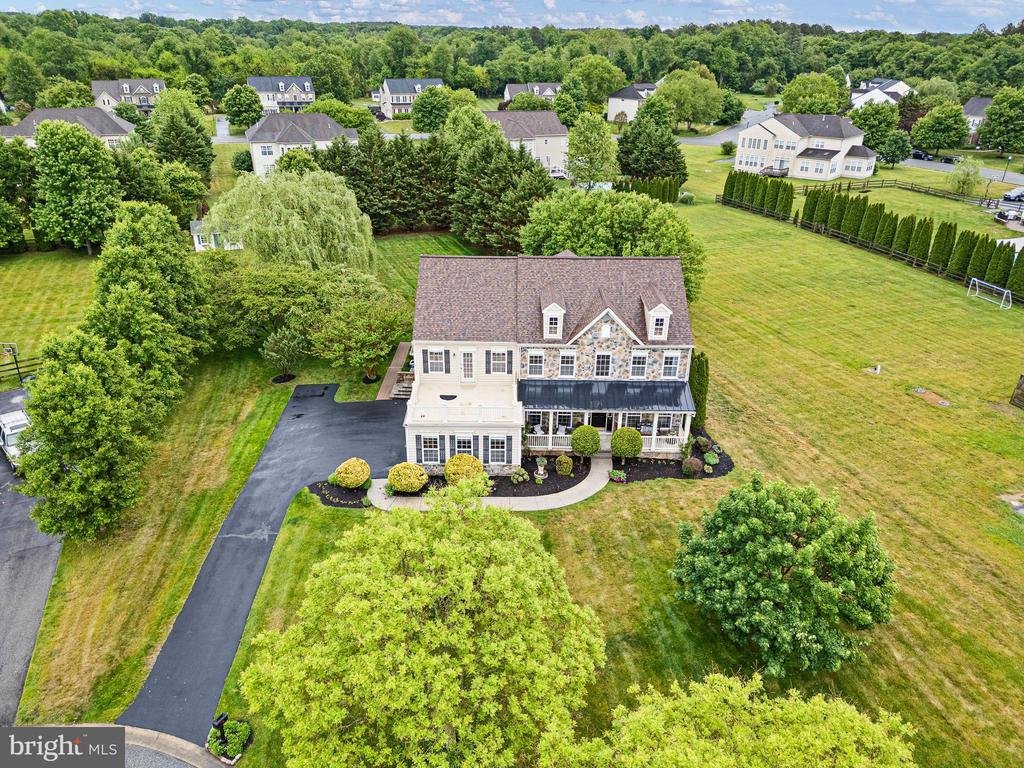
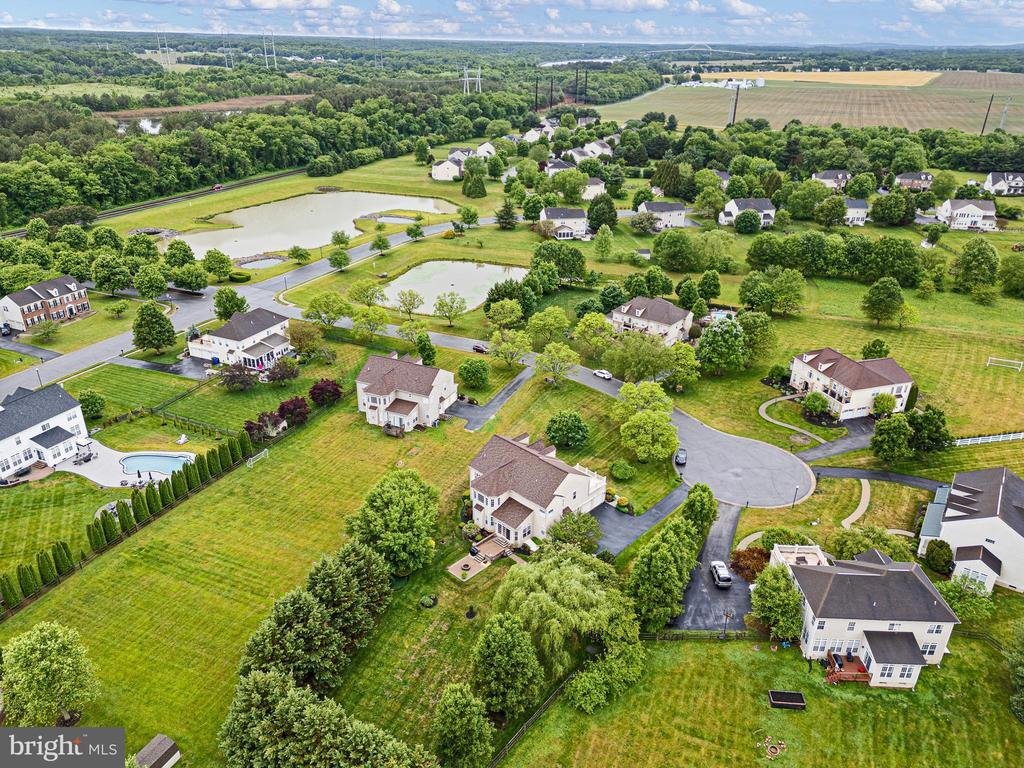
A RARE JEWEL in one of Bay Point’s best lot in a cul-de-sac! Welcome home to this immaculate, turn-key estate nestled in the highly sought-after and exclusive Bay Point neighborhood—renowned for its sprawling lots and top-tier school district. Perfectly positioned on a premium cul-de-sac lot, this magnificent property boasts every single upgrade offered by the builder, paired with extensive recent
A RARE JEWEL in one of Bay Point’s best lot in a cul-de-sac! Welcome home to this immaculate, turn-key estate nestled in the highly sought-after and exclusive Bay Point neighborhood—renowned for its sprawling lots and top-tier school district. Perfectly positioned on a premium cul-de-sac lot, this magnificent property boasts every single upgrade offered by the builder, paired with extensive recent capital updates by the meticulous owners. From the newly re-surfaced blacktop driveway, the brand-new roof and HVAC to the fresh, neutral paint throughout, updated septic system to current codes, every detail of this property screams : ”Move-In-Ready.”
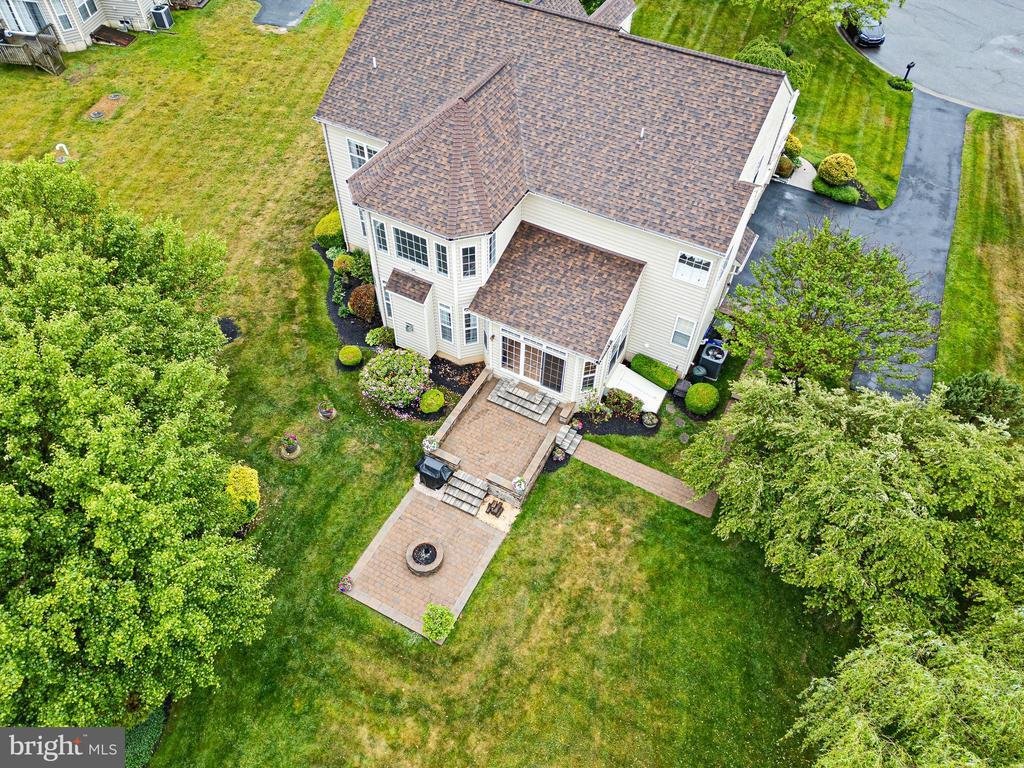
Step through the front door to find a spectacular living room featuring two-story ceilings, a grand staircase, hardwood floors that flow through most of the first floor and an attractive gas fireplace that serves as the room’s warm centerpiece. The seamless, open-concept floor plan flows effortlessly into a chef’s kitchen that features top of the line stainless-steel appliances, pantry, extensive granite counter space, upgraded, oversized cabinetry, providing generous storage capacity along with a sleek, high-end finish plus built-in wine storage and custom backsplash throughout. The generous size island can be used for everyday meals and gathering around when entertaining. There is ample space in the kitchen for a casual dining table, and next to the kitchen a separate elegant dining room for special occasions, making it an absolute dream for entertaining guests. The entertainment space extends to a sunroom for large gatherings or simply used it to relax and read a book. The sunroom opens to additional outdoors space through large glass doors onto an inviting, custom-designed hardscape patio. Gather around the built-in custom fire pit to create the perfect warm atmosphere for crisp evening gatherings.
In the first floor you will also find a private office room, perfect for working from home or a quiet workspace, a separate sitting room for intimate gatherings or a quiet lounge space, a half bathroom with a coat closet next to it, and a well-appointed laundry room with front-loaded washer and dryer with pedestals, cabinets, and a stainless steel utility sink, offering convenience and additional storage space. Two additional upgrades complete the first floor: a well-positioned utility door next to the laundry area, offering seamless access to the exterior for everyday convenience and a well-placed drop zone near the utility door, perfect for storing shoes and maintaining an organized entry, along with another storage closet, and oversized three-car garage complete with automatic openers installed by the owner.
Upstairs, you will find four incredibly spacious bedrooms and three full bathrooms, highlighted by an expanded master retreat complete with cathedral ceilings, a private balcony, dual walk-in closets, and a spa-like bath with a huge soaking tub and separate shower. You will not run out of hot water with the recently replaced hot water heater (within the last 5 years). Your guests or family will love the dedicated ”Princess Suite,” offering its own private sanctuary. Generous 9-foot ceilings on all floors provide added volume, natural light, and an open atmosphere throughout the home. Bonus Features: The massive, unfinished basement offers an abundance of storage or a blank canvas for a massive future living space expansion, complete with a Bilco door for easy backyard access. For ultimate peace of mind, the home features a new battery/water-backed sump pump system that operates independently of electricity, and the septic system will be fully updated to current municipal codes prior to closing.
This architectural masterpiece combines luxury, comfort, and logistical peace of mind. Close accessibility to nature parks, biking, shopping, and romantic dinning in Chesapeake City. Come see it today and make an offer before it’s too late!
Step through the front door to find a spectacular living room featuring two-story ceilings, a grand staircase, hardwood floors that flow through most of the first floor and an attractive gas fireplace that serves as the room’s warm centerpiece. The seamless, open-concept floor plan flows effortlessly into a chef’s kitchen that features top of the line stainless-steel appliances, pantry, extensive granite counter space, upgraded, oversized cabinetry, providing generous storage capacity along with a sleek, high-end finish plus built-in wine storage and custom backsplash throughout. The generous size island can be used for everyday meals and gathering around when entertaining. There is ample space in the kitchen for a casual dining table, and next to the kitchen a separate elegant dining room for special occasions, making it an absolute dream for entertaining guests. The entertainment space extends to a sunroom for large gatherings or simply used it to relax and read a book. The sunroom opens to additional outdoors space through large glass doors onto an inviting, custom-designed hardscape patio. Gather around the built-in custom fire pit to create the perfect warm atmosphere for crisp evening gatherings.
In the first floor you will also find a private office room, perfect for working from home or a quiet workspace, a separate sitting room for intimate gatherings or a quiet lounge space, a half bathroom with a coat closet next to it, and a well-appointed laundry room with front-loaded washer and dryer with pedestals, cabinets, and a stainless steel utility sink, offering convenience and additional storage space. Two additional upgrades complete the first floor: a well-positioned utility door next to the laundry area, offering seamless access to the exterior for everyday convenience and a well-placed drop zone near the utility door, perfect for storing shoes and maintaining an organized entry, along with another storage closet, and oversized three-car garage complete with automatic openers installed by the owner.
Upstairs, you will find four incredibly spacious bedrooms and three full bathrooms, highlighted by an expanded master retreat complete with cathedral ceilings, a private balcony, dual walk-in closets, and a spa-like bath with a huge soaking tub and separate shower. You will not run out of hot water with the recently replaced hot water heater (within the last 5 years). Your guests or family will love the dedicated ”Princess Suite,” offering its own private sanctuary. Generous 9-foot ceilings on all floors provide added volume, natural light, and an open atmosphere throughout the home. Bonus Features: The massive, unfinished basement offers an abundance of storage or a blank canvas for a massive future living space expansion, complete with a Bilco door for easy backyard access. For ultimate peace of mind, the home features a new battery/water-backed sump pump system that operates independently of electricity, and the septic system will be fully updated to current municipal codes prior to closing.
This architectural masterpiece combines luxury, comfort, and logistical peace of mind. Close accessibility to nature parks, biking, shopping, and romantic dinning in Chesapeake City. Come see it today and make an offer before it’s too late!
-
Property type
House
-
Year built
2007
-
Price/sqft
$222
Features
- Fireplace
- Fire Pit
- Garage
- Washer Dryer
- Basement
- Office
- Laundry Room
- Balcony
Explore the Area
204 PILOT COURT, NEWARK, DE 19702, Delaware, United States
View on Google Maps
Price per sqft
Low
High
Joined 4 years ago
You have inquired about this property
The agent will contact you soon by
Listed by
1
Listings
2026
Joined
Book home tour with Allan Taylor
Choose a date and whether you'd like a virtual or in-person tour with the agent.
Preferred date
Tour type

Keller Williams Partners
200 Bellevue Parkway, Suite 415, 19809, Wilmington, United States
View agency profile
Last updated
July 15
First listed
Jun 10
Agent licence
#R3-0020780
Listing reference
2124781502016746
Listing status
Active-bright
Similar Properties Nearby
New Listings in Newark


Explore More Homes for Sale
Newark, DE, United States property types
Newark, DE, United States popular searches
- Investment Property properties in Newark, DE, United States
- Properties with Balcony in Newark, DE, United States
- Properties with Terrace in Newark, DE, United States
- Water View properties in Newark, DE, United States
- Properties with Air Conditioning in Newark, DE, United States
- Duplex properties in Newark, DE, United States
- Properties with Wine Cellar in Newark, DE, United States
- Properties with Open Kitchen in Newark, DE, United States
- Properties with Outdoor Kitchen in Newark, DE, United States
Related Guides & Stories
Trusted by the World's Leading Brokers
The agents behind the world's most exceptional properties list with JamesEdition.
- Listings from Sotheby's, Christie's, BARNES, and Engel & Völkers
- Every listing reviewed before it goes live
- Connect directly with verified listing agents
By continuing you agree to our Terms and Privacy Policy.
brokerages we
partnered with
partnered with