$32,000,000
3 East 76th Street, New York, Ny
- 5 Baths
- 12,160 Sqft
- 3,065 Sqft lot
- Updated: Today
- MLS#24034404
About the Property
3 East 76th Street
30-Foot-Wide Townhouse - Over 12,000 sqft
Private showings available Monday through Friday after 3:30 PM and on weekends, with advance notice.
Built in 1899 and designed by Brite & Bacon, this distinguished five-story Neo-Jacobean townhouse is an exceptional example of late-19th-century Upper East Side residential architecture. Approximately 30 feet wide and d
30-Foot-Wide Townhouse - Over 12,000 sqft
Private showings available Monday through Friday after 3:30 PM and on weekends, with advance notice.
Built in 1899 and designed by Brite & Bacon, this distinguished five-story Neo-Jacobean townhouse is an exceptional example of late-19th-century Upper East Side residential architecture. Approximately 30 feet wide and d
3 East 76th Street
30-Foot-Wide Townhouse - Over 12,000 sqft
Private showings available Monday through Friday after 3:30 PM and on weekends, with advance notice.
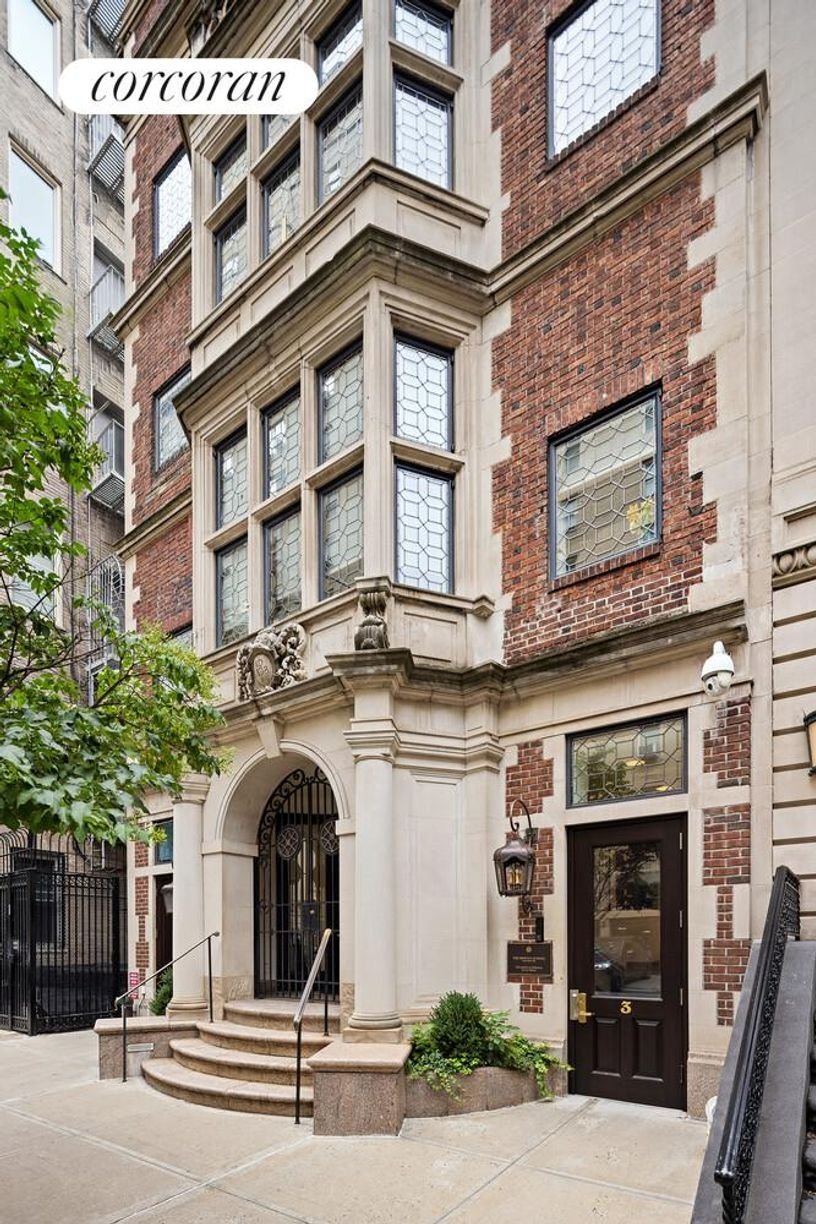
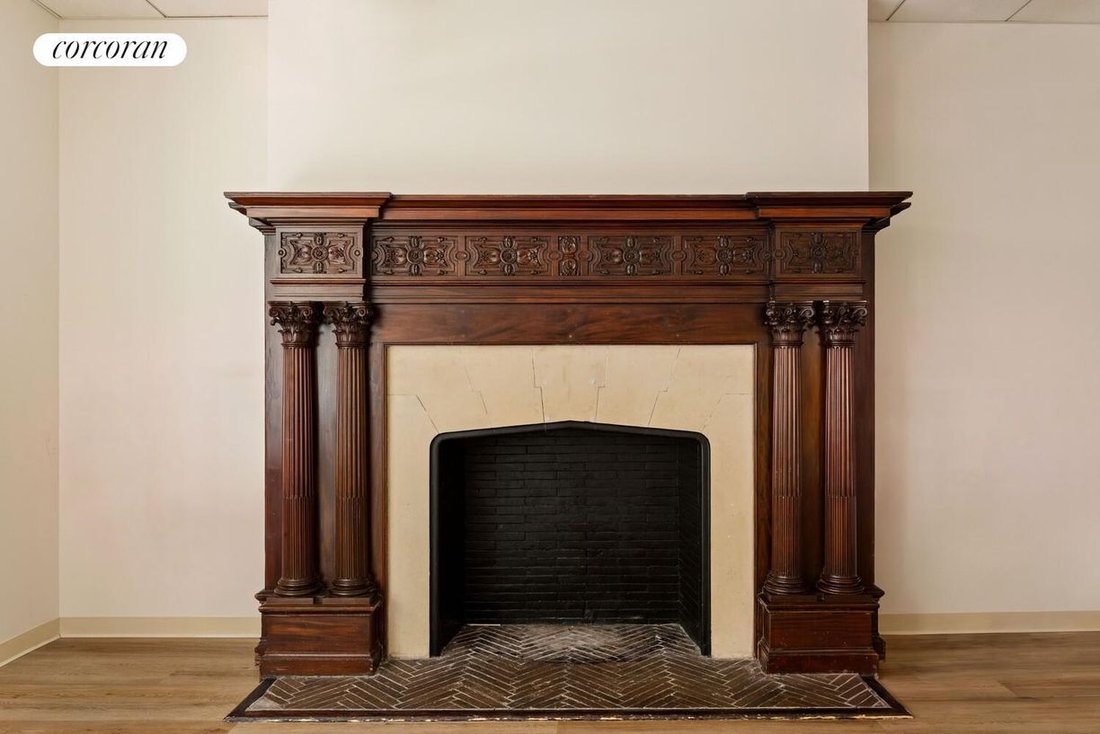
Built in 1899 and designed by Brite & Bacon, this distinguished five-story Neo-Jacobean townhouse is an exceptional example of late-19th-century Upper East Side residential architecture. Approximately 30 feet wide and distinguished by three exposures, the property possesses a rare combination of scale, presence, light, and architectural character.
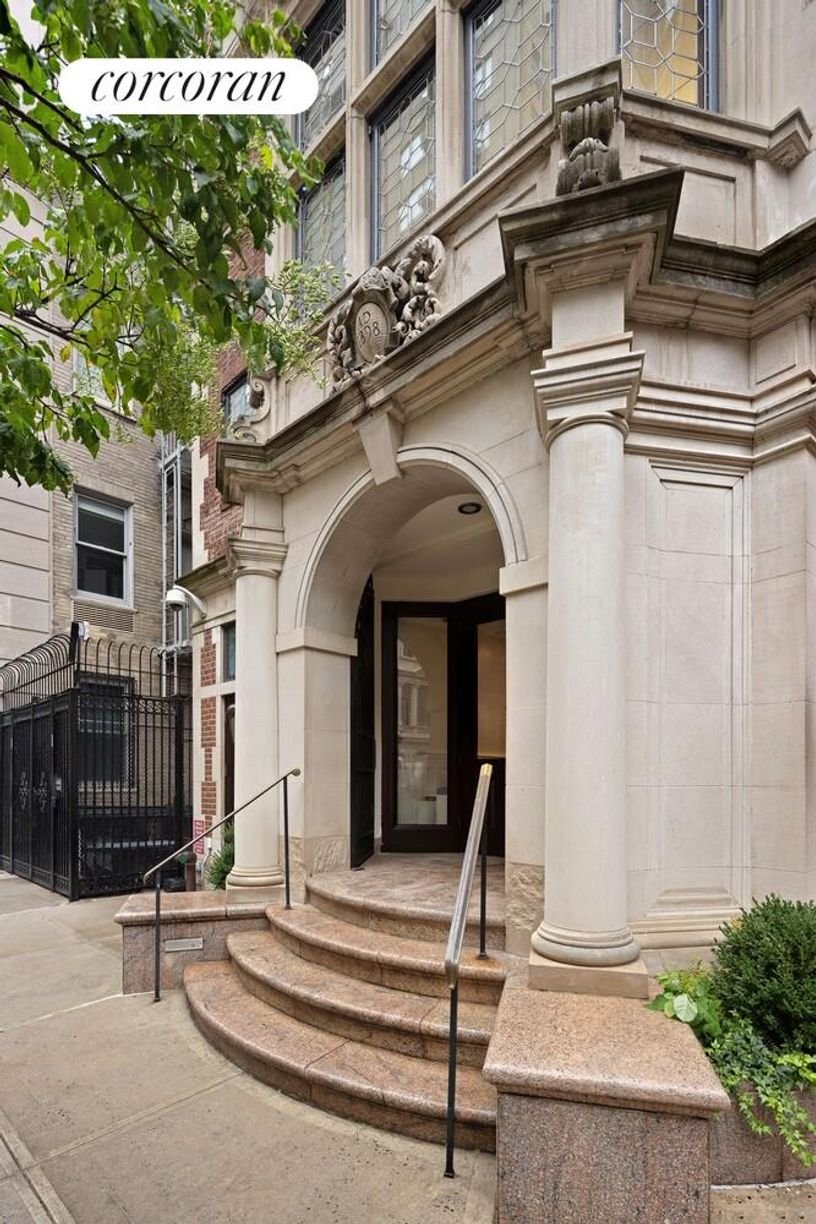
The richly articulated facade is defined by a dramatic two-story bay of leaded casement windows, a carved-stone balcony, handsome brick and limestone detailing, and an ornamental Jacobean parapet that conceals the uppermost floor from the street. An unusual western exposure-made possible by the historic areaway separating the house from the adjoining Fifth Avenue property-brings additional light and air to the residence.
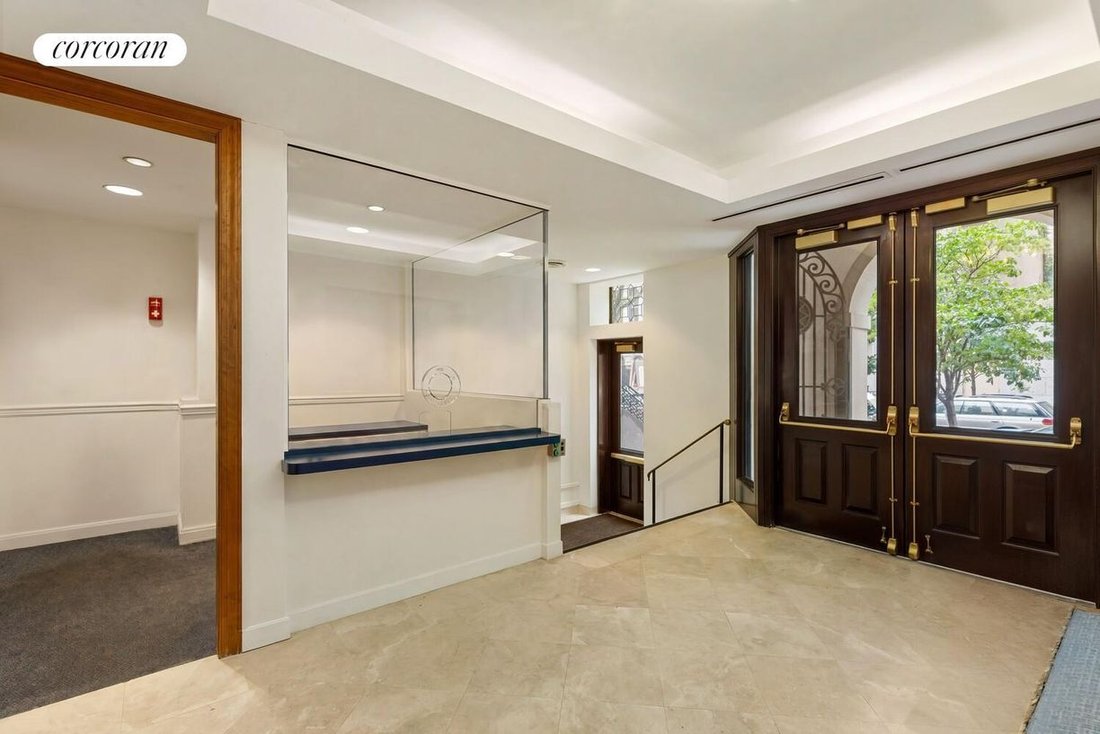
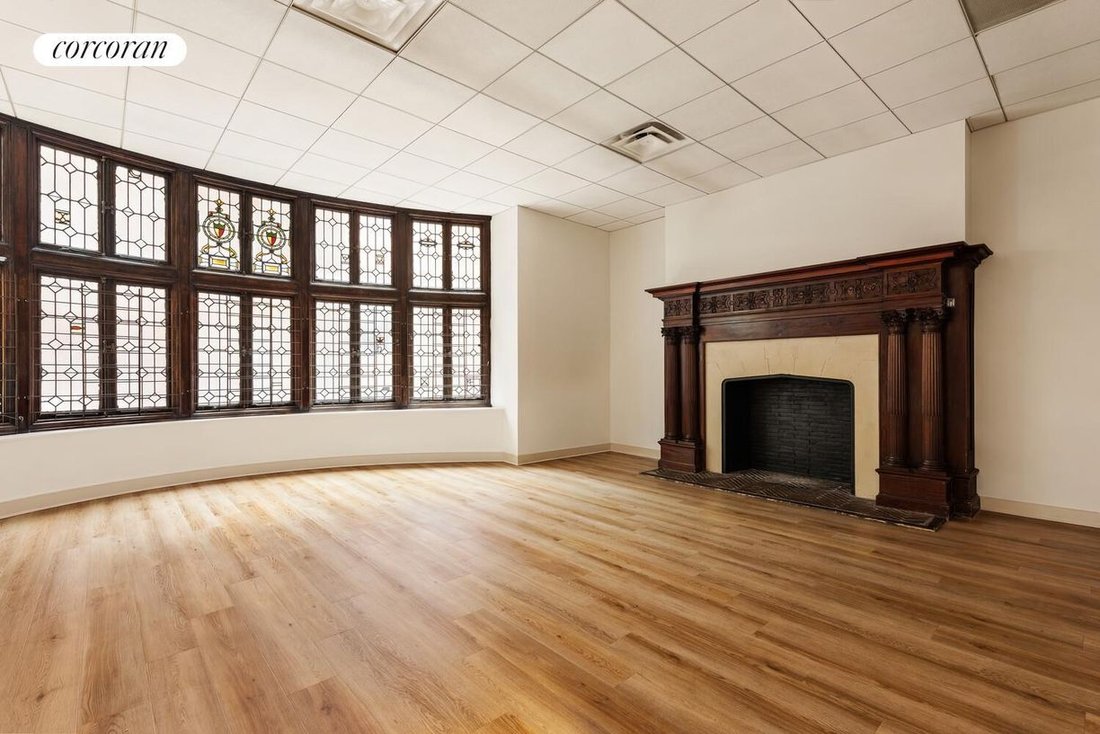
Originally conceived as a grand private mansion, the property was subsequently converted to residential apartments and, in 2004, acquired by The Hewitt School for its Lower School. The school has occupied the house for more than two decades, adapting the interiors for educational use while preserving the extraordinary architectural presence of the original residence.
The Hewitt School is in the process of expanding the footprint of its main campus to create a unified schoolhouse.
THE OPPORTUNITY
With its approximately 30-foot width, five stories, three exposures, and extraordinary Gilded Age facade, 3 East 76th Street offers an uncommon opportunity to acquire one of the neighborhood’s most architecturally significant private residences.
Its current institutional use provides a fascinating contemporary chapter in the history of a house originally created as a private mansion. For a future owner, the property’s scale, proportions, and architectural pedigree provide an exceptional foundation for a variety of possibilities, subject to applicable zoning, approvals, and requirements.
Set on East 76th Street just off Fifth Avenue, the property is moments from Central Park and some of Manhattan’s most celebrated cultural institutions, including The Metropolitan Museum of Art, as well as the exceptional shopping, dining, and residential offerings of the Upper East Side.
Please find the proposed alternative floor plan by Boyuan Zhang, of Robert A. M. Stern Architects.
30-Foot-Wide Townhouse - Over 12,000 sqft
Private showings available Monday through Friday after 3:30 PM and on weekends, with advance notice.
Built in 1899 and designed by Brite & Bacon, this distinguished five-story Neo-Jacobean townhouse is an exceptional example of late-19th-century Upper East Side residential architecture. Approximately 30 feet wide and distinguished by three exposures, the property possesses a rare combination of scale, presence, light, and architectural character.
The richly articulated facade is defined by a dramatic two-story bay of leaded casement windows, a carved-stone balcony, handsome brick and limestone detailing, and an ornamental Jacobean parapet that conceals the uppermost floor from the street. An unusual western exposure-made possible by the historic areaway separating the house from the adjoining Fifth Avenue property-brings additional light and air to the residence.
Originally conceived as a grand private mansion, the property was subsequently converted to residential apartments and, in 2004, acquired by The Hewitt School for its Lower School. The school has occupied the house for more than two decades, adapting the interiors for educational use while preserving the extraordinary architectural presence of the original residence.
The Hewitt School is in the process of expanding the footprint of its main campus to create a unified schoolhouse.
THE OPPORTUNITY
With its approximately 30-foot width, five stories, three exposures, and extraordinary Gilded Age facade, 3 East 76th Street offers an uncommon opportunity to acquire one of the neighborhood’s most architecturally significant private residences.
Its current institutional use provides a fascinating contemporary chapter in the history of a house originally created as a private mansion. For a future owner, the property’s scale, proportions, and architectural pedigree provide an exceptional foundation for a variety of possibilities, subject to applicable zoning, approvals, and requirements.
Set on East 76th Street just off Fifth Avenue, the property is moments from Central Park and some of Manhattan’s most celebrated cultural institutions, including The Metropolitan Museum of Art, as well as the exceptional shopping, dining, and residential offerings of the Upper East Side.
Please find the proposed alternative floor plan by Boyuan Zhang, of Robert A. M. Stern Architects.
-
Property type
Other
-
Year built
1910
-
Price/sqft
$2,631
Features
- Elevator
- Modern
- Mansion
- Balcony
- Air Conditioning
Explore the Area
3 East 76th Street, NEW YORK, NY, United States
View on Google Maps
Price per sqft
Low
High

Joined 7 years ago
You have inquired about this property
The agent will contact you soon by
Listed by
29
Listings
2020
Joined
Book home tour with Carrie Chiang
Choose a date and whether you'd like a virtual or in-person tour with the agent.
Preferred date
Tour type

Corcoran East Side
590 Madison Ave 8th Floor, 10022, New York, New York, United States
View agency profile
Last updated
Today
First listed
September 28
Listing reference
wqs6ky
Similar Properties Nearby
New Listings in Manhattan











Explore More Homes for Sale
Manhattan, NY, United States property types
- Condos for sale in Manhattan, NY, United States
- Co-Ops for sale in Manhattan, NY, United States
- Apartments for sale in Manhattan, NY, United States
- Houses for sale in Manhattan, NY, United States
- Townhouses for sale in Manhattan, NY, United States
- Villas for sale in Manhattan, NY, United States
- Penthouses for sale in Manhattan, NY, United States
- Land for sale in Manhattan, NY, United States
Manhattan, NY, United States popular searches
- Properties with Fitness Center / Gym in Manhattan, NY, United States
- Properties with Terrace in Manhattan, NY, United States
- Properties with Garden in Manhattan, NY, United States
- Properties with Garage in Manhattan, NY, United States
- Properties with Pool in Manhattan, NY, United States
- Properties with Library in Manhattan, NY, United States
- Modern properties in Manhattan, NY, United States
- Properties with Sauna in Manhattan, NY, United States
- River View properties in Manhattan, NY, United States
- Duplex properties in Manhattan, NY, United States
- Investment Property properties in Manhattan, NY, United States
- Properties with Indoor Pool in Manhattan, NY, United States
- Waterfront properties in Manhattan, NY, United States
- Properties with Tennis Court in Manhattan, NY, United States
- Equestrian properties in Manhattan, NY, United States
- Mountain View properties in Manhattan, NY, United States
- Lake View properties in Manhattan, NY, United States
- Properties with Helipad in Manhattan, NY, United States
- Gated Community properties in Manhattan, NY, United States
- Hilltop properties in Manhattan, NY, United States
Related Guides & Stories
Trusted by the World's Leading Brokers
The agents behind the world's most exceptional properties list with JamesEdition.
- Listings from Sotheby's, Christie's, BARNES, and Engel & Völkers
- Every listing reviewed before it goes live
- Connect directly with verified listing agents
By continuing you agree to our Terms and Privacy Policy.
brokerages we
partnered with
partnered with