
Maverick, 215 W 28 Th St, 20 B Chelsea, New York
- 3 Beds
- 2 Baths
- 1,675 Sqft
- 502 Sqft lot
- Updated: June 18
-
16
Views for last 30 days
- 6
About the Property
Immediate Occupancy. Sponsor to pay 2 years of common charges on newly signed contracts for a limited time only. Please contact our sales team for more information and to schedule an appointment.
Meet Maverick: a natural addition to Chelsea, rising at the crossroads of the city’s most exciting neighborhoods. Impeccably designed by DXA studio and complemented by 12,000+ Sq Ft across thr
Immediate Occupancy. Sponsor to pay 2 years of common charges on newly signed contracts for a limited time only. Please contact our sales team for more information and to schedule an appointment.
Meet Maverick: a natural addition to Chelsea, rising at the crossroads of the city’s most exciting neighborhoods. Impeccably designed by DXA studio and complemented by 12,000+ Sq Ft across three levels of exceptional indoor and outdoor amenities including a 60” indoor pool, steam & sauna, Himalayan salt wall meditation room, state-of-the-art fitness center, rooftop lounge and more.
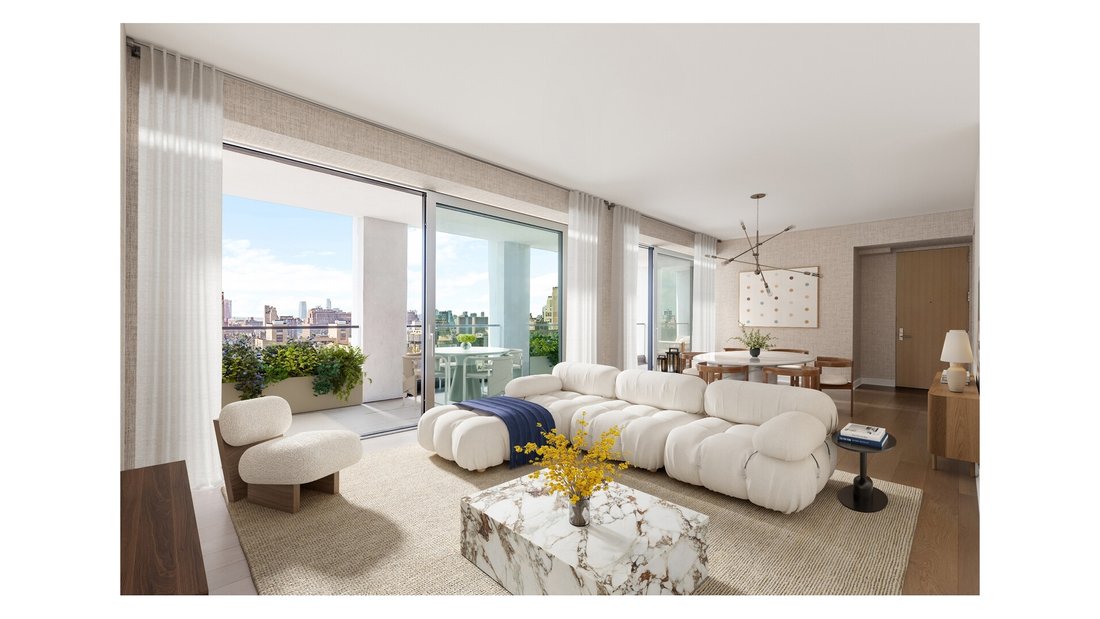
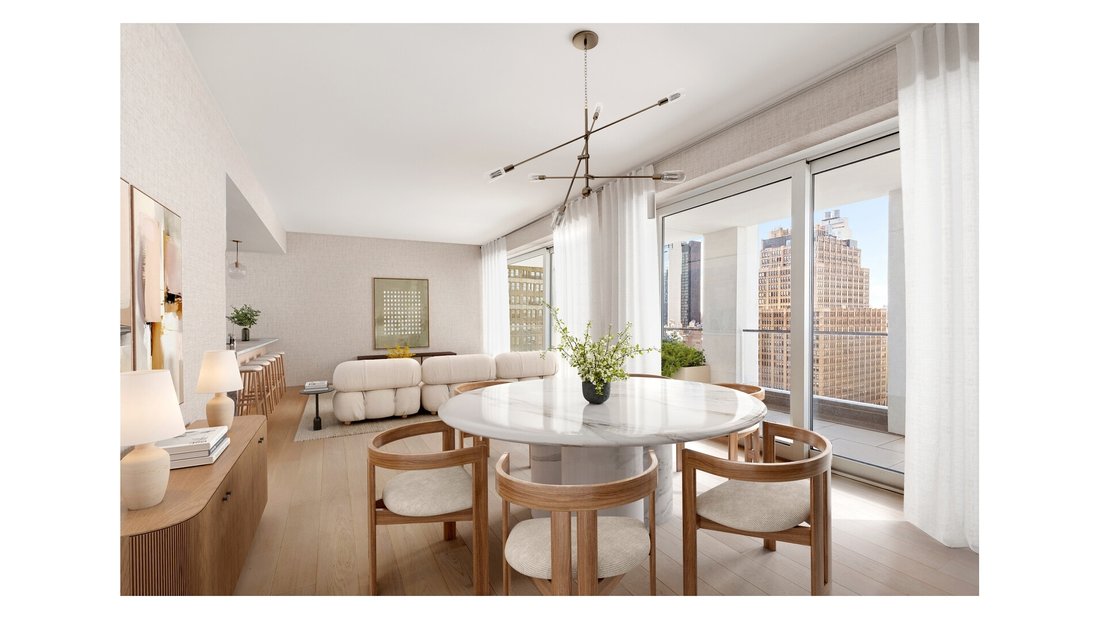
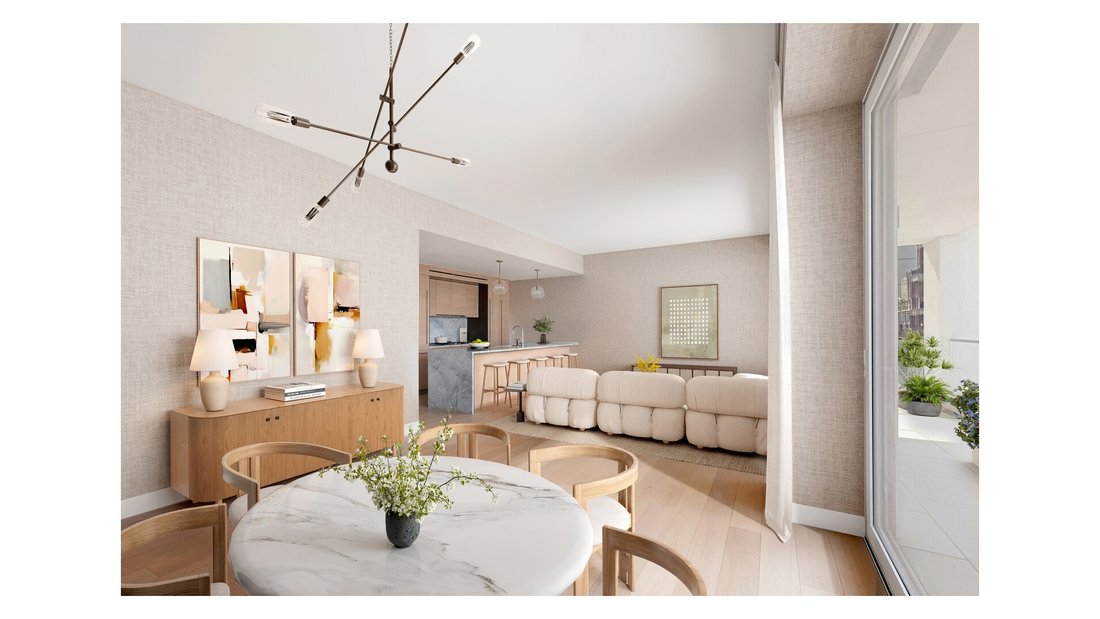
Offering stunning Northeast and Southwest exposures, Residence 20B is an expansive 1,675 SF three-bedroom, two-and-a-half-bathroom home with two private terraces totaling 502 SF, oversized tilt-and-turn windows, and seven-inch wide white European oak flooring.
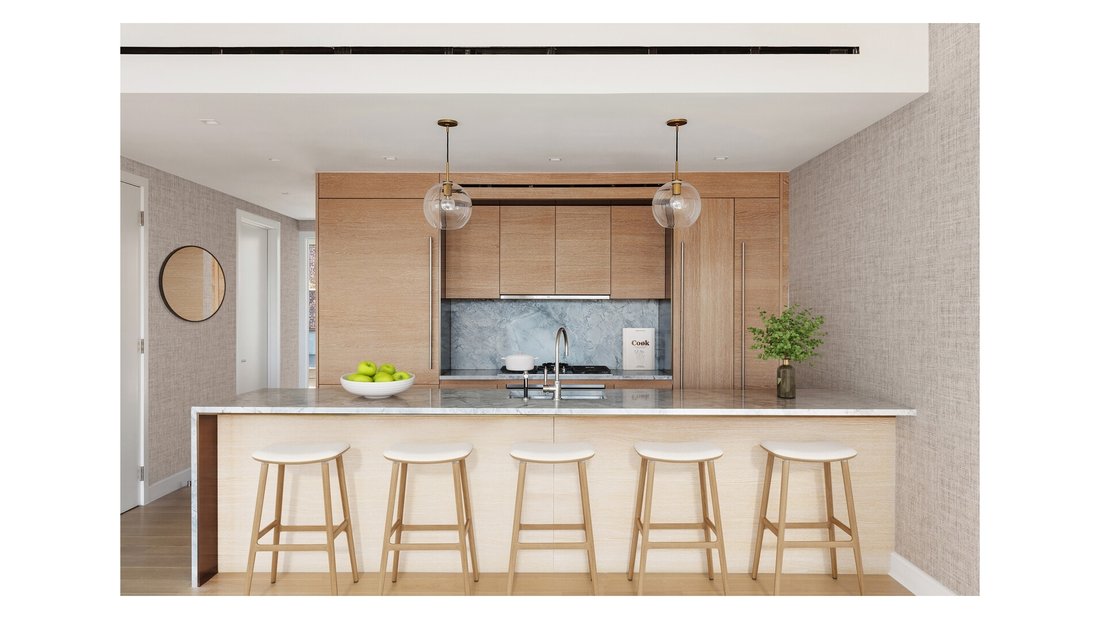
Upon entry, just beyond the initial walk-in closet, the sun-drenched living and dining areas unfold seamlessly onto the first private terrace, boasting over 48 feet of frontage along 28th Street. The exquisite chef’s kitchen is appointed with a fully integrated suite of Miele appliances, including a dishwasher and wine refrigerator. Custom white oak cabinetry by Scavolini envelops the space, accented with oil-rubbed bronze surrounds and under-cabinet lighting. A Dornbracht faucet in a platinum matte finish adds the final touch to this culinary haven.
The primary suite features two closets and an en-suite bathroom with a freestanding soaking tub with separate glass-enclosed shower, radiant heated floors, and stellar white honed marble floors with a chevron mosaic black porcelain accent wall, a custom mirrored medicine cabinet with surround lighting, a double white oak vanity with oil-rubbed bronze legs with lower open towel shelf, and Dornbracht platinum matte fittings.
Each remaining bedroom offers ample closet space, as well as access to the second private terrace. The secondary bathroom features a Gioia Venato honed marble surrounded shower and staggered Woodgrain Silver honed marble walls. A laundry closet with Whirlpool washer and dryer and a sleeky styled powder room featuring honed Misty Black granite stone walls and floors, venetian plaster walls and rubbed bronze accents complete this offering.
At the center of inspiration, on a prime block straddling the nexus of Chelsea and the energy of the High Line and Hudson Yards, Maverick features a collection of 1-4BR residences. Oversized windows, stretching as much as 5” x 8” are complemented by glass Juliet balconies, erasing the boundaries between the indoors and the outside. Honoring our locale, Maverick is an address that blooms throughout the seasons. At the entry, an angled bronze marquee is enlivened by a cascade of verdant plantings. Lush landscaping frames the floor-to-ceiling windows, which allow natural light to pour into the design-centric lobby with its custom luminous angular ceiling installation.
The three levels of indoor and outdoor amenities are anchored by the Recreation & Wellness Collection-a true resort managed daily by the building’s very own Hospitality Manager. Impeccably designed by DXA studio and complemented by 12,000+ Sq Ft of amenities including a 60” indoor pool, steam & sauna, Himalayan salt wall meditation room, fitness center, rooftop lounge and more. The Rooftop Lounge and Cabana Park offer over 1,900 SF of landscaped spaces to entertain, or just escape with your favorite book. The trellis dining area offers a full outdoor kitchen with a pizza oven, smoker, and BBQ grill with rotisserie. Gather around the elevated fire pit at the Sun Lounge with a wooden boardwalk, chaise loungers and umbrellas. Living in Chelsea has never felt so good.
The complete offering terms are in an offering plan available from sponsor. Sponsor: 215 West 28th Street Property Owner LLC c/o HAP Investments LLC, 3 East 54th St, 15th Floor, New York, New York 10022. File No. CD18-0362. Equal Housing Opportunity.
-
Property type
Condo
-
Floors
21
-
Year built
2020
-
Price/sqft
$2,850
Features
- Fitness Center / Gym
- Terrace
- Fireplace
- Walk In Closet
- Fire Pit
- Outdoor Kitchen
- Indoor Pool
- Game Room
- Sauna
Explore the Area
The agent will contact you soon by
Listed by
Book home tour with the agent
Choose a date and whether you'd like a virtual or in-person tour with the agent.
Similar Properties Nearby
New Listings in Manhattan






Explore More Homes for Sale
Manhattan, NY, United States property types
- Condos for sale in Manhattan, NY, United States
- Co-Ops for sale in Manhattan, NY, United States
- Houses for sale in Manhattan, NY, United States
- Apartments for sale in Manhattan, NY, United States
- Townhouses for sale in Manhattan, NY, United States
- Land for sale in Manhattan, NY, United States
- Villas for sale in Manhattan, NY, United States
Manhattan, NY, United States popular searches
- Properties with Fitness Center / Gym in Manhattan, NY, United States
- Properties with Terrace in Manhattan, NY, United States
- Properties with Garden in Manhattan, NY, United States
- Properties with Pool in Manhattan, NY, United States
- Properties with Garage in Manhattan, NY, United States
- Properties with Library in Manhattan, NY, United States
- Modern properties in Manhattan, NY, United States
- Properties with Sauna in Manhattan, NY, United States
- River View properties in Manhattan, NY, United States
- Duplex properties in Manhattan, NY, United States
- Investment Property properties in Manhattan, NY, United States
- Properties with Indoor Pool in Manhattan, NY, United States
- Waterfront properties in Manhattan, NY, United States
- Properties with Tennis Court in Manhattan, NY, United States
- Equestrian properties in Manhattan, NY, United States
- Mountain View properties in Manhattan, NY, United States
- Gated Community properties in Manhattan, NY, United States
- Lake View properties in Manhattan, NY, United States
- Hilltop properties in Manhattan, NY, United States
- Properties with Helipad in Manhattan, NY, United States
Related Guides & Stories
Trusted by the World's Leading Brokers
The agents behind the world's most exceptional properties list with JamesEdition.
- Listings from Sotheby's, Christie's, BARNES, and Engel & Völkers
- Every listing reviewed before it goes live
- Connect directly with verified listing agents
By continuing you agree to our Terms and Privacy Policy.
partnered with