$7,250,000
Cooperative New York
- 3 Beds
- 3 Baths
- Updated: September 12
- MLS#1-24020577
About the Property
Listed with Matthew Hughes at Brown Harris Stevens. Contact Matthew Hughes directly to schedule a showing.
Corner Classic-9 with Direct Park and Iconic Manhattan Views
Offered for the first time in generations is a rare Classic 9 room residence nestled along the southeast corner of a preeminent prewar building along Central Park West. Showcasing highly sought after grand proporti
Corner Classic-9 with Direct Park and Iconic Manhattan Views
Offered for the first time in generations is a rare Classic 9 room residence nestled along the southeast corner of a preeminent prewar building along Central Park West. Showcasing highly sought after grand proporti
Listed with Matthew Hughes at Brown Harris Stevens. Contact Matthew Hughes directly to schedule a showing.
Corner Classic-9 with Direct Park and Iconic Manhattan Views
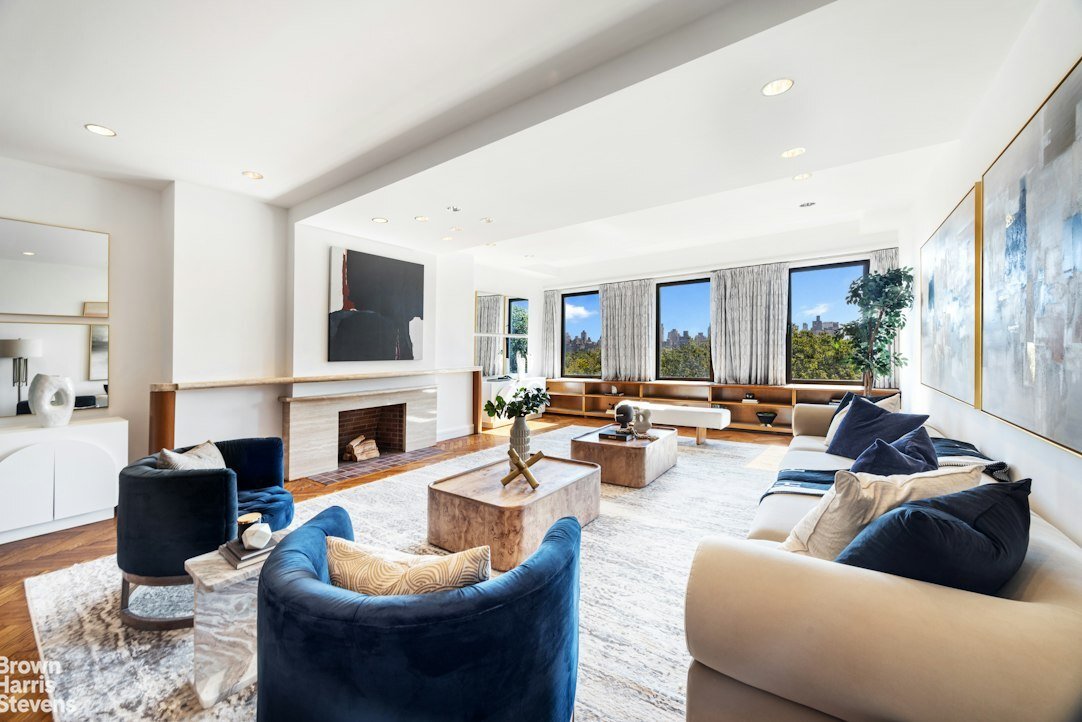
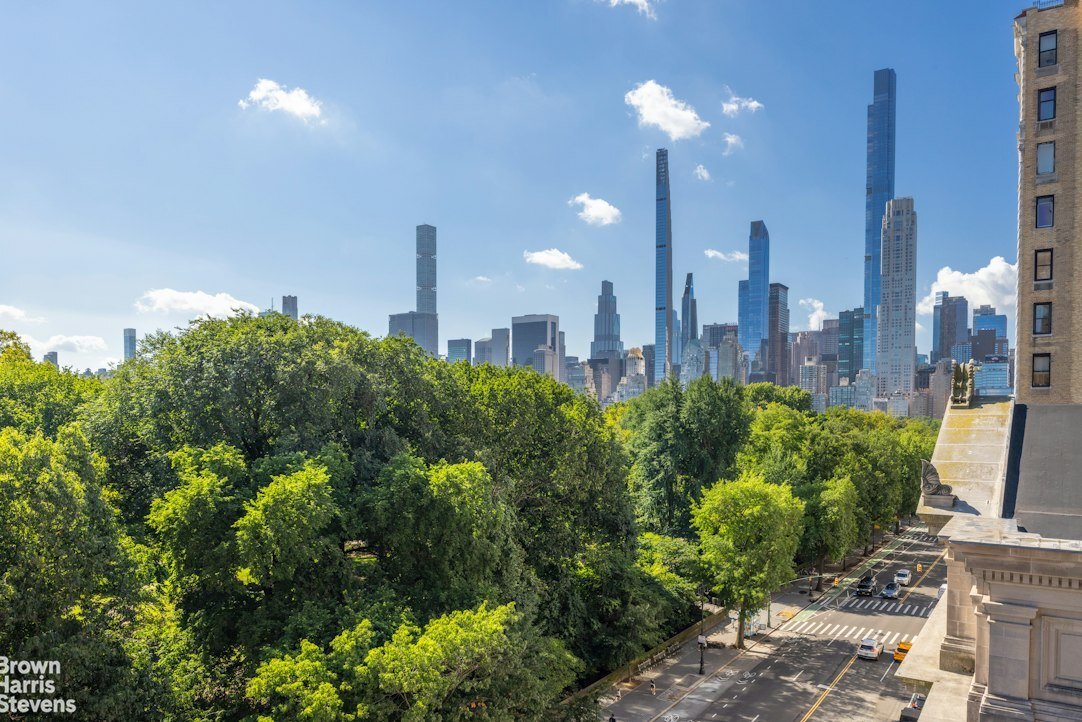
Offered for the first time in generations is a rare Classic 9 room residence nestled along the southeast corner of a preeminent prewar building along Central Park West. Showcasing highly sought after grand proportions and 35’ of panoramic views above the tree line that capture the verdant landscape of Central Park and the iconic Manhattan skyline, Residence 8B awaits its next steward.
A semi-private elevator landing is shared with just one other residence on the floor and welcomes you into a vast 15’ x 17’ central Gallery space. As a Classic 9, it has retained an ideal prewar layout with service rooms gathered on one side of the apartment. Public and private rooms, positioned sensibly to take advantage of the most coveted views and exposures, are on the opposite side of the residence.
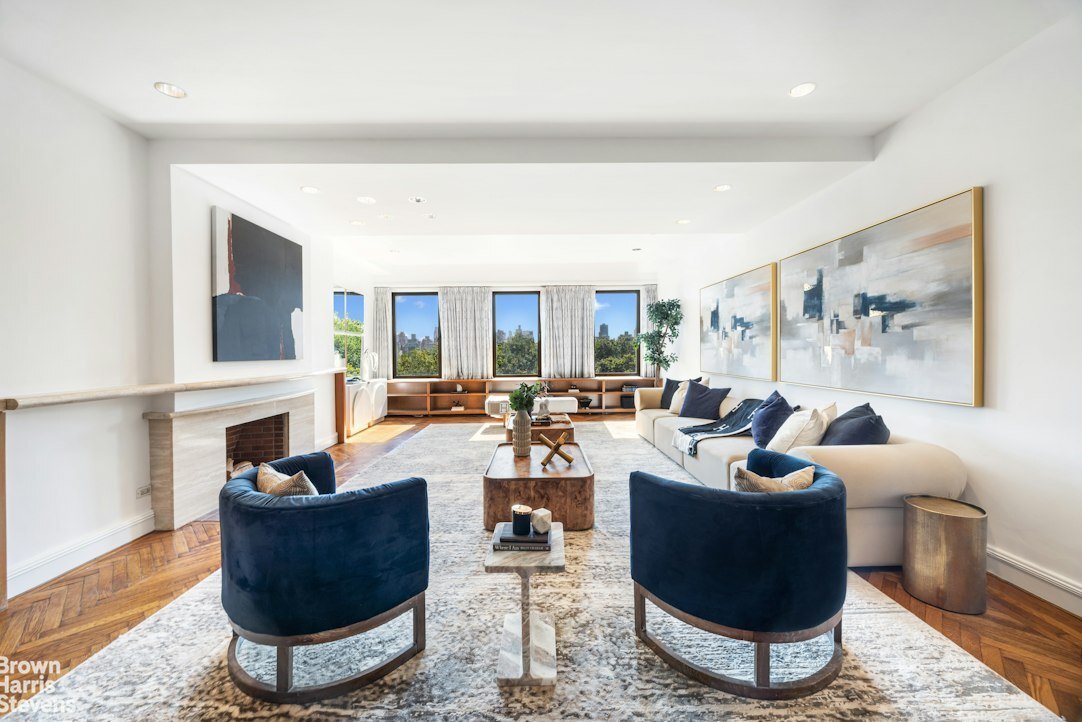
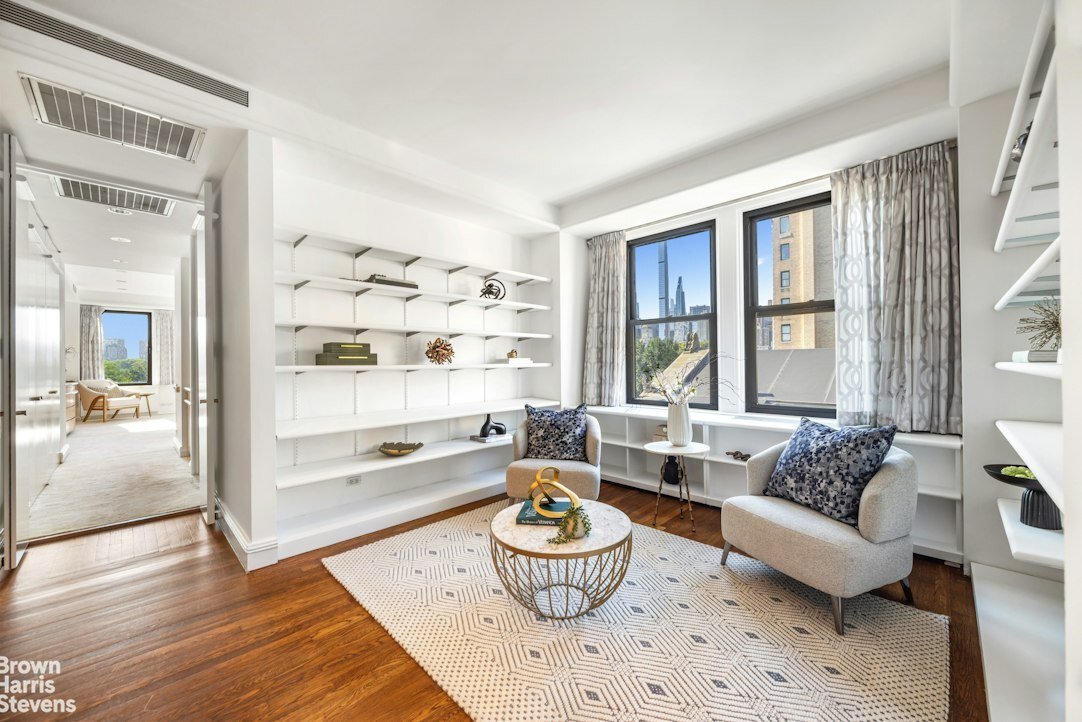
Picturesque Park scenes come into focus through three oversized windows as you enter into the nearly 19’ x 30’ Living Room from the Gallery. A wood burning fireplace warms the space while two built in bookshelves eagerly anticipate being filled once more. Returning to the central Gallery, we head south to the 19’ x 12’ Den. Outfitted with a wet bar, powder room, and lined with bookshelves, the Den can easily be transformed into a fourth bedroom or refilled with classic tomes for an enviable home library complemented by views of the most iconic landmarks along Central Park South, Billionaire’s Row and beyond.
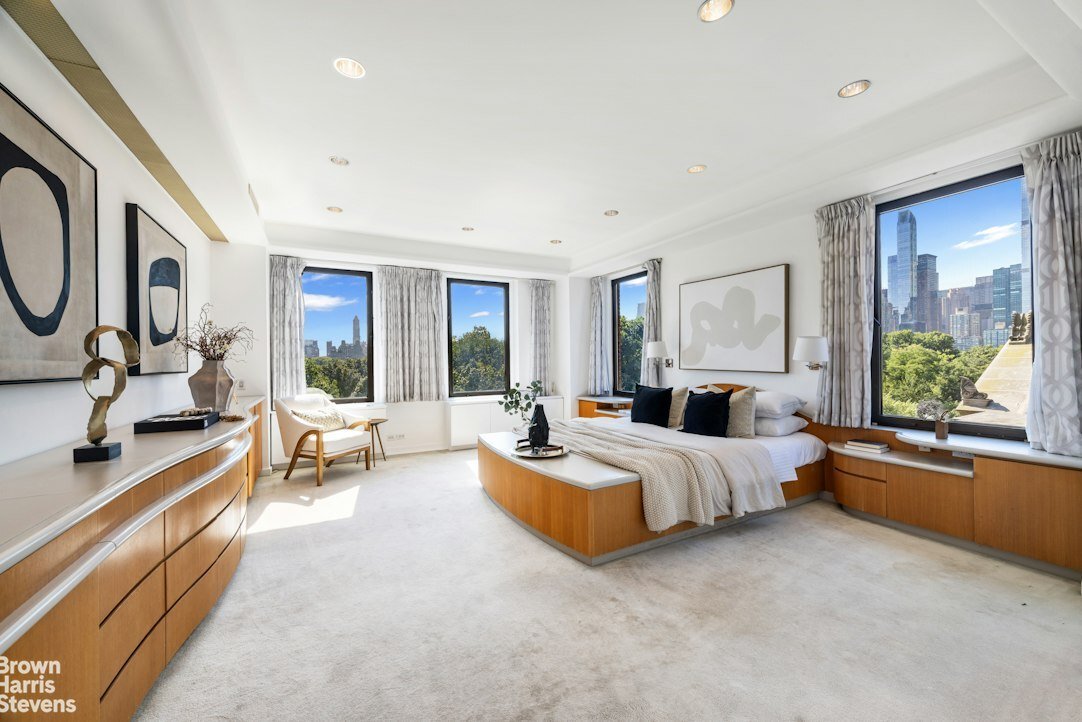
The 16’ x 19’ corner Primary Bedroom suite encapsulates the best of everything one would hope for in a Central Park West residence of this magnitude: extended views east above the tree line over Central Park, beautifully warm golden light from southern views that capture the iconic Manhattan skyline, dual primary closets with French doors, a built-in vanity outside of the bathroom, and a five fixture ensuite bath. The next steward of Residence 8B will want for nothing. The second and third bedrooms share a jack-and-jill bathroom in 8B’s current configuration.
Desirable old world proportions continue to abound as we shift to the 13’ x 18’ formal Dining Room. The service side of the home features five oversized north-facing windows - making Residence 8B a triple exposure home. For more intimate family meals, the 13’ x 22’ Eat-in-Kitchen manages to be spacious and welcoming all at once. With space for a family dining table along with bar height seating, there’s room for everyone to gather here in the heart of the home. The dedicated windowed laundry room with immense storage sensibly occupies the rear space near the service entrance.
10’ high ceilings and stunning hardwood floors are found throughout Residence 8B along with and an exceptional amount of storage that includes a cedar closet and a walk-in closet near the secondary bedrooms. A dedicated storage unit trades with the sale of Residence 8B.
This is a once-in-a-generation opportunity to completely revitalize this home into a dream residence with pristine year-round views of Central Park in all its seasonal glory, not to mention having a front-row seat looking down on the floats along Central Park West to view the Macy’s Thanksgiving Day Parade.
101 Central Park West is a white-glove building included in the Central Park West Historic District, an idyllic and highly coveted section of the Upper West Side. Designed by the renowned Schwartz & Gross in 1929, its Neo-Renaissance design is a celebrated example of what is beloved about grand prewar architecture: brick and limestone facade, beautifully restored lobby, and a serene landscaped courtyard. Located just one block south of the famed Dakota, 101 Central Park West offers exemplary services to its residents. A 24-hour doorman, concierge, porters, and a live-in Resident Manager are some of the building staff dedicated to providing the utmost service. A state of the art fitness center, bicycle room, private storage room are all additional amenities on offer.
Pets and up to 50% financing allowed with Board approval. 3% flip tax payable by purchaser.
Corner Classic-9 with Direct Park and Iconic Manhattan Views
Offered for the first time in generations is a rare Classic 9 room residence nestled along the southeast corner of a preeminent prewar building along Central Park West. Showcasing highly sought after grand proportions and 35’ of panoramic views above the tree line that capture the verdant landscape of Central Park and the iconic Manhattan skyline, Residence 8B awaits its next steward.
A semi-private elevator landing is shared with just one other residence on the floor and welcomes you into a vast 15’ x 17’ central Gallery space. As a Classic 9, it has retained an ideal prewar layout with service rooms gathered on one side of the apartment. Public and private rooms, positioned sensibly to take advantage of the most coveted views and exposures, are on the opposite side of the residence.
Picturesque Park scenes come into focus through three oversized windows as you enter into the nearly 19’ x 30’ Living Room from the Gallery. A wood burning fireplace warms the space while two built in bookshelves eagerly anticipate being filled once more. Returning to the central Gallery, we head south to the 19’ x 12’ Den. Outfitted with a wet bar, powder room, and lined with bookshelves, the Den can easily be transformed into a fourth bedroom or refilled with classic tomes for an enviable home library complemented by views of the most iconic landmarks along Central Park South, Billionaire’s Row and beyond.
The 16’ x 19’ corner Primary Bedroom suite encapsulates the best of everything one would hope for in a Central Park West residence of this magnitude: extended views east above the tree line over Central Park, beautifully warm golden light from southern views that capture the iconic Manhattan skyline, dual primary closets with French doors, a built-in vanity outside of the bathroom, and a five fixture ensuite bath. The next steward of Residence 8B will want for nothing. The second and third bedrooms share a jack-and-jill bathroom in 8B’s current configuration.
Desirable old world proportions continue to abound as we shift to the 13’ x 18’ formal Dining Room. The service side of the home features five oversized north-facing windows - making Residence 8B a triple exposure home. For more intimate family meals, the 13’ x 22’ Eat-in-Kitchen manages to be spacious and welcoming all at once. With space for a family dining table along with bar height seating, there’s room for everyone to gather here in the heart of the home. The dedicated windowed laundry room with immense storage sensibly occupies the rear space near the service entrance.
10’ high ceilings and stunning hardwood floors are found throughout Residence 8B along with and an exceptional amount of storage that includes a cedar closet and a walk-in closet near the secondary bedrooms. A dedicated storage unit trades with the sale of Residence 8B.
This is a once-in-a-generation opportunity to completely revitalize this home into a dream residence with pristine year-round views of Central Park in all its seasonal glory, not to mention having a front-row seat looking down on the floats along Central Park West to view the Macy’s Thanksgiving Day Parade.
101 Central Park West is a white-glove building included in the Central Park West Historic District, an idyllic and highly coveted section of the Upper West Side. Designed by the renowned Schwartz & Gross in 1929, its Neo-Renaissance design is a celebrated example of what is beloved about grand prewar architecture: brick and limestone facade, beautifully restored lobby, and a serene landscaped courtyard. Located just one block south of the famed Dakota, 101 Central Park West offers exemplary services to its residents. A 24-hour doorman, concierge, porters, and a live-in Resident Manager are some of the building staff dedicated to providing the utmost service. A state of the art fitness center, bicycle room, private storage room are all additional amenities on offer.
Pets and up to 50% financing allowed with Board approval. 3% flip tax payable by purchaser.
-
Property type
Co Op
-
Year built
1928
Features
- Fitness Center / Gym
- Elevator
- Fireplace
- Walk In Closet
- Panoramic / Scenic View
- High Ceiling
- Gas Stovetop
- Bar
- City View
Features
Lot
- Panoramic / Scenic View
- City View
Indoor
- High Ceiling
- Fireplace
- Air Conditioning
- Gas Stovetop
- Bar
- Laundry Room
- Elevator
- Walk In Closet
- Fitness Center / Gym
Explore the Area
101 CENTRAL PARK WEST, New York, New York, United States
View on Google Maps
Price per sqft
Low
High
Joined 10 months ago
You have inquired about this property
The agent will contact you soon by
Listed by
8
Listings
2025
Joined
Book home tour with Matthew D. Hughes
Choose a date and whether you'd like a virtual or in-person tour with the agent.
Preferred date
Tour type
Brown Harris Stevens - East Side
445 Park Avenue, 10022, New York, New York, United States
View agency profile
Last updated
September 12
First listed
September 12
Listing reference
1-24020577
Similar Properties Nearby
New Listings in Manhattan







Explore More Homes for Sale
Manhattan, NY, United States property types
- Condos for sale in Manhattan, NY, United States
- Co-Ops for sale in Manhattan, NY, United States
- Houses for sale in Manhattan, NY, United States
- Apartments for sale in Manhattan, NY, United States
- Townhouses for sale in Manhattan, NY, United States
- Villas for sale in Manhattan, NY, United States
- Penthouses for sale in Manhattan, NY, United States
- Land for sale in Manhattan, NY, United States
Manhattan, NY, United States popular searches
- Properties with Fitness Center / Gym in Manhattan, NY, United States
- Properties with Terrace in Manhattan, NY, United States
- Properties with Garden in Manhattan, NY, United States
- Properties with Garage in Manhattan, NY, United States
- Properties with Pool in Manhattan, NY, United States
- Properties with Library in Manhattan, NY, United States
- Modern properties in Manhattan, NY, United States
- Properties with Sauna in Manhattan, NY, United States
- River View properties in Manhattan, NY, United States
- Duplex properties in Manhattan, NY, United States
- Investment Property properties in Manhattan, NY, United States
- Properties with Indoor Pool in Manhattan, NY, United States
- Waterfront properties in Manhattan, NY, United States
- Properties with Tennis Court in Manhattan, NY, United States
- Equestrian properties in Manhattan, NY, United States
- Mountain View properties in Manhattan, NY, United States
- Lake View properties in Manhattan, NY, United States
- Gated Community properties in Manhattan, NY, United States
- Properties with Helipad in Manhattan, NY, United States
- Hilltop properties in Manhattan, NY, United States
Related Guides & Stories
Trusted by the World's Leading Brokers
The agents behind the world's most exceptional properties list with JamesEdition.
- Listings from Sotheby's, Christie's, BARNES, and Engel & Völkers
- Every listing reviewed before it goes live
- Connect directly with verified listing agents
By continuing you agree to our Terms and Privacy Policy.
brokerages we
partnered with
partnered with