$15,750,000
Cooperative New York
- 4 Beds
- 5 Baths
- Updated: August 6
- 6
- MLS#1-23870585
About the Property
Soaring ceilings and a stunning renovation in this truly spectacular mint Fifth Avenue penthouse, offering exceptional scale, high ceilings, unsurpassed outdoor space and incredible Central Park and City views from EVERY window.
A semi-private landing leads into a dramatic entrance gallery featuring soaring double-height ceilings, an elegant architectural staircase, and abundant natural
A semi-private landing leads into a dramatic entrance gallery featuring soaring double-height ceilings, an elegant architectural staircase, and abundant natural
Soaring ceilings and a stunning renovation in this truly spectacular mint Fifth Avenue penthouse, offering exceptional scale, high ceilings, unsurpassed outdoor space and incredible Central Park and City views from EVERY window.
A semi-private landing leads into a dramatic entrance gallery featuring soaring double-height ceilings, an elegant architectural staircase, and abundant natural light from a large north-facing picture window. The gallery is also complemented by a refined powder room and a generous coat closet.
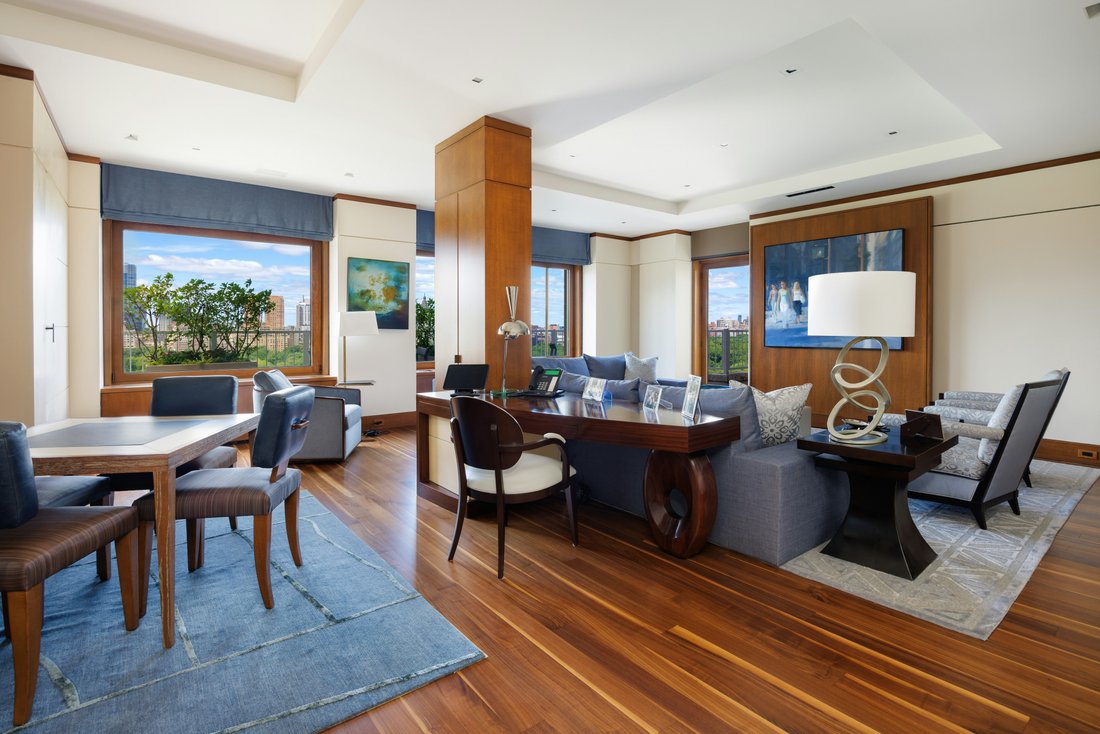
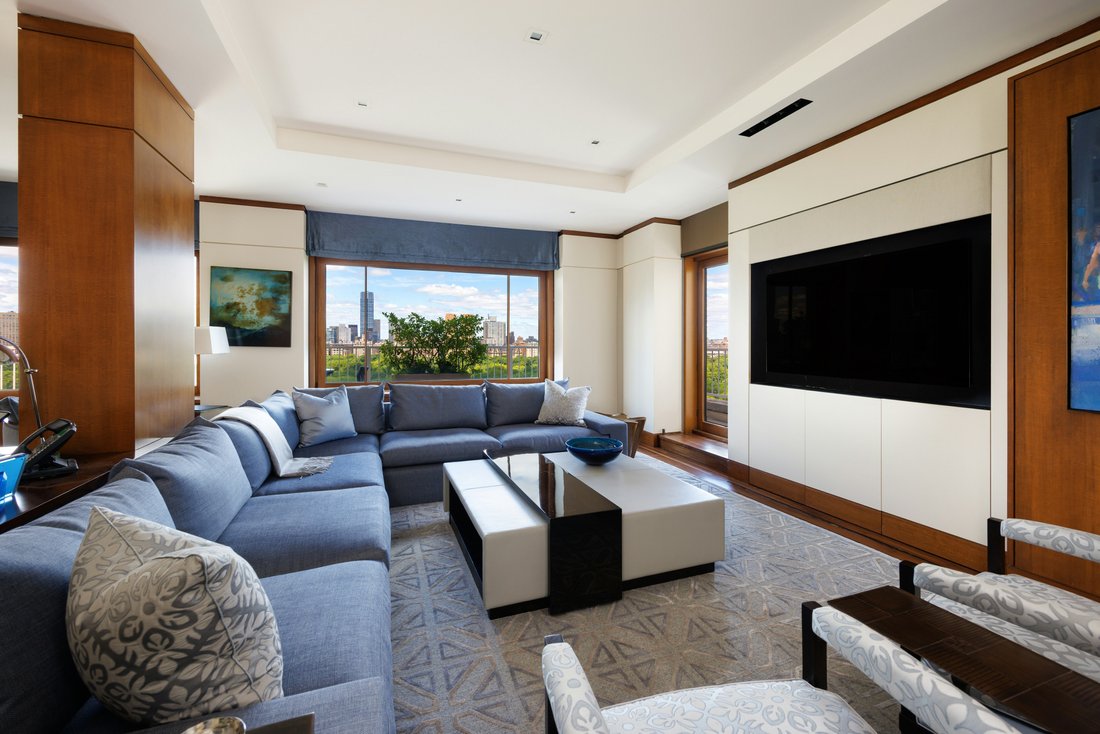
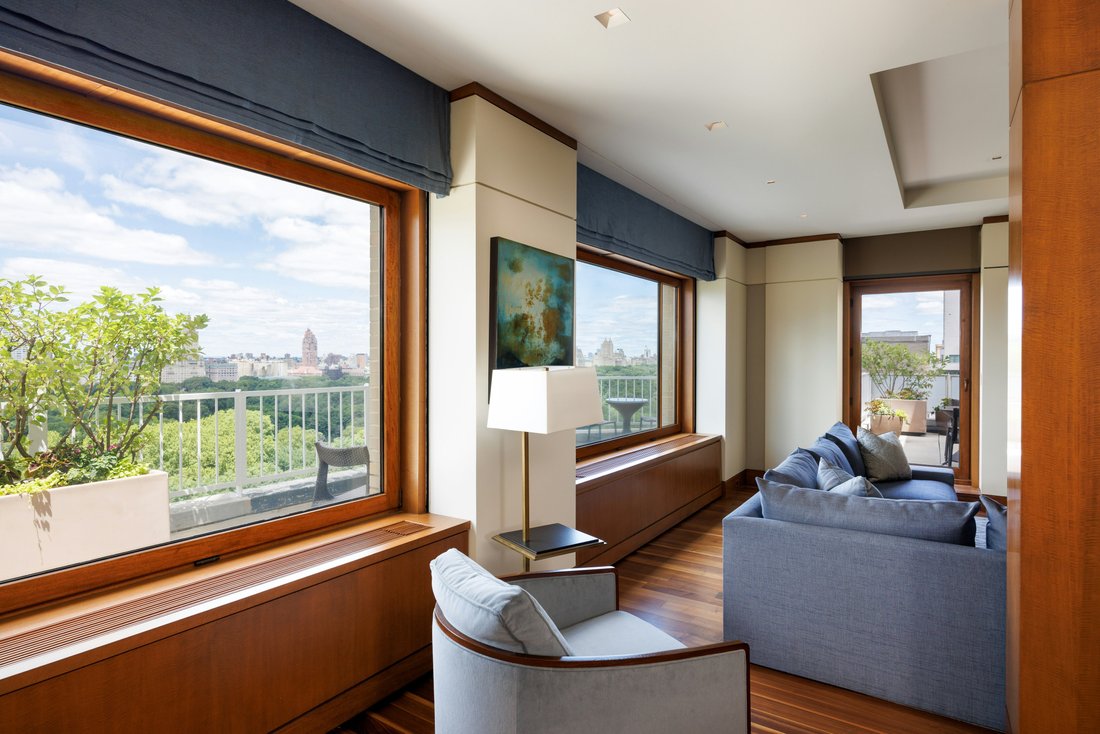
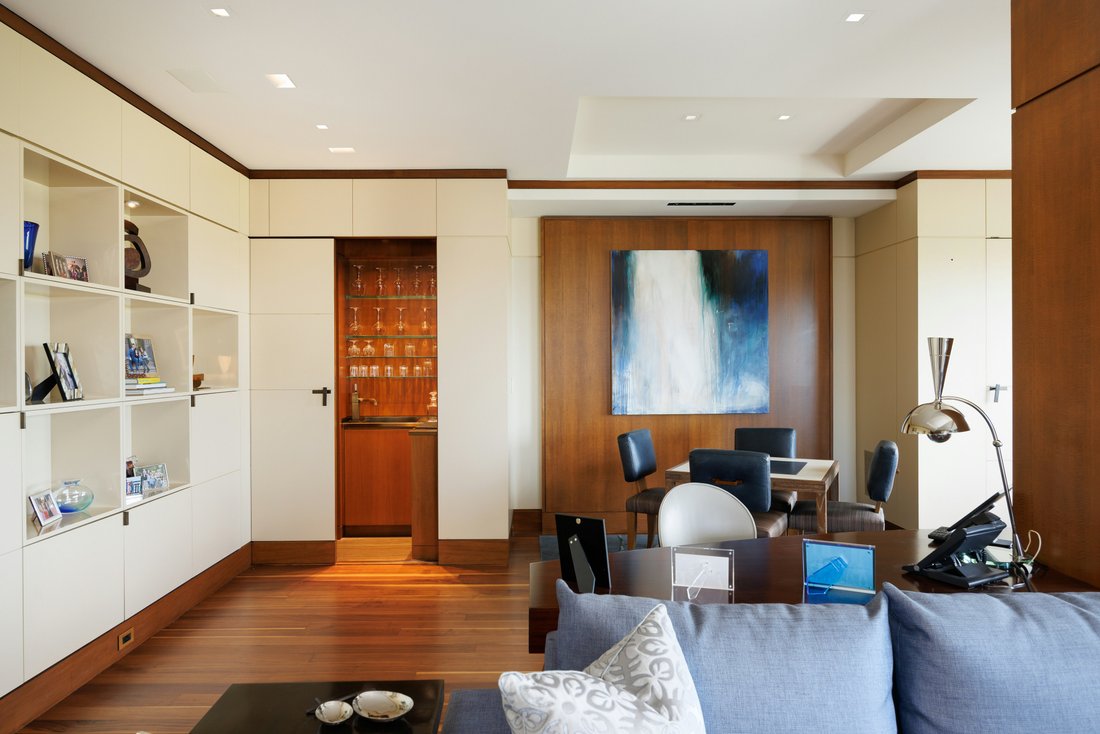
The grand, corner double living room is a true showpiece, framed by oversized picture windows facing west over Central Park and overlooking a beautifully planted terrace-perfectly suited for dining, gardening, and entertaining. A north-facing glass door opens directly onto the terrace, where sweeping Park views unfold. Inside, the living room features custom cabinetry, a built-in desk with Park views, a cleverly concealed wet bar, and a hidden television discreetly tucked behind a sliding art wall.
The formal dining room is perfectly proportioned and enjoys a large north-facing picture window with breathtaking views extending to the George Washington Bridge and across Central Park.
The chef’s kitchen is both stylish and functional, with two large north-facing windows showcasing open City and Park views. It is outfitted with custom cabinetry-including metal and glass upper cabinets, state-of-the-art appliances, dual ovens, extensive counter space, and two generous pantries. Adjacent to the kitchen is a versatile east-facing bedroom, ideal as a third bedroom, den, or guest suite, featuring two large windows, open City views, and a renovated en suite bathroom. A vented washer and dryer is conveniently located here.
Tucked discretely in the northwest corner of the home is the primary suite. A serene retreat, it offers stunning north and west exposures with sweeping views of Central Park and the City skyline. The suite boasts thirteen linear closets, providing exceptional storage. The en suite bathroom includes a large vanity, a spacious glass-enclosed walk-in shower, and an oversized linen closet.
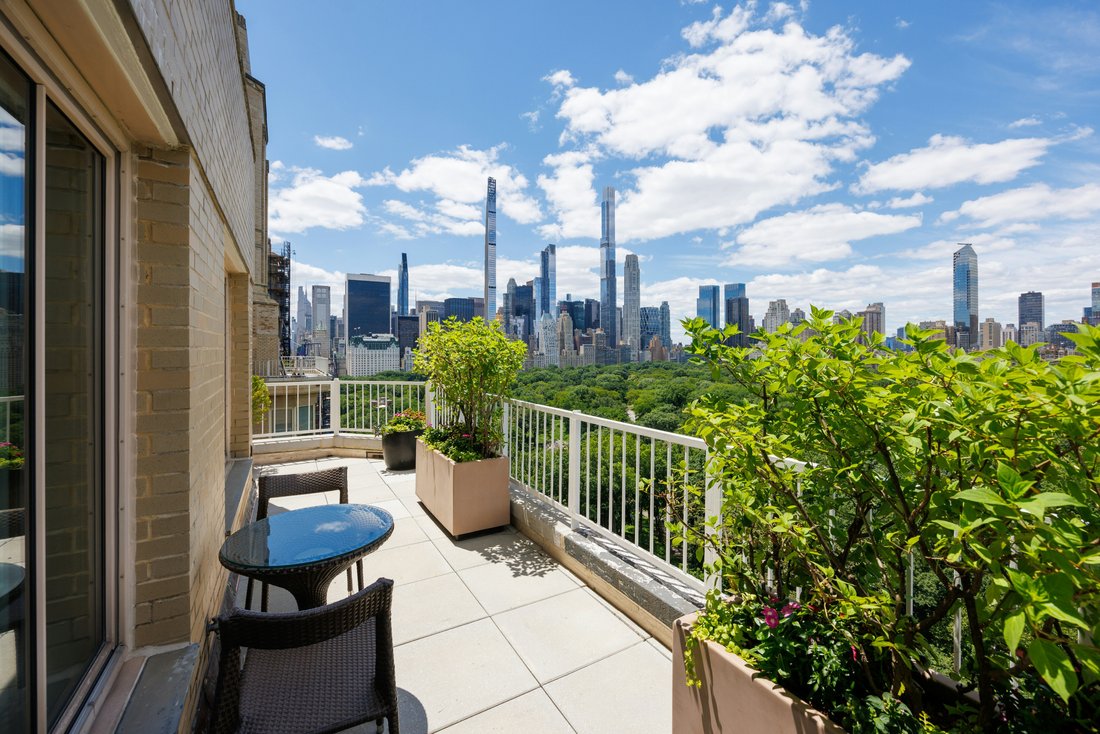
Ascending the dramatic staircase, the second level opens to an extraordinary private terrace-one of Fifth Avenue’s most impressive-spanning approximately 3000 square feet. Designed for both grand entertaining and quiet relaxation, it features wood decking, stone pavers, and lush, mature plantings. The terrace offers multiple seating and dining areas, a television viewing area and space for a potential outdoor kitchen, all with panoramic views in every direction. Fully irrigated and illuminated, it is a true oasis both day and night.
Also on this level are two additional corner bedrooms. One enjoys north and west exposures with Central Park views and is served by a beautifully appointed hall bathroom that also functions as a powder room for terrace guests.
The larger, south-facing den or bedroom includes an en suite bathroom with a glass shower and a wet bar with refrigerator drawers. Double glass doors open directly onto the south portion of the terrace, and this room boasts sweeping Park views south toward the Midtown skyline and Central Park South, along with a west-facing window overlooking the Park.
The entire apartment is wired for sound with Crestron, and there is a state of the art Lutron lighting system and automatic shades, as well as multiple zones of central air-conditioning. Stunning solid hard wood floors and unusually high ceilings add to the home’s exceptional qualities throughout !
This exceptional residence is located within one of Fifth Avenue’s premier cooperatives, offering an on-site garage with preferred resident rates, a state-of-the-art fitness center, private storage, and outstanding service, including full-time doormen, concierge, and a resident manager. Pied a terres, one dog per apartment and 50% financing allowed.
Note, there is a 3% flip tax paid by the buyer.
A semi-private landing leads into a dramatic entrance gallery featuring soaring double-height ceilings, an elegant architectural staircase, and abundant natural light from a large north-facing picture window. The gallery is also complemented by a refined powder room and a generous coat closet.
The grand, corner double living room is a true showpiece, framed by oversized picture windows facing west over Central Park and overlooking a beautifully planted terrace-perfectly suited for dining, gardening, and entertaining. A north-facing glass door opens directly onto the terrace, where sweeping Park views unfold. Inside, the living room features custom cabinetry, a built-in desk with Park views, a cleverly concealed wet bar, and a hidden television discreetly tucked behind a sliding art wall.
The formal dining room is perfectly proportioned and enjoys a large north-facing picture window with breathtaking views extending to the George Washington Bridge and across Central Park.
The chef’s kitchen is both stylish and functional, with two large north-facing windows showcasing open City and Park views. It is outfitted with custom cabinetry-including metal and glass upper cabinets, state-of-the-art appliances, dual ovens, extensive counter space, and two generous pantries. Adjacent to the kitchen is a versatile east-facing bedroom, ideal as a third bedroom, den, or guest suite, featuring two large windows, open City views, and a renovated en suite bathroom. A vented washer and dryer is conveniently located here.
Tucked discretely in the northwest corner of the home is the primary suite. A serene retreat, it offers stunning north and west exposures with sweeping views of Central Park and the City skyline. The suite boasts thirteen linear closets, providing exceptional storage. The en suite bathroom includes a large vanity, a spacious glass-enclosed walk-in shower, and an oversized linen closet.
Ascending the dramatic staircase, the second level opens to an extraordinary private terrace-one of Fifth Avenue’s most impressive-spanning approximately 3000 square feet. Designed for both grand entertaining and quiet relaxation, it features wood decking, stone pavers, and lush, mature plantings. The terrace offers multiple seating and dining areas, a television viewing area and space for a potential outdoor kitchen, all with panoramic views in every direction. Fully irrigated and illuminated, it is a true oasis both day and night.
Also on this level are two additional corner bedrooms. One enjoys north and west exposures with Central Park views and is served by a beautifully appointed hall bathroom that also functions as a powder room for terrace guests.
The larger, south-facing den or bedroom includes an en suite bathroom with a glass shower and a wet bar with refrigerator drawers. Double glass doors open directly onto the south portion of the terrace, and this room boasts sweeping Park views south toward the Midtown skyline and Central Park South, along with a west-facing window overlooking the Park.
The entire apartment is wired for sound with Crestron, and there is a state of the art Lutron lighting system and automatic shades, as well as multiple zones of central air-conditioning. Stunning solid hard wood floors and unusually high ceilings add to the home’s exceptional qualities throughout !
This exceptional residence is located within one of Fifth Avenue’s premier cooperatives, offering an on-site garage with preferred resident rates, a state-of-the-art fitness center, private storage, and outstanding service, including full-time doormen, concierge, and a resident manager. Pied a terres, one dog per apartment and 50% financing allowed.
Note, there is a 3% flip tax paid by the buyer.
-
Property type
Co Op
-
Year built
1948
Features
- Fitness Center / Gym
- Terrace
- Garage
- Outdoor Kitchen
- Pergola
- Panoramic / Scenic View
- Outdoor Living Space
- Balcony
- High Ceiling
Features
Lot
- Panoramic / Scenic View
- Renovated
Indoor
- High Ceiling
- Gas Stovetop
- Washer Dryer
- Bar
- Stone Countertops
- Fitness Center / Gym
Outdoor
- Terrace
- Balcony
- Garage
- Outdoor Kitchen
- Outdoor Living Space
- Pergola
Explore the Area
880 FIFTH AVENUE, New York, New York, United States
View on Google Maps
Price per sqft
Low
High
Joined 10 months ago
You have inquired about this property
The agent will contact you soon by
Listed by
32
Listings
2025
Joined
Book home tour with Lisa K. Lippman
Choose a date and whether you'd like a virtual or in-person tour with the agent.
Preferred date
Tour type
Brown Harris Stevens - West Side / Broadway
1934 Broadway, 10023, New York, New York, United States
View agency profile
Last updated
August 6
First listed
June 19
Listing reference
1-23870585
Similar Properties Nearby
New Listings in Manhattan









Explore More Homes for Sale
Manhattan, NY, United States property types
- Condos for sale in Manhattan, NY, United States
- Co-Ops for sale in Manhattan, NY, United States
- Apartments for sale in Manhattan, NY, United States
- Houses for sale in Manhattan, NY, United States
- Townhouses for sale in Manhattan, NY, United States
- Villas for sale in Manhattan, NY, United States
- Penthouses for sale in Manhattan, NY, United States
- Land for sale in Manhattan, NY, United States
Manhattan, NY, United States popular searches
- Properties with Fitness Center / Gym in Manhattan, NY, United States
- Properties with Terrace in Manhattan, NY, United States
- Properties with Garden in Manhattan, NY, United States
- Properties with Garage in Manhattan, NY, United States
- Properties with Pool in Manhattan, NY, United States
- Properties with Library in Manhattan, NY, United States
- Modern properties in Manhattan, NY, United States
- Properties with Sauna in Manhattan, NY, United States
- River View properties in Manhattan, NY, United States
- Duplex properties in Manhattan, NY, United States
- Investment Property properties in Manhattan, NY, United States
- Properties with Indoor Pool in Manhattan, NY, United States
- Waterfront properties in Manhattan, NY, United States
- Properties with Tennis Court in Manhattan, NY, United States
- Equestrian properties in Manhattan, NY, United States
- Mountain View properties in Manhattan, NY, United States
- Lake View properties in Manhattan, NY, United States
- Properties with Helipad in Manhattan, NY, United States
- Gated Community properties in Manhattan, NY, United States
- Hilltop properties in Manhattan, NY, United States
Related Guides & Stories
Trusted by the World's Leading Brokers
The agents behind the world's most exceptional properties list with JamesEdition.
- Listings from Sotheby's, Christie's, BARNES, and Engel & Völkers
- Every listing reviewed before it goes live
- Connect directly with verified listing agents
By continuing you agree to our Terms and Privacy Policy.
brokerages we
partnered with
partnered with