$5,700,000
Cooperative New York
- 5 Beds
- 5 Baths
- Updated: October 4
- 2
- MLS#1-23739420
About the Property
Lavish Designer Penthouse Duplex with Terraces
An exceptional offering of an immaculate triple mint designer 9 room, 4 bedroom penthouse duplex renovated to perfection with three private terraces atop an elegant full-service cooperative on the prime Upper East Side. Designed to a level of quality rarely seen, Penthouse 19/20B at 179 East 70th Street is a stunning union of modern luxury a
An exceptional offering of an immaculate triple mint designer 9 room, 4 bedroom penthouse duplex renovated to perfection with three private terraces atop an elegant full-service cooperative on the prime Upper East Side. Designed to a level of quality rarely seen, Penthouse 19/20B at 179 East 70th Street is a stunning union of modern luxury a
Lavish Designer Penthouse Duplex with Terraces
An exceptional offering of an immaculate triple mint designer 9 room, 4 bedroom penthouse duplex renovated to perfection with three private terraces atop an elegant full-service cooperative on the prime Upper East Side. Designed to a level of quality rarely seen, Penthouse 19/20B at 179 East 70th Street is a stunning union of modern luxury and timeless sophisticated design on a coveted block in the heart of Manhattan’s Upper East Side.
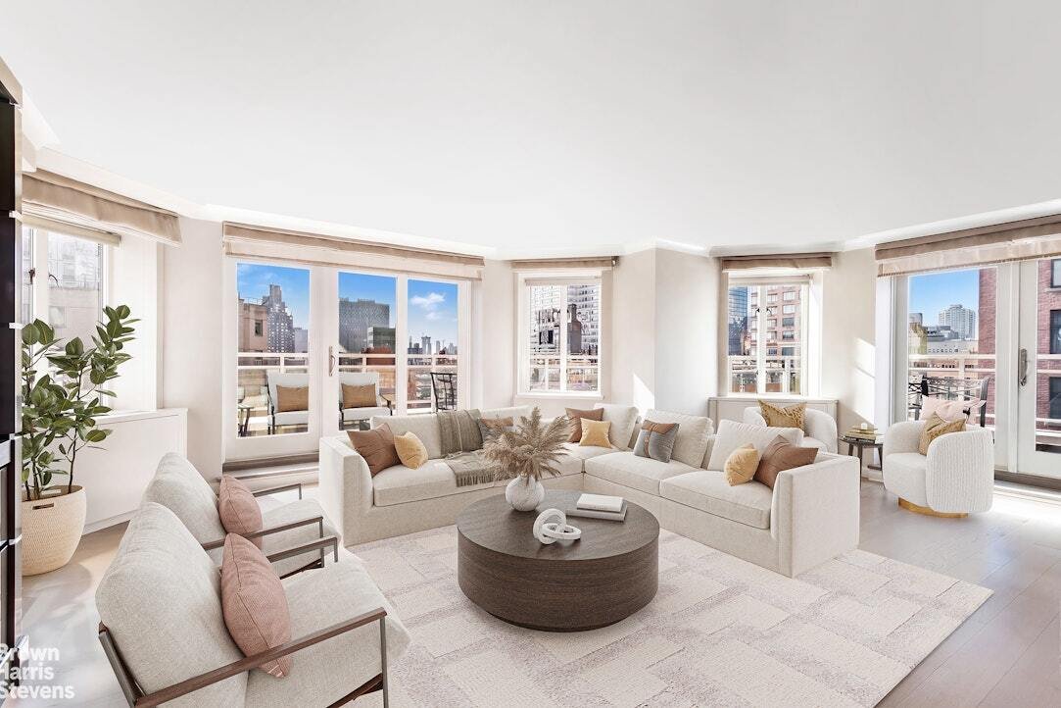
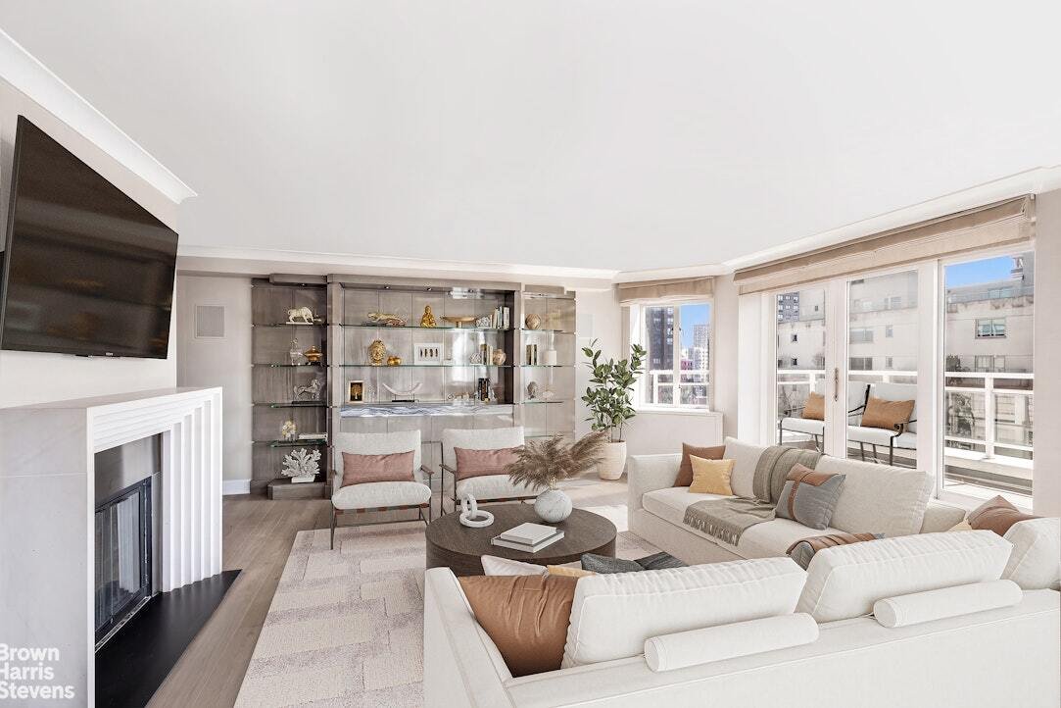
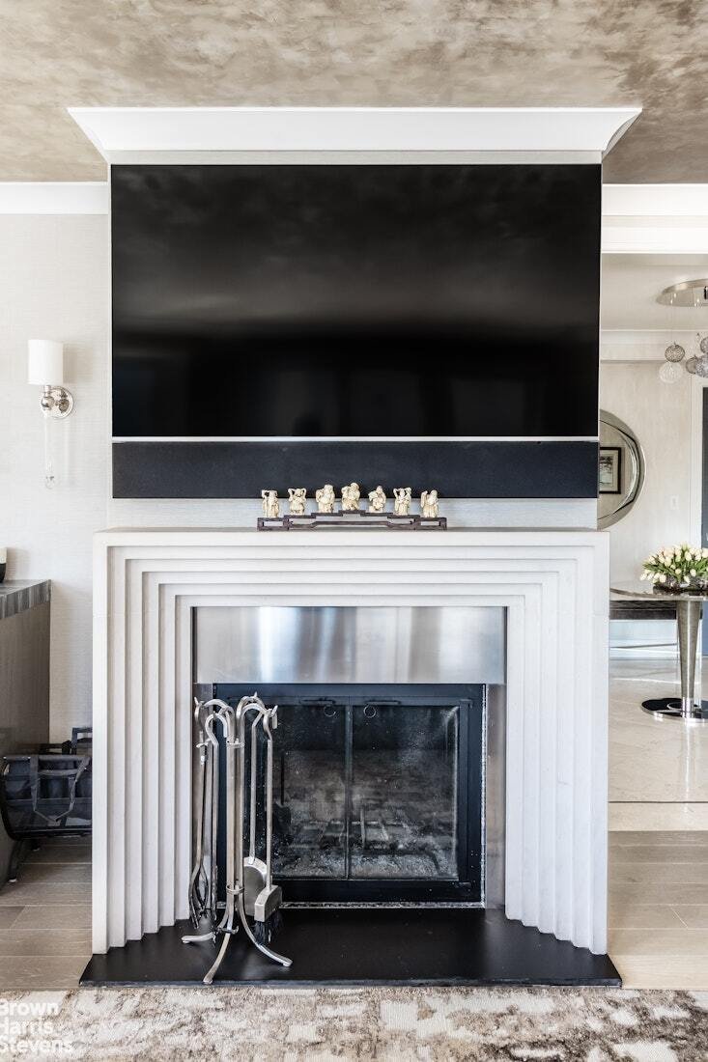
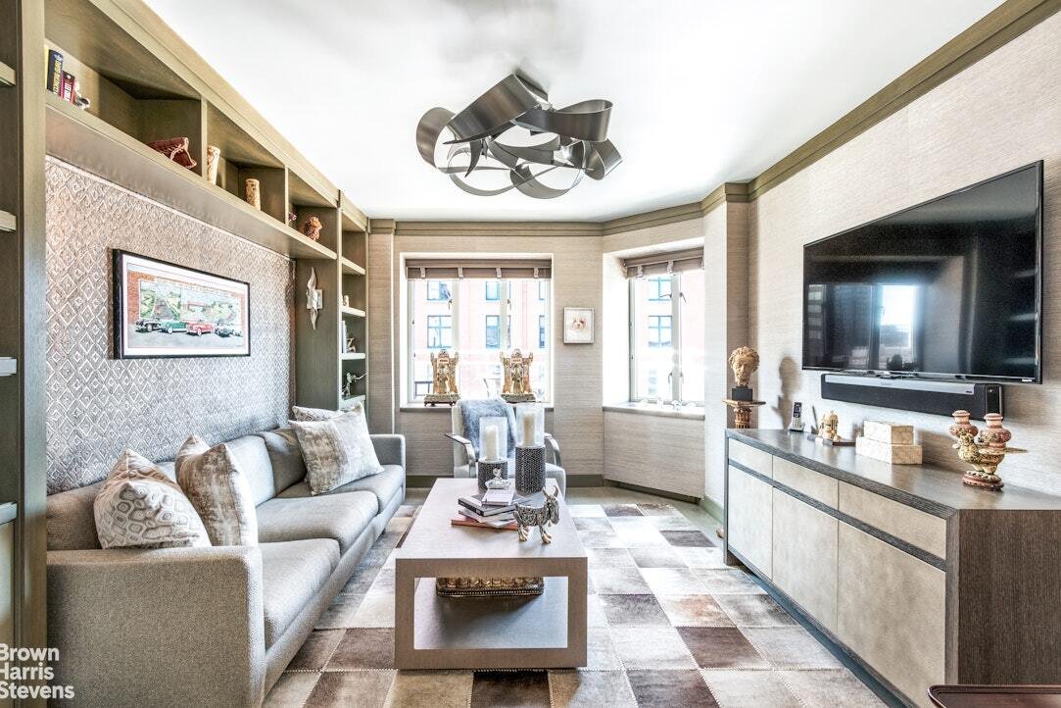
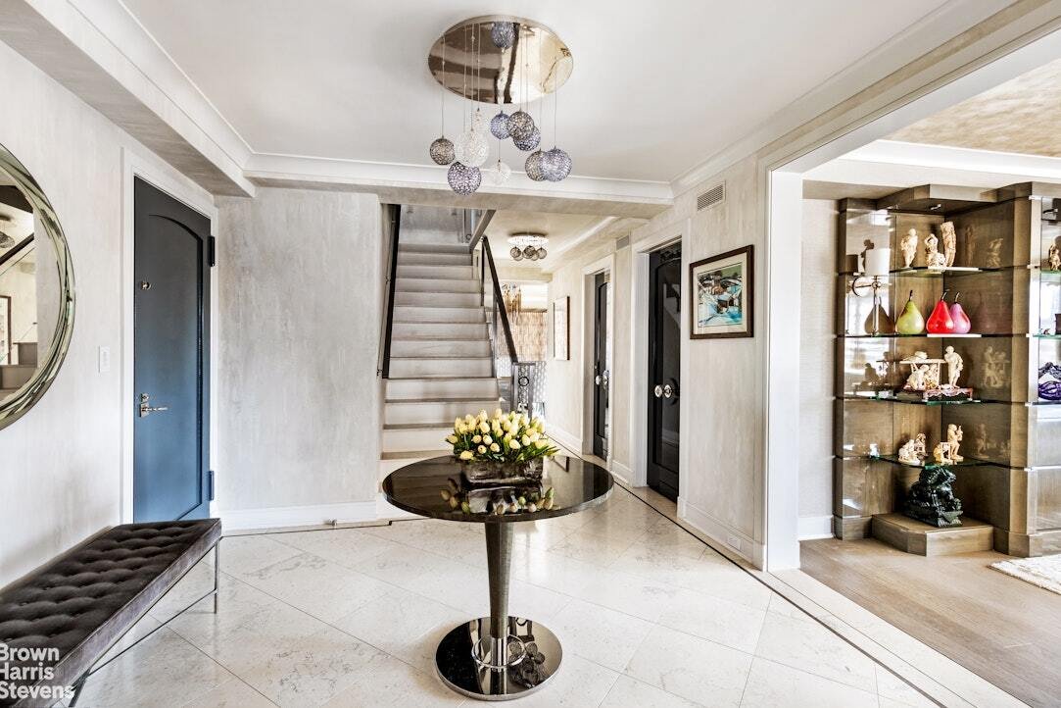
Enter off of a semi-private renovated landing and be welcomed into a gracious square foyer wrapped in lime-wash textured walls with coved crown molding overhead. The floors are dressed in neutral marble with inlay, warmed by sunlight streaming in from a glorious corner living room. Enveloped in oversized wall-to-wall windows, the living room faces east and south offering grand entertaining space anchored by a central wood-burning fireplace with a handsome stepped limestone mantle and luxuriously expanded by two sizable terraces in both directions. The adjacent south-facing library is adorned with gorgeous custom millwork, textured wallpaper and customized inlaid tapestry.
As you cross the gallery, you pass two chic lacquered doors behind which are a huge customized walk-in coat closet and an elegant windowed marble powder room with turned rope molding and metal leaf ceiling. Just beyond, the formal northeast corner dining room is bathed in sunlight and flanked by a third private terrace for those who like to dine al fresco. There is also a full-sized Viking Professional wine fridge with 150-bottle capacity.
The windowed eat-in kitchen is adjacent to the dining room and finished with polished marble countertops with dramatic veining, a mosaic tiled backsplash, lacquered cabinetry and a suite of high-end appliances including a Thermador gas range/oven with a Miele hood, a custom-paneled Thermador refrigerator/freezer, an integrated Miele dishwasher and a Thermador subcounter microwave. The built-in banquette sits along the kitchen window, and there is a huge walk-in customized pantry. The washer/dryer is perfectly located in the adjoining service room/home office which has an en-suite windowed bathroom with stall shower, for flexible use.
The four principle bedrooms are all located on the upper level, crowned by an immense corner primary suite with exposures east and south. There is a grand customized walk-in closet, and a discreet drop-down motorized television mount so that the penchant for late-night TV never has to obstruct your daytime views. The windowed primary bathroom has an oversized vanity with a built-in makeup counter and there is a separate water closet with a smart toilet and stall shower discreetly located behind an opaque glass door. The bathroom is glamorously finished with cerulean onyx counters, geometric floor tiles and custom mirrored cabinetry.
Immediately adjacent to the primary bedroom is another large bedroom with a marble en-suite bathroom that faces south and east with vistas of Billionaire’s Row and Central Park foliage in the distance. Currently used as a luxurious home office there are custom built-ins throughout with a coffee station and bar, but this is an original en-suite bedroom and naturally used as such. At the opposite end of the hall two more spacious bedrooms are served by a large Jack-and-Jill windowed bathroom with a bathtub and oversized vanity.
Additional features include central AC with each room individually zoned, new electric with a Lutron system, electric shades and a built-in sound system serving both indoors and out.
A wonderful full-service coop on a tree-lined block, 179 East 70th Street offers a full-time doorman, live-in resident manager, handsomely renovated fitness center, private storage and bicycle storage. Residents enjoy living on one of Manhattan’s most desirable streets, surrounded by marvelous shopping and dining and in close proximity to the 6 train and multiple bus lines. Pets are welcome, there is a flip tax of 2% and financing is allowed up to 50%.
An exceptional offering of an immaculate triple mint designer 9 room, 4 bedroom penthouse duplex renovated to perfection with three private terraces atop an elegant full-service cooperative on the prime Upper East Side. Designed to a level of quality rarely seen, Penthouse 19/20B at 179 East 70th Street is a stunning union of modern luxury and timeless sophisticated design on a coveted block in the heart of Manhattan’s Upper East Side.
Enter off of a semi-private renovated landing and be welcomed into a gracious square foyer wrapped in lime-wash textured walls with coved crown molding overhead. The floors are dressed in neutral marble with inlay, warmed by sunlight streaming in from a glorious corner living room. Enveloped in oversized wall-to-wall windows, the living room faces east and south offering grand entertaining space anchored by a central wood-burning fireplace with a handsome stepped limestone mantle and luxuriously expanded by two sizable terraces in both directions. The adjacent south-facing library is adorned with gorgeous custom millwork, textured wallpaper and customized inlaid tapestry.
As you cross the gallery, you pass two chic lacquered doors behind which are a huge customized walk-in coat closet and an elegant windowed marble powder room with turned rope molding and metal leaf ceiling. Just beyond, the formal northeast corner dining room is bathed in sunlight and flanked by a third private terrace for those who like to dine al fresco. There is also a full-sized Viking Professional wine fridge with 150-bottle capacity.
The windowed eat-in kitchen is adjacent to the dining room and finished with polished marble countertops with dramatic veining, a mosaic tiled backsplash, lacquered cabinetry and a suite of high-end appliances including a Thermador gas range/oven with a Miele hood, a custom-paneled Thermador refrigerator/freezer, an integrated Miele dishwasher and a Thermador subcounter microwave. The built-in banquette sits along the kitchen window, and there is a huge walk-in customized pantry. The washer/dryer is perfectly located in the adjoining service room/home office which has an en-suite windowed bathroom with stall shower, for flexible use.
The four principle bedrooms are all located on the upper level, crowned by an immense corner primary suite with exposures east and south. There is a grand customized walk-in closet, and a discreet drop-down motorized television mount so that the penchant for late-night TV never has to obstruct your daytime views. The windowed primary bathroom has an oversized vanity with a built-in makeup counter and there is a separate water closet with a smart toilet and stall shower discreetly located behind an opaque glass door. The bathroom is glamorously finished with cerulean onyx counters, geometric floor tiles and custom mirrored cabinetry.
Immediately adjacent to the primary bedroom is another large bedroom with a marble en-suite bathroom that faces south and east with vistas of Billionaire’s Row and Central Park foliage in the distance. Currently used as a luxurious home office there are custom built-ins throughout with a coffee station and bar, but this is an original en-suite bedroom and naturally used as such. At the opposite end of the hall two more spacious bedrooms are served by a large Jack-and-Jill windowed bathroom with a bathtub and oversized vanity.
Additional features include central AC with each room individually zoned, new electric with a Lutron system, electric shades and a built-in sound system serving both indoors and out.
A wonderful full-service coop on a tree-lined block, 179 East 70th Street offers a full-time doorman, live-in resident manager, handsomely renovated fitness center, private storage and bicycle storage. Residents enjoy living on one of Manhattan’s most desirable streets, surrounded by marvelous shopping and dining and in close proximity to the 6 train and multiple bus lines. Pets are welcome, there is a flip tax of 2% and financing is allowed up to 50%.
-
Property type
Co Op
-
Year built
1959
Features
- Fitness Center / Gym
- Terrace
- Walk In Closet
- Fireplace
- Library
- Duplex
- Outdoor Living Space
- Balcony
- Office
Features
Lot
- Duplex
- Renovated
Indoor
- Office
- Fireplace
- Washer Dryer
- Bar
- Library
- Stone Countertops
- Walk In Closet
- Fitness Center / Gym
Outdoor
- Terrace
- Balcony
- Outdoor Living Space
Explore the Area
179 EAST 70TH STREET, New York, New York, United States
View on Google Maps
Price per sqft
Low
High
Joined 10 months ago
You have inquired about this property
The agent will contact you soon by
Listed by
9
Listings
2025
Joined
Book home tour with Daniella G. Schlisser
Choose a date and whether you'd like a virtual or in-person tour with the agent.
Preferred date
Tour type
Brown Harris Stevens - East Side
445 Park Avenue, 10022, New York, New York, United States
View agency profile
Last updated
October 4
First listed
March 11
Agent licence
#33380
Listing reference
1-23739420
Trusted by the World's Leading Brokers
The agents behind the world's most exceptional properties list with JamesEdition.
- Listings from Sotheby's, Christie's, BARNES, and Engel & Völkers
- Every listing reviewed before it goes live
- Connect directly with verified listing agents
By continuing you agree to our Terms and Privacy Policy.
brokerages we
partnered with
partnered with