$2,200,000
Cooperative New York
- 3 Beds
- 4 Baths
- Updated: August 6
- 1
- MLS#1-23605932
About the Property
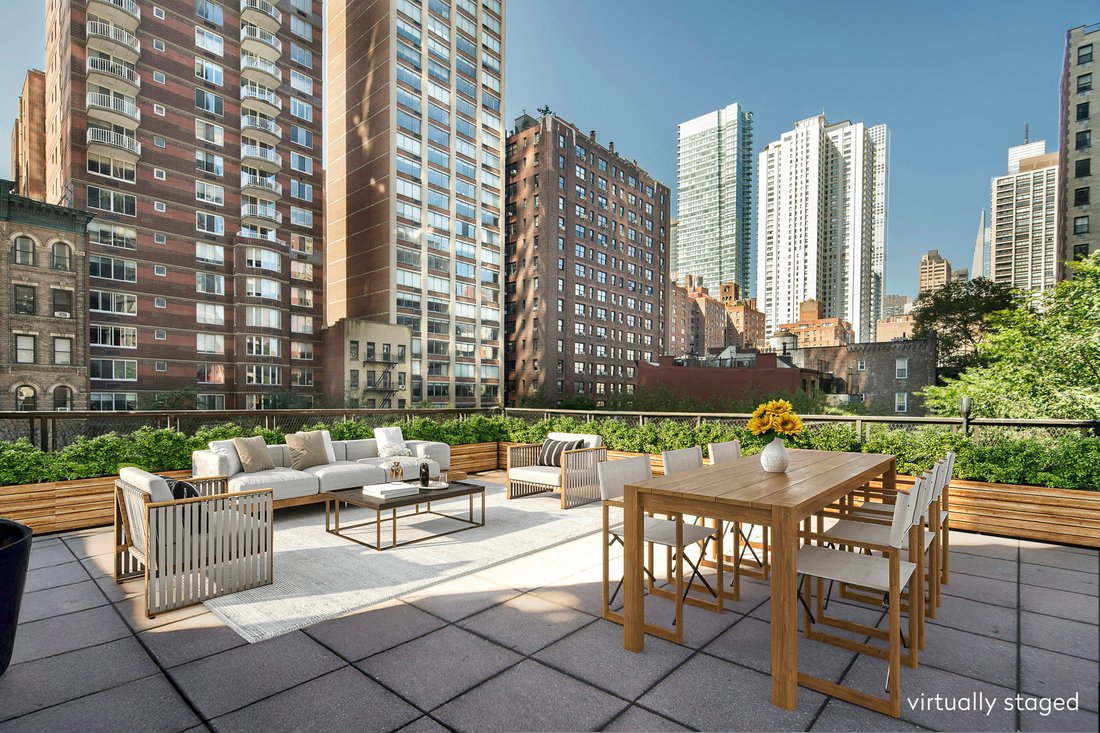
Spacious, sunny outdoor living can be yours in this 2400 sq. ft. classic 6 with a balcony plus a huge 24 ft. x 27 ft. south and west facing patio perched on the third floor of this luxury cooperative.
Enter this fabulous home from a semi-private landing into a gracious foyer with a 65 ft. expanse from the north facing living room with a large balcony to the south facing formal dining roo
Enter this fabulous home from a semi-private landing into a gracious foyer with a 65 ft. expanse from the north facing living room with a large balcony to the south facing formal dining roo
Spacious, sunny outdoor living can be yours in this 2400 sq. ft. classic 6 with a balcony plus a huge 24 ft. x 27 ft. south and west facing patio perched on the third floor of this luxury cooperative.
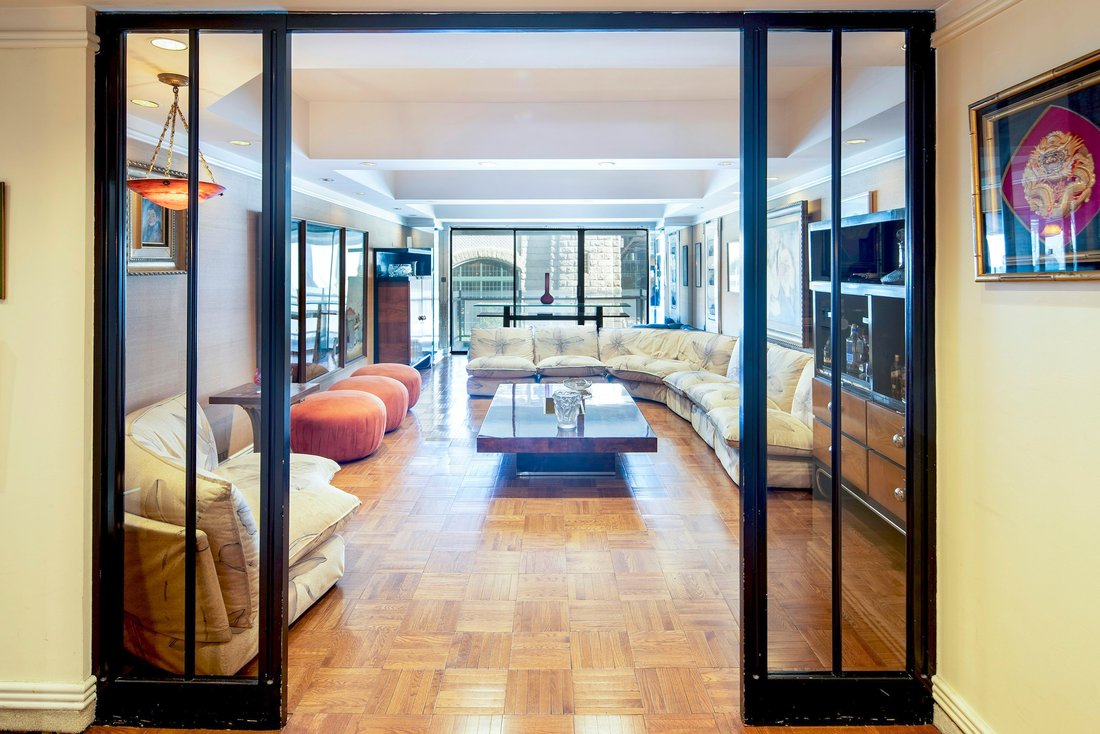
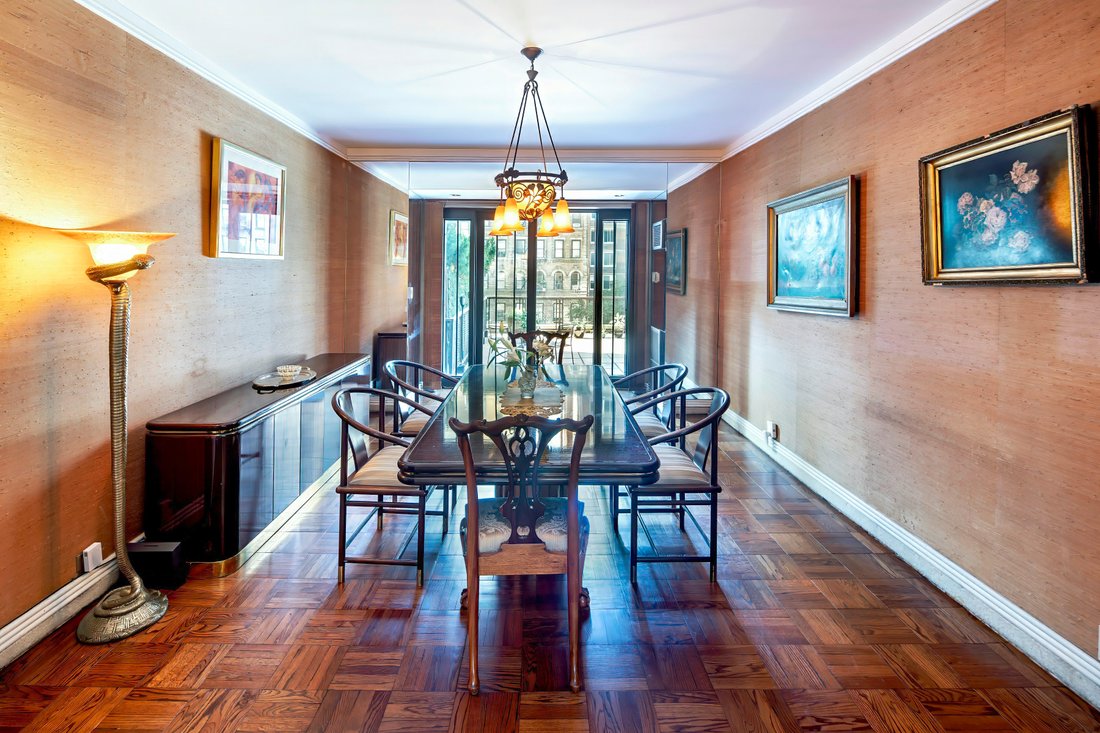
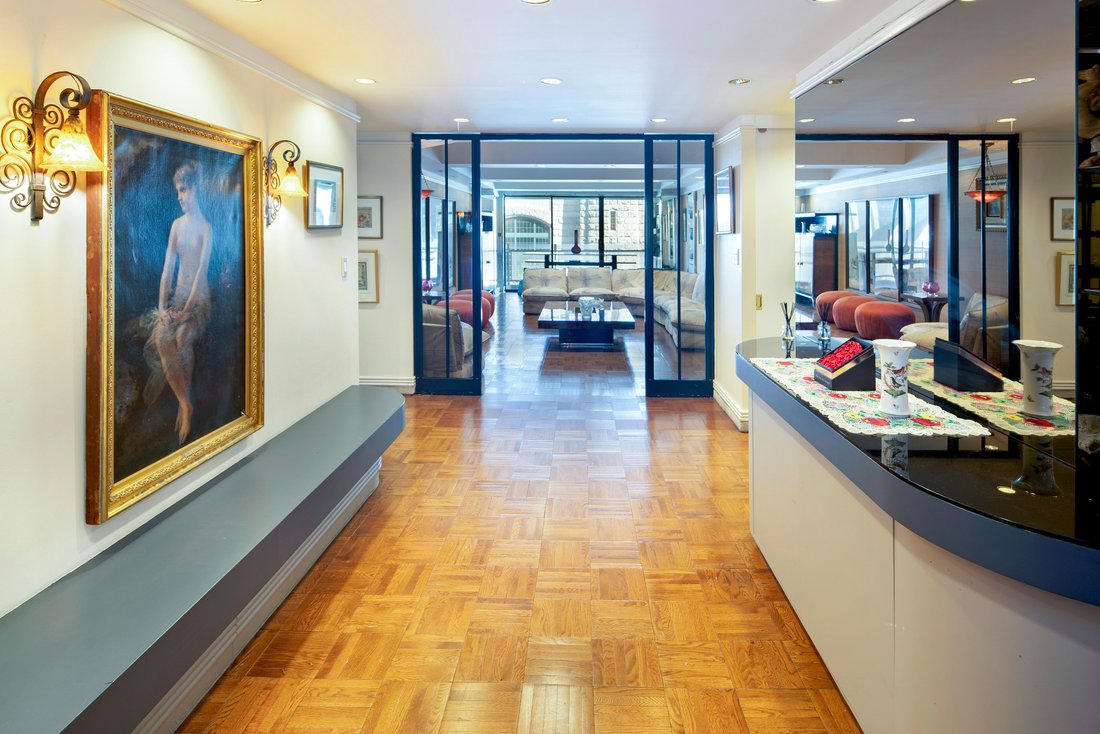
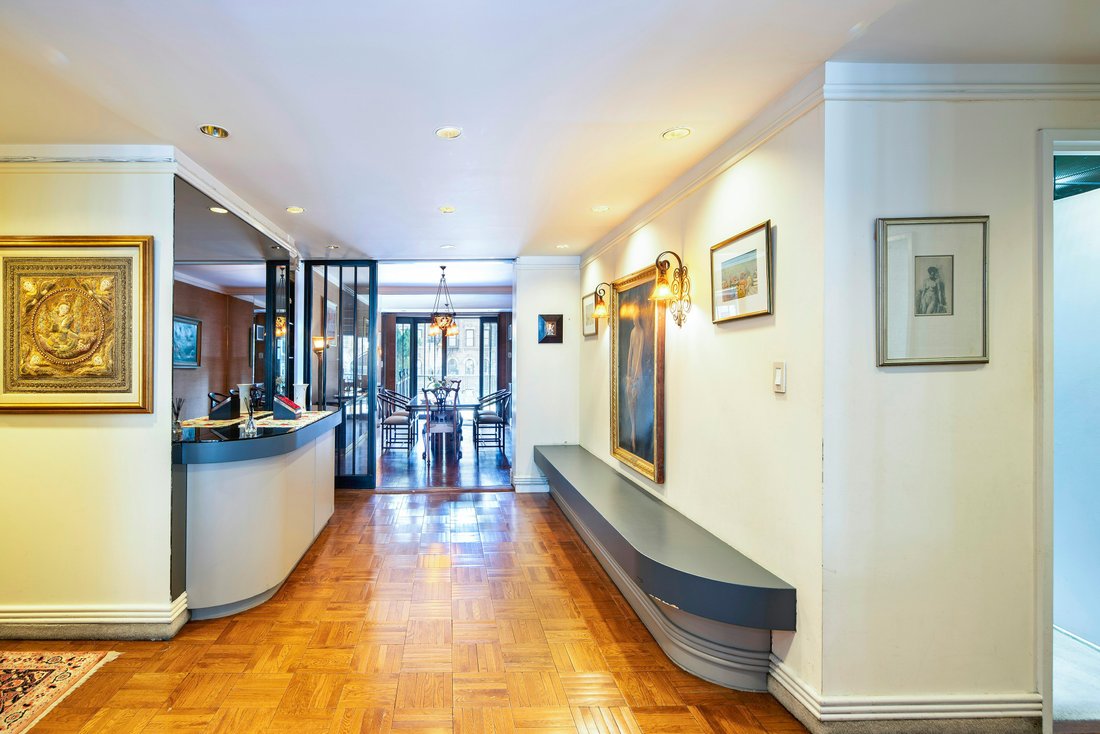
Enter this fabulous home from a semi-private landing into a gracious foyer with a 65 ft. expanse from the north facing living room with a large balcony to the south facing formal dining room which opens to an astonishing patio with space for lounging, entertaining and playing.
Two large split primary bedrooms offer walk-in closets and ensuite marble baths one of which offers windows overlooking your private outdoor space. The windowed kitchen has a pantry and washer/dryer and the third bedroom/staff room has a private bath.
When The Sovereign was built in 1974, Paul Goldberger of The New York Times noted, ”The Sovereign is in the super luxury category.” The Emory Roth designed building has a lobby that ”extends under the entire building, and there are four semiprivate halls per floor - a welcome (and expensive) alternative to the long, double loaded corridor. Such an arrangement has probably not been used in any New York building since the nineteen-thirties.”
Then as now, with only two apartments per floor, the residents are treated to impeccable world class service is provided by the staff that includes sentry, doorman, concierge, on-site management, valet parking, and more.
The Sovereign is one of the most renowned post war cooperatives. The elegant and impressive International Style lobby has soaring ceilings accented by the sparkle of hand blown 1950’s Venini chandeliers, designed by the Italian Architect Carlo Scarpa. Enhancing the mid-century lobby are its original Rosewood panels, travertine marble floors and collection of curated paintings. Enjoy the lobby level gym, 24 hr. valet garage with Tesla charges and wonderful luxury service including on-site management. There is a bike room and private storage. The Board permits pets (up to two dogs). Pied-a-terre and purchase in a Trust and LLC’s are permitted with Board Approval.
Enter this fabulous home from a semi-private landing into a gracious foyer with a 65 ft. expanse from the north facing living room with a large balcony to the south facing formal dining room which opens to an astonishing patio with space for lounging, entertaining and playing.
Two large split primary bedrooms offer walk-in closets and ensuite marble baths one of which offers windows overlooking your private outdoor space. The windowed kitchen has a pantry and washer/dryer and the third bedroom/staff room has a private bath.
When The Sovereign was built in 1974, Paul Goldberger of The New York Times noted, ”The Sovereign is in the super luxury category.” The Emory Roth designed building has a lobby that ”extends under the entire building, and there are four semiprivate halls per floor - a welcome (and expensive) alternative to the long, double loaded corridor. Such an arrangement has probably not been used in any New York building since the nineteen-thirties.”
Then as now, with only two apartments per floor, the residents are treated to impeccable world class service is provided by the staff that includes sentry, doorman, concierge, on-site management, valet parking, and more.
The Sovereign is one of the most renowned post war cooperatives. The elegant and impressive International Style lobby has soaring ceilings accented by the sparkle of hand blown 1950’s Venini chandeliers, designed by the Italian Architect Carlo Scarpa. Enhancing the mid-century lobby are its original Rosewood panels, travertine marble floors and collection of curated paintings. Enjoy the lobby level gym, 24 hr. valet garage with Tesla charges and wonderful luxury service including on-site management. There is a bike room and private storage. The Board permits pets (up to two dogs). Pied-a-terre and purchase in a Trust and LLC’s are permitted with Board Approval.
-
Property type
Co Op
-
Year built
1975
Features
- Fitness Center / Gym
- Terrace
- Garage
- Parking
- Balcony
- Washer Dryer
Explore the Area
425 EAST 58TH STREET, New York, New York, United States
View on Google Maps
Price per sqft
Low
High
Joined 10 months ago
You have inquired about this property
The agent will contact you soon by
Listed by
10
Listings
2025
Joined
Book home tour with Jessica G. Ushan
Choose a date and whether you'd like a virtual or in-person tour with the agent.
Preferred date
Tour type
Brown Harris Stevens - East Side
445 Park Avenue, 10022, New York, New York, United States
View agency profile
Last updated
August 6
First listed
December 4, 2025
Agent licence
#32655
Listing reference
1-23605932
Similar Properties Nearby
New Listings in Manhattan









Explore More Homes for Sale
Manhattan, NY, United States property types
- Condos for sale in Manhattan, NY, United States
- Co-Ops for sale in Manhattan, NY, United States
- Apartments for sale in Manhattan, NY, United States
- Houses for sale in Manhattan, NY, United States
- Townhouses for sale in Manhattan, NY, United States
- Villas for sale in Manhattan, NY, United States
- Penthouses for sale in Manhattan, NY, United States
Manhattan, NY, United States popular searches
- Properties with Fitness Center / Gym in Manhattan, NY, United States
- Properties with Terrace in Manhattan, NY, United States
- Properties with Garden in Manhattan, NY, United States
- Properties with Garage in Manhattan, NY, United States
- Properties with Pool in Manhattan, NY, United States
- Properties with Library in Manhattan, NY, United States
- Modern properties in Manhattan, NY, United States
- Properties with Sauna in Manhattan, NY, United States
- River View properties in Manhattan, NY, United States
- Duplex properties in Manhattan, NY, United States
- Investment Property properties in Manhattan, NY, United States
- Properties with Indoor Pool in Manhattan, NY, United States
- Waterfront properties in Manhattan, NY, United States
- Properties with Tennis Court in Manhattan, NY, United States
- Equestrian properties in Manhattan, NY, United States
- Mountain View properties in Manhattan, NY, United States
- Lake View properties in Manhattan, NY, United States
- Properties with Helipad in Manhattan, NY, United States
- Gated Community properties in Manhattan, NY, United States
- Hilltop properties in Manhattan, NY, United States
Related Guides & Stories
Trusted by the World's Leading Brokers
The agents behind the world's most exceptional properties list with JamesEdition.
- Listings from Sotheby's, Christie's, BARNES, and Engel & Völkers
- Every listing reviewed before it goes live
- Connect directly with verified listing agents
By continuing you agree to our Terms and Privacy Policy.
brokerages we
partnered with
partnered with