$4,350,000
Condominium New York
- 2 Beds
- 2 Baths
- Updated: August 6
- 18
- MLS#1-23813481
About the Property
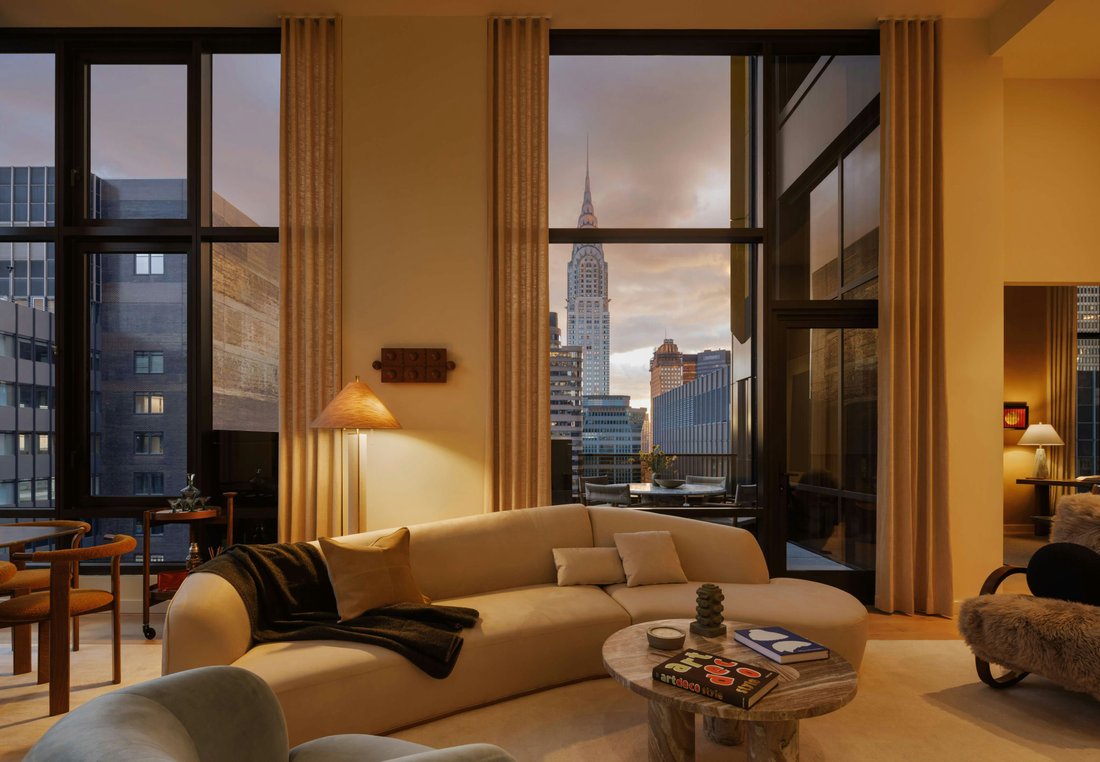
Penthouse D is a half-floor residence at Monogram New York, with interiors designed by Neri&Hu. Spanning approximately 1,377 square feet with an additional 287 square feet of private outdoor space, this two-bedroom, two-bathroom home is defined by its scale, light, and expansive city views.
Located on the top floor, the residence features soaring 15-foot ceilings and three exposures,
Located on the top floor, the residence features soaring 15-foot ceilings and three exposures,
Penthouse D is a half-floor residence at Monogram New York, with interiors designed by Neri&Hu. Spanning approximately 1,377 square feet with an additional 287 square feet of private outdoor space, this two-bedroom, two-bathroom home is defined by its scale, light, and expansive city views.
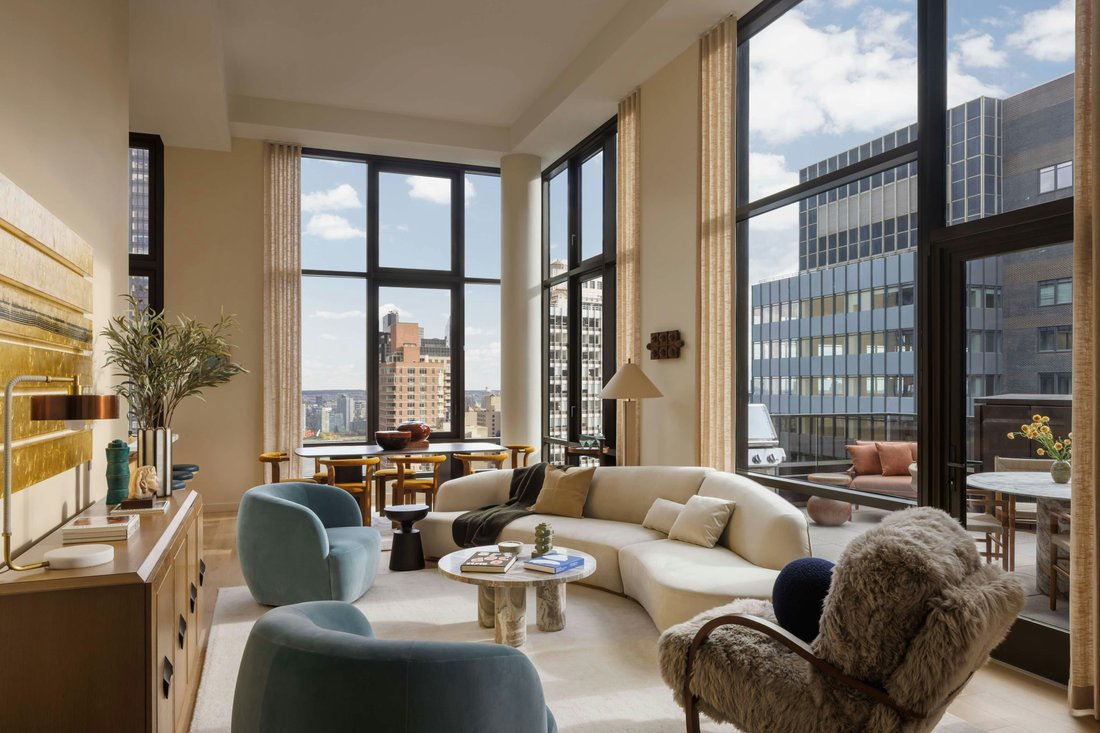
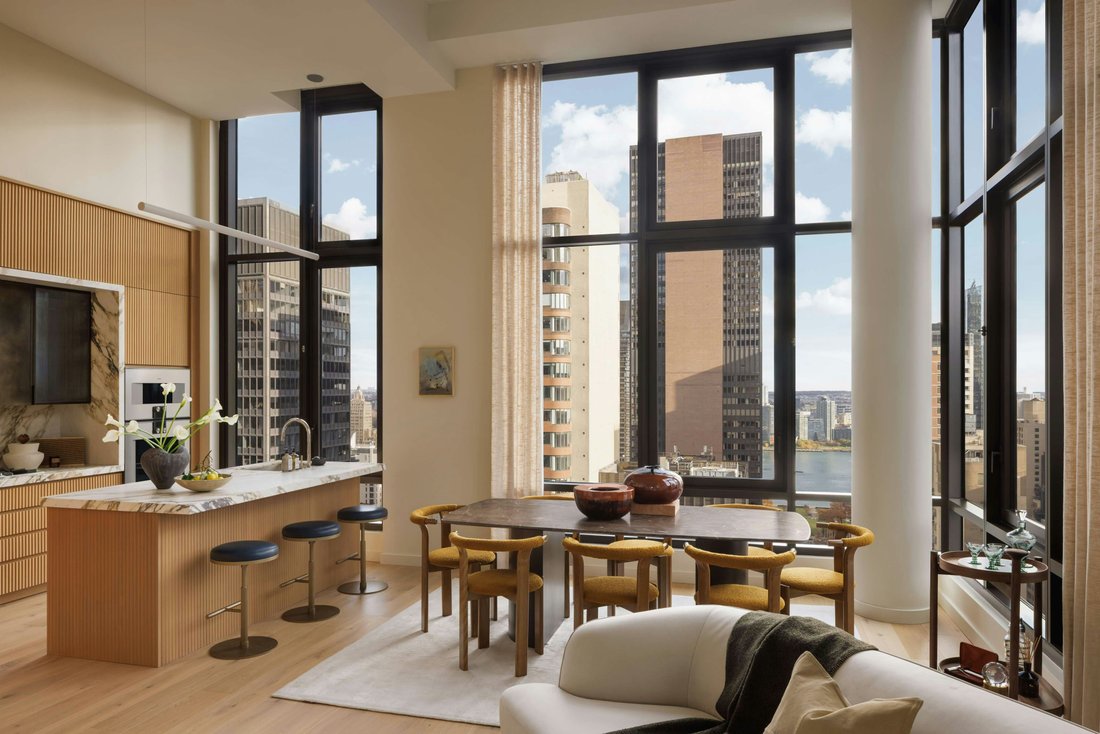
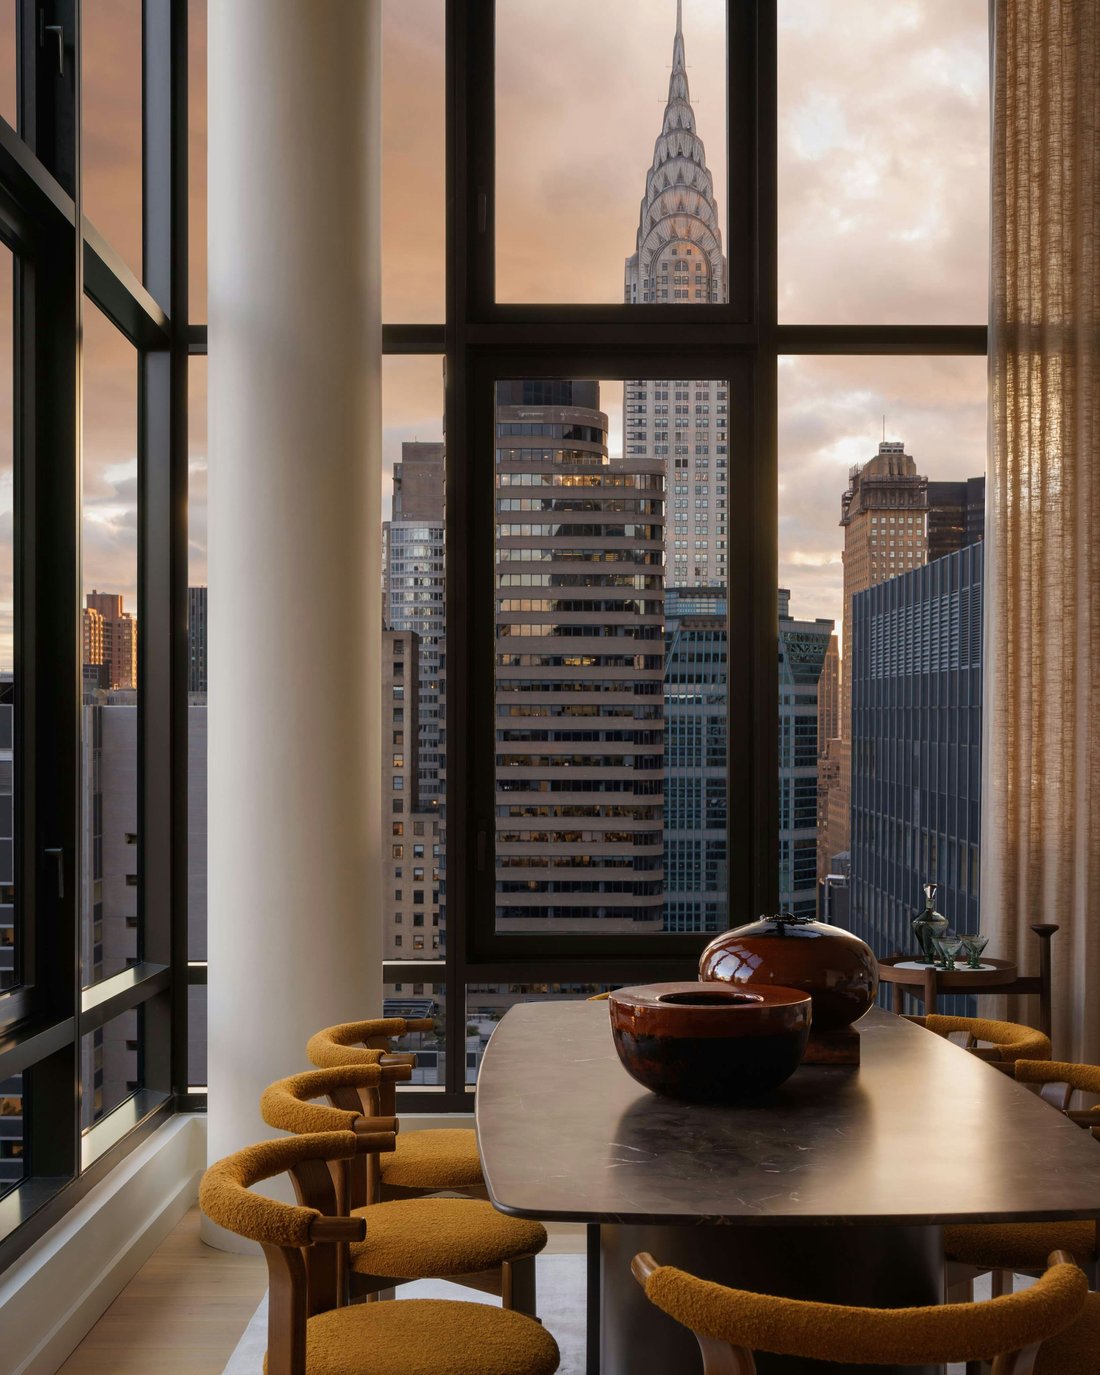
Located on the top floor, the residence features soaring 15-foot ceilings and three exposures, bringing a sense of openness and volume throughout. The living and dining area is framed by oversized windows that capture sweeping South, East, and North views, including the Chrysler Building, the East River, and the JPMorgan Chase Tower, along with a broader skyline of Manhattan architecture.
A private terrace extends the main living space and includes an outdoor grill, offering a natural transition between indoor and outdoor living.
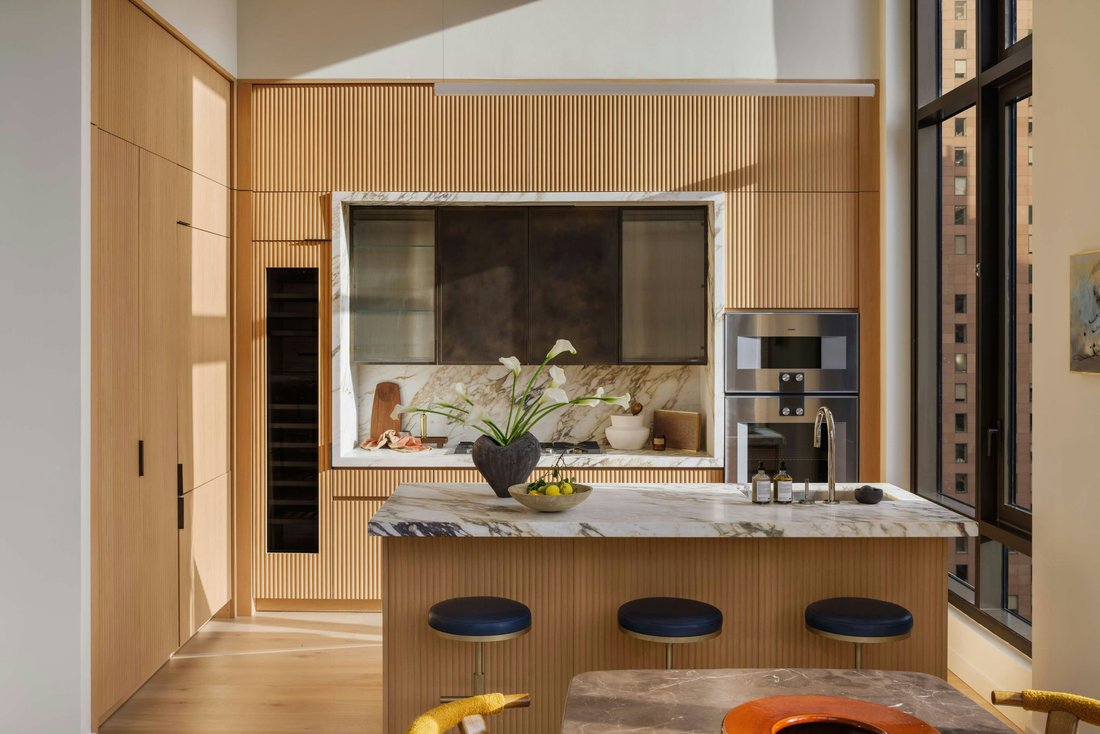
The kitchen is centered around a large island and features fluted light oak cabinetry, honed Calacatta Monet marble countertops and backsplashes, and upper cabinetry detailed with dark bronze and reeded glass accents. A suite of fully integrated appliances by Gaggenau and Bosch includes a paneled refrigerator and freezer, gas cooktop with vented hood, wall oven, dishwasher, and wine refrigerator, maintaining a seamless, built-in appearance while delivering high performance.
The primary suite includes a corner bedroom with open north- and east-facing views, a windowed en-suite bathroom with a dual vanity, and a windowed walk-in closet.
A secondary bedroom with additional full bathroom provides flexibility for a range of living and working arrangements.
Additional features include wide-plank white oak flooring, an in-residence Bosch washer and dryer, multi-zone climate control with smart thermostats, insulated in-swing casement windows, and integrated storage throughout.
Introducing Monogram New York, a design-driven condominium at 135 East 47th Street in Midtown East, now over 50% sold with closings underway.
Rising 35 stories, Monogram presents a level of architectural and interior design pedigree rarely encountered in the neighborhood. Designed by Ismael Leyva Architects with interiors by internationally acclaimed studio, Neri&Hu, the building reinterprets classic New York Art Deco through a contemporary lens-offering a contextual, design-forward alternative to the surrounding glass towers.
Marking Neri&Hu’s first residential project in New York, the residences are defined by clean architectural lines, richly layered natural materials, and thoughtfully composed layouts. Homes feature floor-to-ceiling windows, approximately 10-foot ceilings, fluted light oak cabinetry, and Calacatta marble surfaces, complemented by fully integrated Gaggenau appliances. Bathrooms are finished in richly veined stone with custom millwork and spa-like detailing, creating a refined and calming retreat.
Amenities are anchored by the 35th-floor Sphere Club, a collection of elevated spaces designed for both entertaining and retreat, including a landscaped terrace, private dining room, library, co-working lounges, and an intimate garden. A dedicated fitness and wellness level offers additional space for restoration and performance. The graciously appointed lobby unfolds into a resident library and curated coffee station, setting a tone of understated luxury upon arrival. Monogram also offers an on-site LIV concierge, delivering tailored services and thoughtfully curated lifestyle programming.
Located moments from Grand Central Terminal, Fifth Avenue, and Bryant Park, Monogram places residents at the center of Midtown’s most iconic destinations. World-class dining, cultural institutions, and premier shopping are all within easy reach, with seamless connectivity across the city and beyond, delivering a refined, design-led living experience in the heart of Midtown.
Located on the top floor, the residence features soaring 15-foot ceilings and three exposures, bringing a sense of openness and volume throughout. The living and dining area is framed by oversized windows that capture sweeping South, East, and North views, including the Chrysler Building, the East River, and the JPMorgan Chase Tower, along with a broader skyline of Manhattan architecture.
A private terrace extends the main living space and includes an outdoor grill, offering a natural transition between indoor and outdoor living.
The kitchen is centered around a large island and features fluted light oak cabinetry, honed Calacatta Monet marble countertops and backsplashes, and upper cabinetry detailed with dark bronze and reeded glass accents. A suite of fully integrated appliances by Gaggenau and Bosch includes a paneled refrigerator and freezer, gas cooktop with vented hood, wall oven, dishwasher, and wine refrigerator, maintaining a seamless, built-in appearance while delivering high performance.
The primary suite includes a corner bedroom with open north- and east-facing views, a windowed en-suite bathroom with a dual vanity, and a windowed walk-in closet.
A secondary bedroom with additional full bathroom provides flexibility for a range of living and working arrangements.
Additional features include wide-plank white oak flooring, an in-residence Bosch washer and dryer, multi-zone climate control with smart thermostats, insulated in-swing casement windows, and integrated storage throughout.
Introducing Monogram New York, a design-driven condominium at 135 East 47th Street in Midtown East, now over 50% sold with closings underway.
Rising 35 stories, Monogram presents a level of architectural and interior design pedigree rarely encountered in the neighborhood. Designed by Ismael Leyva Architects with interiors by internationally acclaimed studio, Neri&Hu, the building reinterprets classic New York Art Deco through a contemporary lens-offering a contextual, design-forward alternative to the surrounding glass towers.
Marking Neri&Hu’s first residential project in New York, the residences are defined by clean architectural lines, richly layered natural materials, and thoughtfully composed layouts. Homes feature floor-to-ceiling windows, approximately 10-foot ceilings, fluted light oak cabinetry, and Calacatta marble surfaces, complemented by fully integrated Gaggenau appliances. Bathrooms are finished in richly veined stone with custom millwork and spa-like detailing, creating a refined and calming retreat.
Amenities are anchored by the 35th-floor Sphere Club, a collection of elevated spaces designed for both entertaining and retreat, including a landscaped terrace, private dining room, library, co-working lounges, and an intimate garden. A dedicated fitness and wellness level offers additional space for restoration and performance. The graciously appointed lobby unfolds into a resident library and curated coffee station, setting a tone of understated luxury upon arrival. Monogram also offers an on-site LIV concierge, delivering tailored services and thoughtfully curated lifestyle programming.
Located moments from Grand Central Terminal, Fifth Avenue, and Bryant Park, Monogram places residents at the center of Midtown’s most iconic destinations. World-class dining, cultural institutions, and premier shopping are all within easy reach, with seamless connectivity across the city and beyond, delivering a refined, design-led living experience in the heart of Midtown.
-
Property type
Condo
-
Year built
2023
Features
- Fitness Center / Gym
- Terrace
- Fireplace
- Walk In Closet
- Sauna
- Modern
- Library
- Garden
- Kitchen island
Features
Lot
- City View
- Modern
Indoor
- High Ceiling
- Fireplace
- Kitchen island
- Gas Stovetop
- Washer Dryer
- Bar
- Sauna
- Library
- Stone Countertops
- Walk In Closet
- Fitness Center / Gym
Outdoor
- Terrace
- Balcony
- Garden
Explore the Area
135 East 47th Street, New York, New York, United States
View on Google Maps
Price per sqft
Low
High
Joined 10 months ago
You have inquired about this property
The agent will contact you soon by
Listed by
9
Listings
2025
Joined
Book home tour with Milano Rambarran Team
Choose a date and whether you'd like a virtual or in-person tour with the agent.
Preferred date
Tour type
Brown Harris Stevens - East Side
445 Park Avenue, 10022, New York, New York, United States
View agency profile
Last updated
August 6
First listed
May 2
Listing reference
1-23813481
Similar Properties Nearby
New Listings in Manhattan







Explore More Homes for Sale
Manhattan, NY, United States property types
- Condos for sale in Manhattan, NY, United States
- Co-Ops for sale in Manhattan, NY, United States
- Apartments for sale in Manhattan, NY, United States
- Houses for sale in Manhattan, NY, United States
- Townhouses for sale in Manhattan, NY, United States
- Villas for sale in Manhattan, NY, United States
- Penthouses for sale in Manhattan, NY, United States
- Land for sale in Manhattan, NY, United States
Manhattan, NY, United States popular searches
- Properties with Fitness Center / Gym in Manhattan, NY, United States
- Properties with Terrace in Manhattan, NY, United States
- Properties with Garden in Manhattan, NY, United States
- Properties with Garage in Manhattan, NY, United States
- Properties with Pool in Manhattan, NY, United States
- Properties with Library in Manhattan, NY, United States
- Modern properties in Manhattan, NY, United States
- Properties with Sauna in Manhattan, NY, United States
- River View properties in Manhattan, NY, United States
- Duplex properties in Manhattan, NY, United States
- Investment Property properties in Manhattan, NY, United States
- Properties with Indoor Pool in Manhattan, NY, United States
- Waterfront properties in Manhattan, NY, United States
- Properties with Tennis Court in Manhattan, NY, United States
- Equestrian properties in Manhattan, NY, United States
- Mountain View properties in Manhattan, NY, United States
- Lake View properties in Manhattan, NY, United States
- Properties with Helipad in Manhattan, NY, United States
- Gated Community properties in Manhattan, NY, United States
- Hilltop properties in Manhattan, NY, United States
Related Guides & Stories
Trusted by the World's Leading Brokers
The agents behind the world's most exceptional properties list with JamesEdition.
- Listings from Sotheby's, Christie's, BARNES, and Engel & Völkers
- Every listing reviewed before it goes live
- Connect directly with verified listing agents
By continuing you agree to our Terms and Privacy Policy.
brokerages we
partnered with
partnered with