$2,200,000
A Full Floor Of Possibilities In Flatiron
- 2 Beds
- 3 Baths
- 2,281 Sqft
- 2
- MLS#41609209
About the Property
Welcome home to this spacious full-floor loft, spanning approximately 2,281+/- square feet in the historic Hall Building and accessed directly by a private keyed elevator. Custom-designed and built by its architect-owner, the residence combines dramatic scale, soaring ceilings and an exceptionally flexible layout to create a one-of-a-kind downtown home.
Framed by oversized west-facing ba
Framed by oversized west-facing ba
Welcome home to this spacious full-floor loft, spanning approximately 2,281+/- square feet in the historic Hall Building and accessed directly by a private keyed elevator. Custom-designed and built by its architect-owner, the residence combines dramatic scale, soaring ceilings and an exceptionally flexible layout to create a one-of-a-kind downtown home.
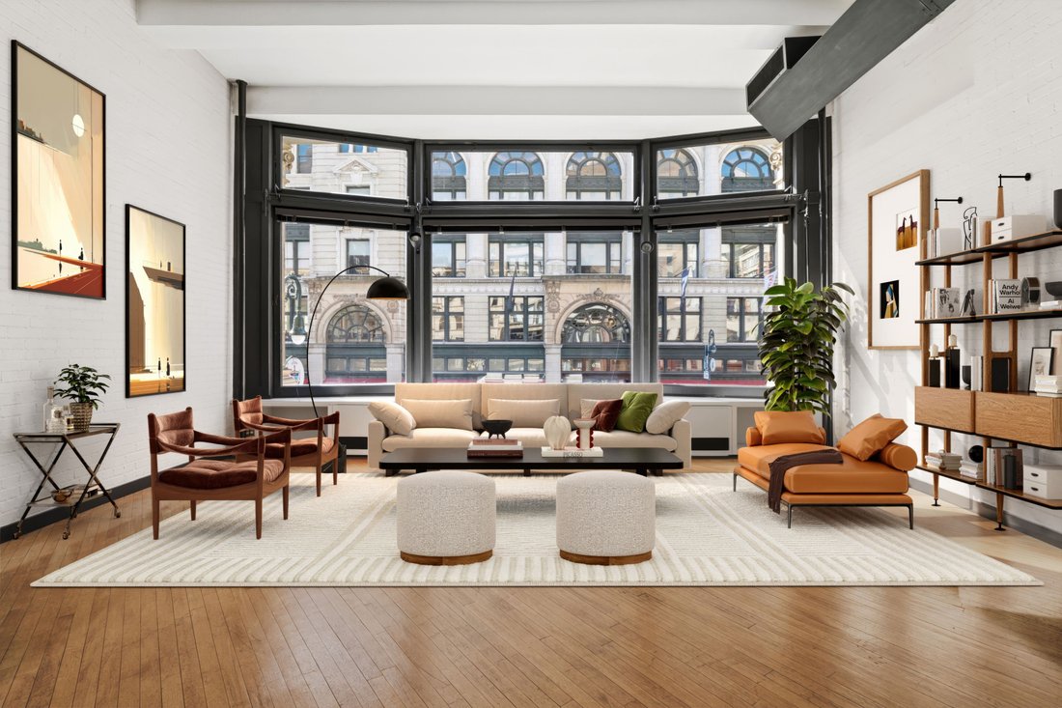
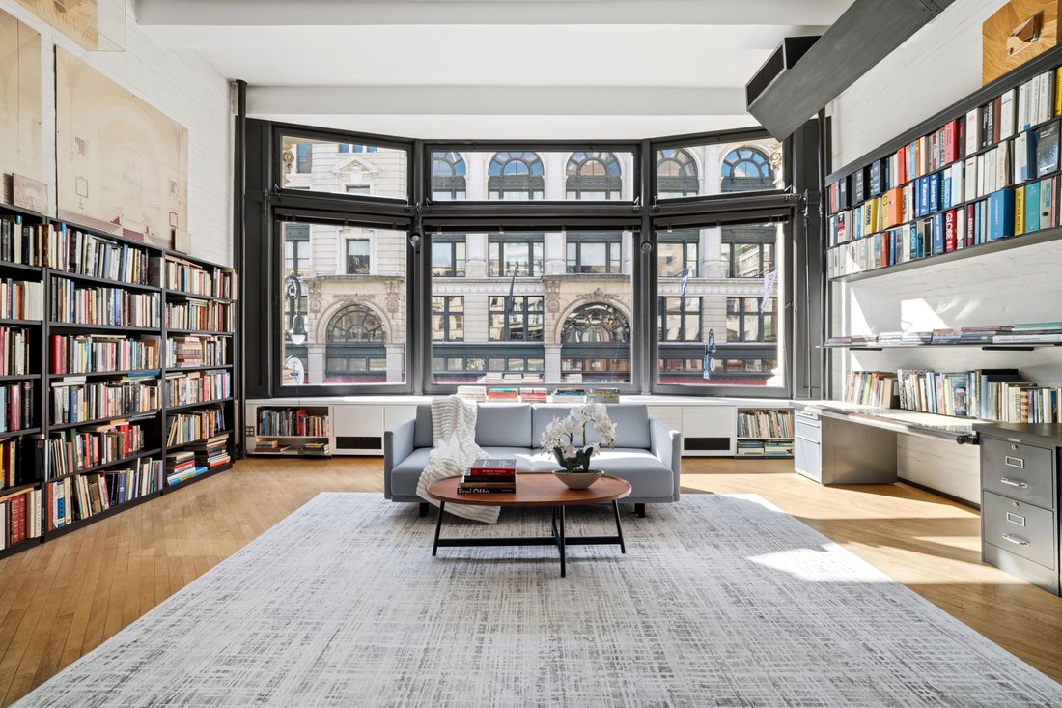
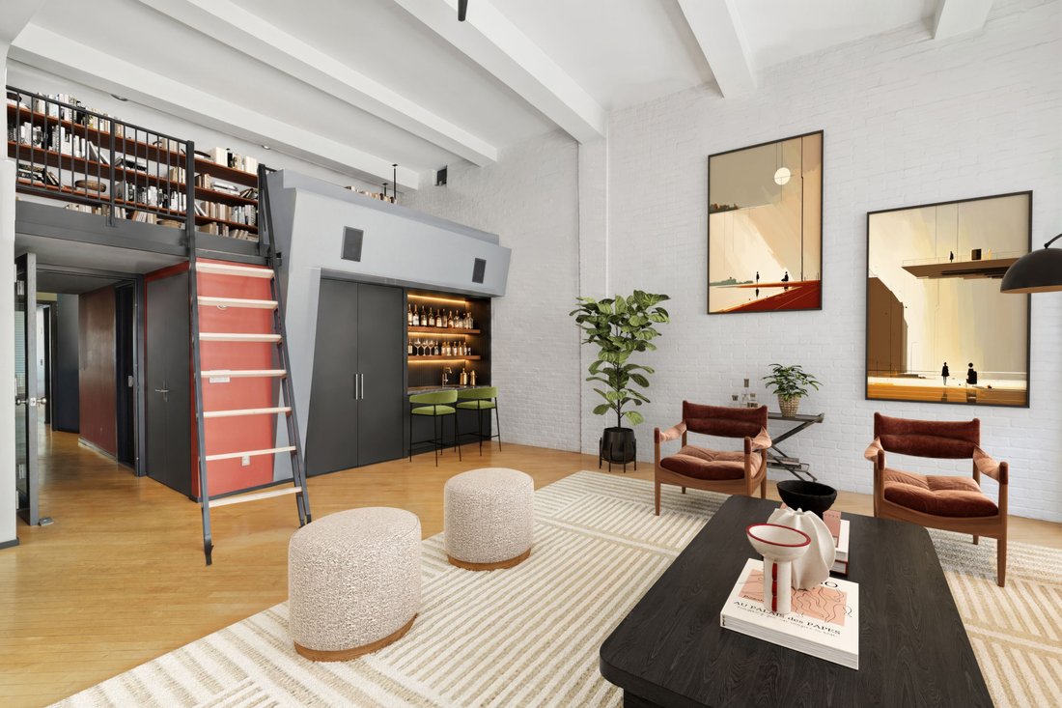
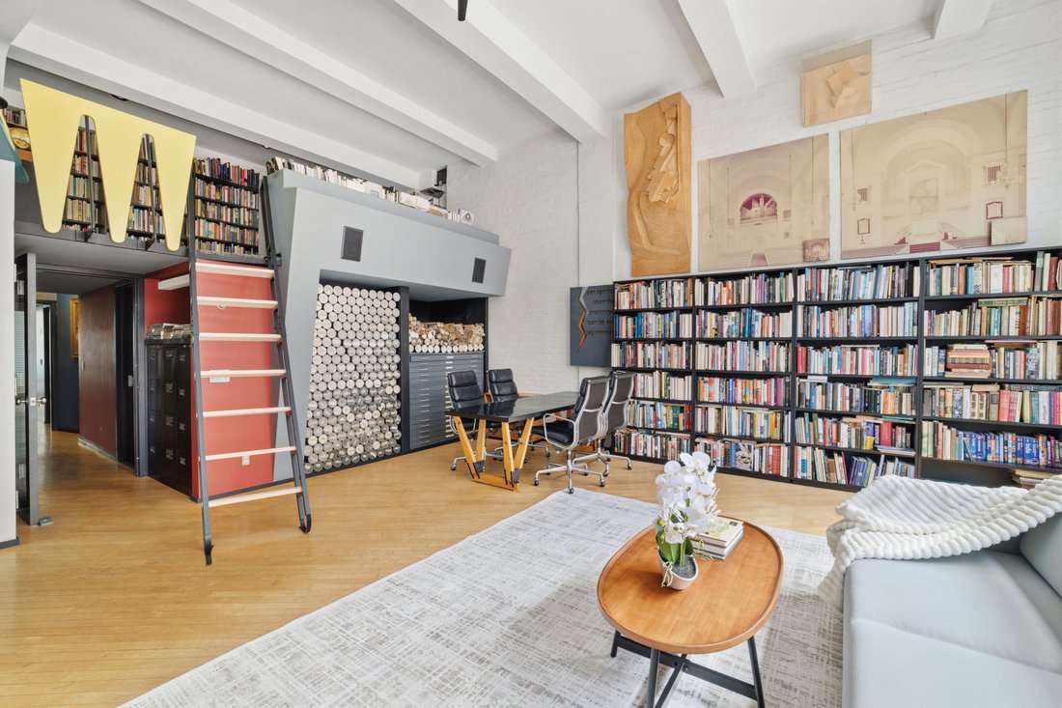
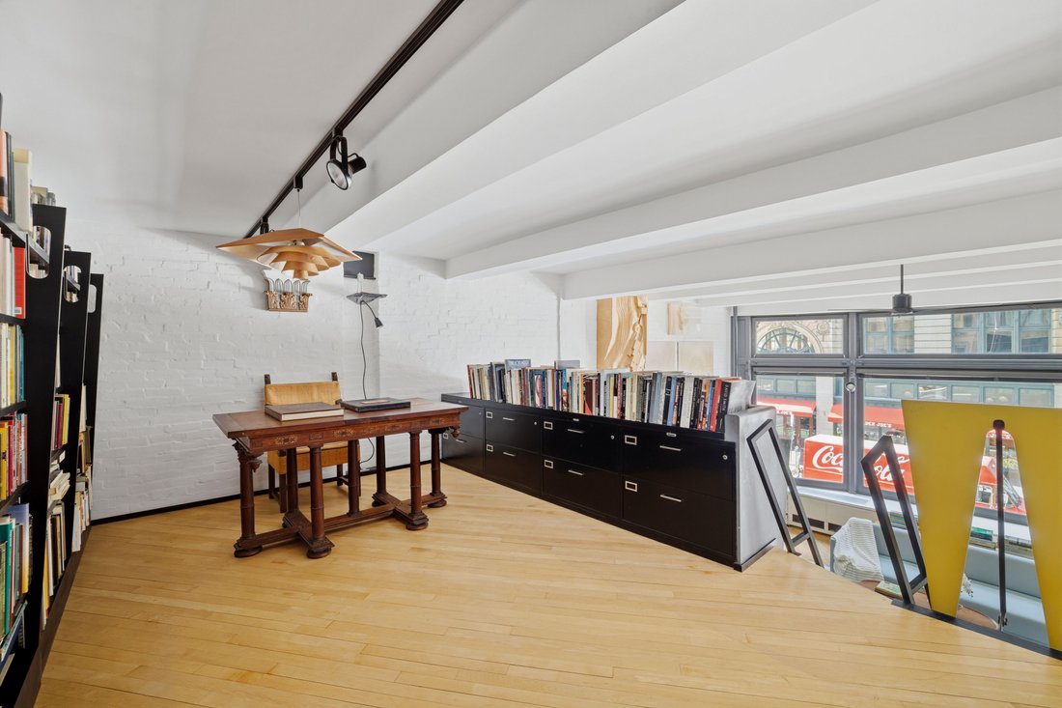
Framed by oversized west-facing bay windows, the expansive living room accommodates grand-scale entertaining, multiple seating areas and a dedicated workspace. Ceilings reaching approximately 13 feet 9 inches enhance the home’s authentic loft character and remarkable sense of volume. Generous expanses of gallery-like wall space provide an ideal setting for showcasing art and book collections. The upper level of the living room offers space for a separate library or home office, complemented by a wet bar and additional storage.
The grand dining room and breakfast area feature large north-facing windows and provide ample space for everyday living and large gatherings. The open kitchen offers generous counter space, a four-burner gas stove, a built-in gas grill, a vented hood, an oven, a refrigerator and a dishwasher, along with abundant cabinetry and pantry storage. A breakfast bar connects seamlessly with the dining area.
The oversized east-facing primary bedroom comfortably accommodates a king-size bed, with expansive walls for displaying artwork and ample room for additional custom closets. A separate 18-foot-long walk-in closet provides exceptional wardrobe and storage space. Set toward the rear of the loft, the primary bedroom is exceptionally quiet, offering a peaceful retreat from the energy of the city.
The main level also includes two full bathrooms, a dedicated laundry room equipped with a new Miele washer and dryer set and a sink, generous closet space and opportunities for additional built-in storage. Central air conditioning and radiant heating provide comfort throughout the loft.
The upper level adds another dimension to the home, offering a spacious south-facing second bedroom and a powder room. This flexible space is ideal for guests or working from home. The residence also includes a private storage cage in the basement for the owner’s exclusive use. Ownership includes an interest in the building’s retail space and a share of the income it generates.
Located within the Ladies’ Mile Historic District, the Hall Building was commissioned by prominent furrier W. M. Hall and completed in 1897 to designs by architects Stephenson & Greene. Today, this intimate boutique cooperative offers just one residence per floor, providing exceptional privacy at the crossroads of Flatiron and Chelsea.
Acclaimed restaurants, cafés, shopping, cultural destinations, multiple subway lines and Madison Square Park are all moments away. Everyday conveniences include Trader Joe’s directly across the street, with Whole Foods Market, Eataly, and Fairway Market nearby. With its private elevator access, soaring ceilings, dramatic entertaining spaces and remarkable versatility, this is a rare opportunity to own a truly spectacular full-floor loft in the heart of Flatiron.
Framed by oversized west-facing bay windows, the expansive living room accommodates grand-scale entertaining, multiple seating areas and a dedicated workspace. Ceilings reaching approximately 13 feet 9 inches enhance the home’s authentic loft character and remarkable sense of volume. Generous expanses of gallery-like wall space provide an ideal setting for showcasing art and book collections. The upper level of the living room offers space for a separate library or home office, complemented by a wet bar and additional storage.
The grand dining room and breakfast area feature large north-facing windows and provide ample space for everyday living and large gatherings. The open kitchen offers generous counter space, a four-burner gas stove, a built-in gas grill, a vented hood, an oven, a refrigerator and a dishwasher, along with abundant cabinetry and pantry storage. A breakfast bar connects seamlessly with the dining area.
The oversized east-facing primary bedroom comfortably accommodates a king-size bed, with expansive walls for displaying artwork and ample room for additional custom closets. A separate 18-foot-long walk-in closet provides exceptional wardrobe and storage space. Set toward the rear of the loft, the primary bedroom is exceptionally quiet, offering a peaceful retreat from the energy of the city.
The main level also includes two full bathrooms, a dedicated laundry room equipped with a new Miele washer and dryer set and a sink, generous closet space and opportunities for additional built-in storage. Central air conditioning and radiant heating provide comfort throughout the loft.
The upper level adds another dimension to the home, offering a spacious south-facing second bedroom and a powder room. This flexible space is ideal for guests or working from home. The residence also includes a private storage cage in the basement for the owner’s exclusive use. Ownership includes an interest in the building’s retail space and a share of the income it generates.
Located within the Ladies’ Mile Historic District, the Hall Building was commissioned by prominent furrier W. M. Hall and completed in 1897 to designs by architects Stephenson & Greene. Today, this intimate boutique cooperative offers just one residence per floor, providing exceptional privacy at the crossroads of Flatiron and Chelsea.
Acclaimed restaurants, cafés, shopping, cultural destinations, multiple subway lines and Madison Square Park are all moments away. Everyday conveniences include Trader Joe’s directly across the street, with Whole Foods Market, Eataly, and Fairway Market nearby. With its private elevator access, soaring ceilings, dramatic entertaining spaces and remarkable versatility, this is a rare opportunity to own a truly spectacular full-floor loft in the heart of Flatiron.
-
Property type
Co Op
-
Year built
1897
-
Price/sqft
$964
Features
- Elevator
- Walk In Closet
- Open Kitchen
- Library
- Basement
- High Ceiling
- Gas Stovetop
- Office
- Bar
Features
Lot
- City View
Indoor
- High Ceiling
- Office
- Air Conditioning
- Gas Stovetop
- Washer Dryer
- Bar
- Laundry Room
- Elevator
- Open Kitchen
- Library
- Basement
- Stone Countertops
- Walk In Closet
Explore the Area
682 Sixth Avenue Loft 2, New York, NY 10010, United States
View on Google Maps
Price per sqft
Low
High

Joined 10 years ago
You have inquired about this property
The agent will contact you soon by
Listed by
3
Listings
2016
Joined
Book home tour with Mae Bagai
Choose a date and whether you'd like a virtual or in-person tour with the agent.
Preferred date
Tour type

Sotheby's International Realty - Downtown Manhattan Brokerage
220 5th Avenue, 3rd Floor, 10001, New York, New York, United States
View agency profile
The Downtown Manhattan office, located in the Flatiron District, services all of Manhattan, from Harlem down to Bat
The Downtown Manhattan office, located in the Flatiron District, services all of Manhattan, from Harlem down to Battery Park, with particular expertise in the downtown neighborhoods including Greenwich Village, the West Village, SoHo, TriBeCa, Chelsea, Flatiron, Union Square, Gramercy Park, and the Financial District, and the uptown neighborhoods of the Upper East and Upper West Sides. The office also services Brooklyn and Roosevelt Island. Each neighborhood has a unique flavor, from the trendy stores and restaurants in SoHo, Flatiron and Gramercy to the cobblestone streets and bistros in TriBeCa and the Village. Agents affiliated with Sotheby’s International Realty can assist in your search
Last updated
September 11
First listed
Sep 11
Listing link
Listing reference
6XB5LW
Trusted by the World's Leading Brokers
The agents behind the world's most exceptional properties list with JamesEdition.
- Listings from Sotheby's, Christie's, BARNES, and Engel & Völkers
- Every listing reviewed before it goes live
- Connect directly with verified listing agents
By continuing you agree to our Terms and Privacy Policy.
brokerages we
partnered with
partnered with