


660 Lexington Ave, Pha Midtown, New York
- 4 Beds
- 4 Baths
- 3,750 Sqft
- 998 Sqft lot
- Updated: September 23
- 37
About the Property
IMMEDIATE OCCUPANCY!
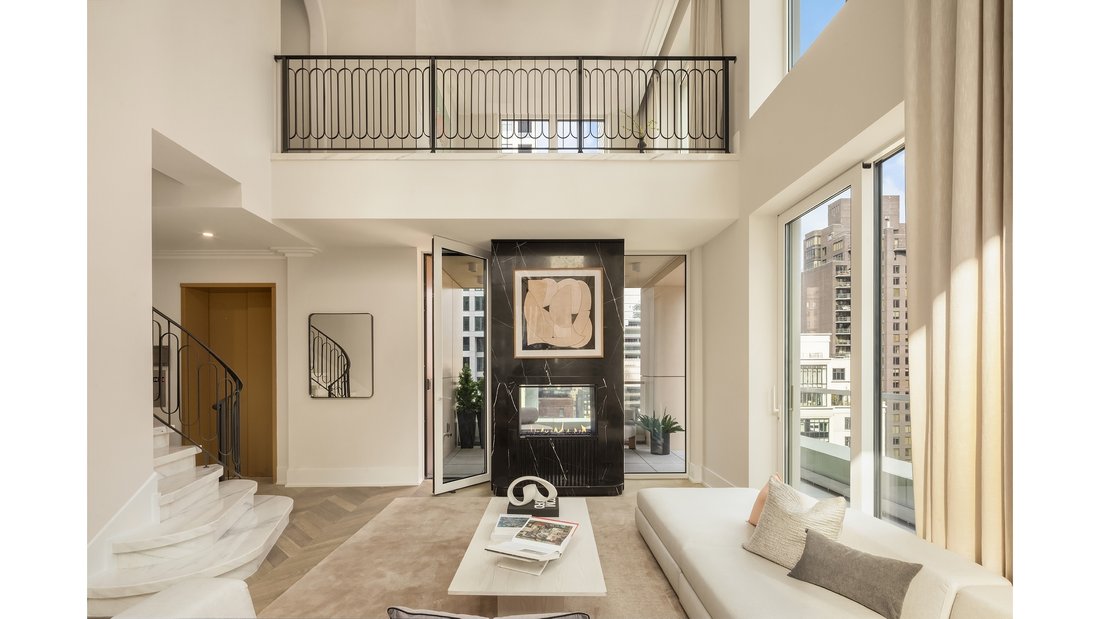
Penthouse A at 660 Lexington is a spectacular four-bedroom, four-and-one-half bathroom triplex residence spanning 3,750 interior square feet, and offering dazzling views to the South, East, and West.
A private elevator gallery opens into a dramatic double-height great room, designed for gracious living, dining, and entertaining. A striking indoor-outdoor firepla
IMMEDIATE OCCUPANCY!
Penthouse A at 660 Lexington is a spectacular four-bedroom, four-and-one-half bathroom triplex residence spanning 3,750 interior square feet, and offering dazzling views to the South, East, and West.
A private elevator gallery opens into a dramatic double-height great room, designed for gracious living, dining, and entertaining. A striking indoor-outdoor fireplace serves as a centerpiece and creates a seamless connection between the great room and adjacent 468-square-foot private terrace, which extends the entertaining space outdoors, perfect for al fresco lounging and dining. Triple-glazed windows showcase breathtaking views of the Chrysler Building and across Midtown Manhattan, while white oak floors hand-laid in a chevron pattern run throughout. A grand staircase with a custom railing makes a bold architectural statement.
The windowed chef’s kitchen is outfitted with a premium, fully integrated suite of Miele appliances - including a cooktop, convection oven, refrigerator, wine refrigerator, microwave, and dishwasher - alongside an integrated ventilation hood by Bosch. Custom white oak cabinetry, accented with satin brass hardware and under-cabinet lighting, is complemented by honed Brazilian Grey soapstone countertops and matching backsplash.
The primary suite features spacious walk-in and linear closets, as well as a five-fixture windowed primary bath. Clad in glazed porcelain tile and honed Calacatta Vision marble, the primary bathroom includes a dual white oak vanity topped with marble and flanked by custom sconces. Additional highlights include a freestanding Apollo soaking tub and a spacious shower with a Calacatta Vision marble feature wall and fluted glass enclosure.
On the second floor, two secondary bedrooms are provided with ample closet space, each featuring an en-suite windowed bathroom with a white oak vanity, honed Corteccia marble countertops, marble flooring, and porcelain tile walls. A thoughtfully-designed den, open to the great room below, offers a versatile additional living space, ideal for a library or home office.
The third floor is dedicated to elevated entertaining, complete with a full bathroom and a spacious lounge area that opens onto an expansive, 530-square-foot private outdoor terrace. This rooftop retreat features an outdoor kitchen, space for dining and relaxation, and sweeping city views.
Additional conveniences include a jewel-box powder room and an LG washer and vented dryer.
Positioned at the prominent corner of Lexington Avenue and 55th Street, 660 Lexington Avenue brings a sophisticated architectural statement to Midtown Manhattan. Designed by S20M, the building’s sculpted limestone facade reinterprets classic New York design through gentle curves, refined detailing, and a timeless material palette. Interiors by Paris Forino showcase natural textures, elegant finishes, and thoughtful craftsmanship, creating residences that feel polished and comfortably livable. At 660 Lexington, residents enjoy a curated collection of wellness and lifestyle amenities, including a state-of-the-art Fitness Center and a Private Spa with cold plunge pool, sauna, steam room, experiential shower, and treatment room. A covered 11th Floor Loggia with fireplace and a Rooftop Terrace offer inviting spaces to relax and gather, all complemented by attentive 24-hour doorman and concierge service.
The complete offering terms are in the offering plan available from Sponsor, 660 Lexington Avenue Development LLC, having an address at 227 Sea Breeze Avenue, 4th fl., Suite C-403, Brooklyn, NY 11224, File No. CD24-0072. All artist’s renderings are for representational purposes only and are subject to variances. Finishes depicted in the artist’s renderings are not necessarily indicative of what will be specified in the offering plan and not all items included in the artist’s renderings are included in unit purchase. Equal Housing Opportunity.
-
Property type
Condo
-
Floors
18
-
Year built
2026
-
Price/sqft
$3,666
Features
Explore the Area
The agent will contact you soon by
Listed by
Book home tour with the agent
Choose a date and whether you'd like a virtual or in-person tour with the agent.
Similar Properties Nearby
New Listings in Manhattan








Explore More Homes for Sale
Manhattan, NY, United States property types
- Condos for sale in Manhattan, NY, United States
- Co-Ops for sale in Manhattan, NY, United States
- Apartments for sale in Manhattan, NY, United States
- Houses for sale in Manhattan, NY, United States
- Townhouses for sale in Manhattan, NY, United States
- Villas for sale in Manhattan, NY, United States
- Penthouses for sale in Manhattan, NY, United States
- Land for sale in Manhattan, NY, United States
Manhattan, NY, United States popular searches
- Properties with Fitness Center / Gym in Manhattan, NY, United States
- Properties with Terrace in Manhattan, NY, United States
- Properties with Garden in Manhattan, NY, United States
- Properties with Garage in Manhattan, NY, United States
- Properties with Pool in Manhattan, NY, United States
- Properties with Library in Manhattan, NY, United States
- Modern properties in Manhattan, NY, United States
- Properties with Sauna in Manhattan, NY, United States
- River View properties in Manhattan, NY, United States
- Duplex properties in Manhattan, NY, United States
- Investment Property properties in Manhattan, NY, United States
- Properties with Indoor Pool in Manhattan, NY, United States
- Waterfront properties in Manhattan, NY, United States
- Properties with Tennis Court in Manhattan, NY, United States
- Equestrian properties in Manhattan, NY, United States
- Mountain View properties in Manhattan, NY, United States
- Lake View properties in Manhattan, NY, United States
- Properties with Helipad in Manhattan, NY, United States
- Gated Community properties in Manhattan, NY, United States
- Hilltop properties in Manhattan, NY, United States
Related Guides & Stories
Trusted by the World's Leading Brokers
The agents behind the world's most exceptional properties list with JamesEdition.
- Listings from Sotheby's, Christie's, BARNES, and Engel & Völkers
- Every listing reviewed before it goes live
- Connect directly with verified listing agents
By continuing you agree to our Terms and Privacy Policy.
partnered with